We've tightened what earns a Pursue. A home now needs a published valuation, a strategy that still makes money after real running costs and lender stress tests, and no listing problems that would stop a mortgage. You'll see fewer Pursues, and each one has been checked harder.
See how verdicts work5-bedroom house · LA8 0BN
For saleListed 564 days
Opportunity summary
See Archie’s verdict, returns by strategy and what to check before viewing.
About
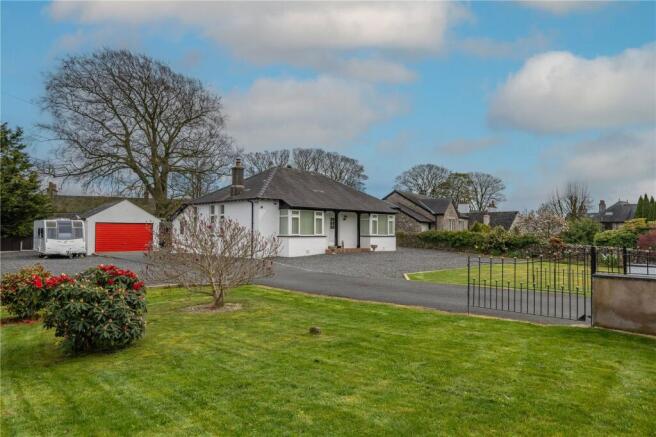
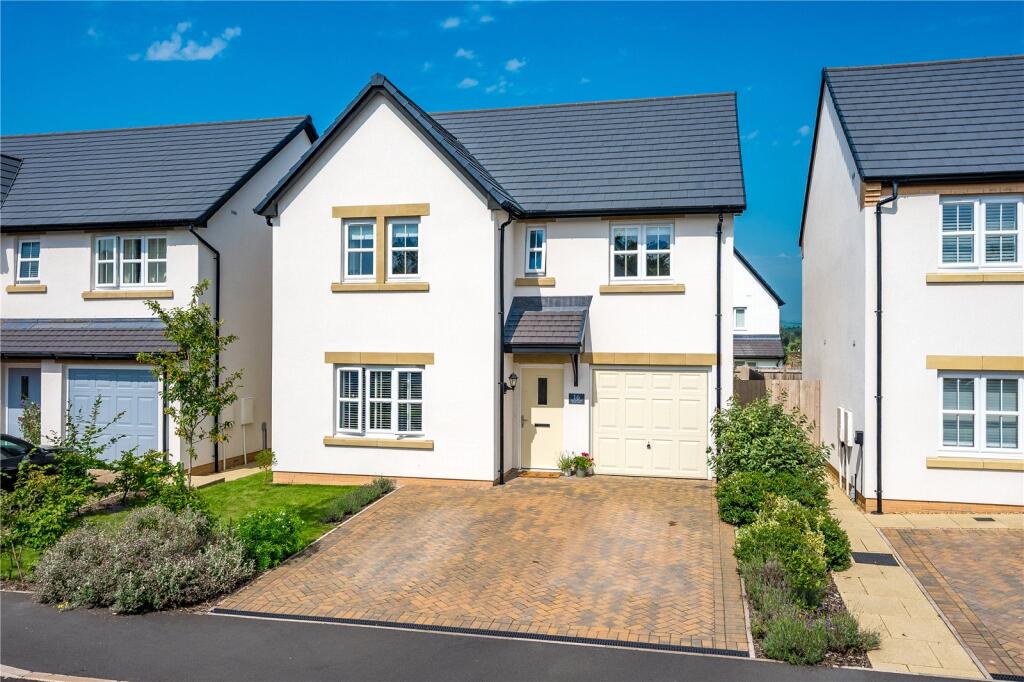
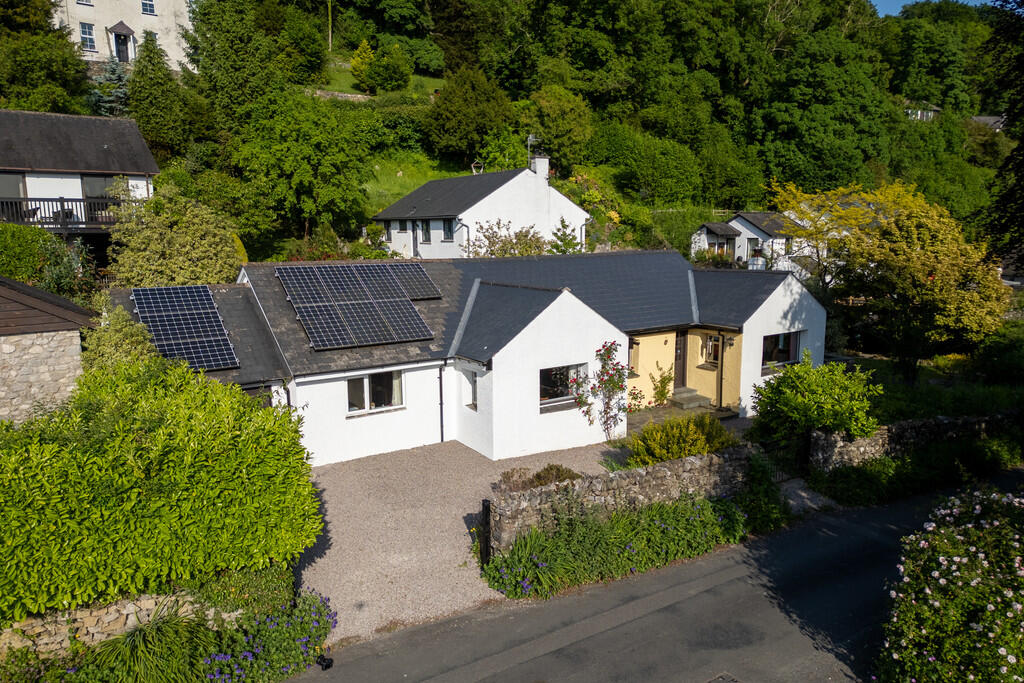
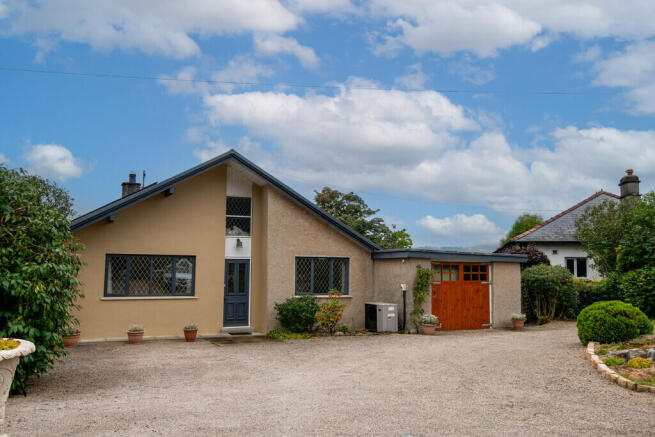
A wonderful opportunity to purchase a five bedroom house, with planning permission for extension and potential for upgrading, set under the backdrop of the Howgill Fells.
Within the Yorkshire Dales National Park, and frontage to the River Lune. In all about 1.33 acres (0.54 hectares).
Directions Lowgill can be approached either via the Kendal to Sedbergh, A684 road or the Kendal to Appleby Road, the A685.
Following the A685 in a north-easterly direction from the town, continue through the village of Grayrigg.
After approximately two miles, at the top of the hill, just before Tebay gorge, turn right, signposted Sedbergh.
Follow the road under the motorway and railway line and the lane signposted to Lowgill, is the first turning on the left.
From the direction of the A684, just after the M6, junction 37, turn immediately left, signposted Beckfoot.
Follow the road for approximately 2.5 miles to the hamlet of Beckfoot and at the end of the road, just before the stunning viaduct, next to the Crook of Lune, turn left and take the first right onto the lane to Lowgill.
Follow the lane and just over the railway bridge, the entrance to Fleet Holme is the first on the right over the cattle grid.
Location Fleet Holme is located at Lowgill,an accessible location, conveniently located circa 3.5 miles north of Junction 37 and 6 miles north of Junction 38 at Tebay.
Lowgill is a delightful aera between the River Lune and the main West Coast railway line, just north of the Crook of Lune bridge, under the Howgill fells to the north-east.
Grid reference: SD What3Words: clicker.obliging.prepare Outside Garden Delightful lawned gardens surround the easterly, southerly and westerly elevations of the property.
A ha-ha features on the southerly boundary, offering unobstructed views towards the Howgill Fells.
Land The land comprises of paddock land, with areas of mature woodland, which extends to approximately 0.64 acres (0.26 hectares).
The land slopes gently sloping towards the river and has river frontage to the River Lune.
To the south of the property is approximately 14.94 acres (6.04 ha) of excellent, sound meadow land, split into three enclosures. The land is available as a whole by separate negotiation.
Services Tenure Freehold. Vacant possession upon completion.
Access Fleet Holme is accessed and sold subject to a right of access at all times for all purposes over the track leading directly from the public highway, highlighted pink on the sale plan.
Services Two air source heat pumps provide the hot water and heating system. Solar panels. Private septic tank. Private water supply via well. B4RN Broadband. Energy Rating “D”.
Council Tax Band ‘D’ Yorkshire Dales National Park - . Wayleaves and Easements The properties are sold subject to and with the benefit of any existing easements, wayleaves and rights of way.
The sale is subject to all the existing rights of way, drainage, light, air support and other easements and quasi-easements and outgoings whether mentioned in these particulars or not.
Fishing Rights The fishing rights are owned by a fishing club. Sale Plan The sale plan has been prepared by the selling agent for the convenience of the prospective purchasers.
It is deemed to be correct, but any error, omission or mis-statement shall not affect the sale.
Purchasers must satisfy themselves as to accuracy.to all the existing rights of way, drainage, light, air support and other easements and quasi-easements and outgoings whether mentioned in these particulars or not.
Planning Planning reference S/07/3A.
Planning permission was approved on 19th June 2023 (reference: S/07/3A) for the removal of two porches and two wings, replacement of existing wings with new kitchen extension and accessible bedroom wing, alterations and replacements of existing windows, and erection of garage and storage building.
Decision notice attached to particulars. The two porches have been removed, but the rest of the works have not been completed at present. Planning reference S/07/3A/DIS1.
Planning permission was approved on 13th October 2023 (reference: S/07/3A/DIS1) for the discharge of the conditions 3i) (window/door details), 3ii) (roofing materials), 3iii) (panel details), 3iv) (stone details), 3v) (external fascia projection details), 3vi) (solar thermal panels details), 4 (bat survey details), 5 (roof light details) & 6 (external lighting details) of S/07/3A.
The planning applications may be viewed via the Yorkshire Dales National Park Authority website, links below: Viewings Strictly by apportionment only through our Staveley office. Tel no: , Option 3.
Ground Floor Porch 1.81m x 1.63m Front door, solid concrete floor, two windows. Entrance Hall 2.36m x 0.94m Black and white quarry tiled floor, window.
W.C 1.92m x 1.03m W.C, window. Hall 1.98m x 1.97m Tiled floor, window, radiator.
Inner Hall 4.14m x 2.52m Black and white quarry tiled floor, radiator, understairs storage cupboard, two windows.
Lounge 6.39m x 4.19m Wood floor, two radiators, traditional beams, electric fire with wood fireplace surround, four windows with window seats.
Dining Room 4.11m x 3.45m Slate flag floor, equipment for UV Water Filtration system, underfloor heating, woodburner with slate fireplace surround, two windows.
Sitting Room 7.31m x 4.94m Concrete solid floor, traditional beams, woodburner, underfloor heating, four windows.
Porch 3.17m x 1.29m Entrance door, tiled floor, window, door to internal corridor. Corridor 2.69m x 1.8m Stone floor, radiator.
Kitchen 4.52m x 4.18m Wood and tiled floor, base and wall units, island unit, stainless steel sink, electric oven, electric Aga (available by separate negotiation), plumbing for washing machine, radiator, two windows.
Utility Room 4.52m x 2.88m Base and wall units, radiator, two windows. First Floor Landing 2.87m x 1.78m Radiator. Corridor 3.43m x 1.32m Radiator, window.
Office 3.7m x 2.78m Radiator, window. Bathroom 2.31m x 2.13m Wood floor, W.C, wash hand basin, electric shower, radiator.
Bedroom No.5 5.25m x 3.63m Double bedroom with radiator, wood floor, built in wardrobe and three windows.
Second Floor Bedroom No.4 4.8m x 4.08m Double bedroom with wood floor, radiator and window with window seat.
Corridor 1.72m x 0.77m Bathroom 3.31m x 1.97m Wood floor and wood paneled walls, with window and radiator.
The bathroom is disconnected but comprises of W.C, wash hand basin, electric shower, bath. Bedroom No.3 4.16m x 3.51m Double bedroom with wood floor, radiator and window.
Landing/Corridor 4.78m x 0.91m Radiator. Bathroom 2.88m x 2.31m Refurbishments are currently being undertaken.
The bathroom currently comprises of W.C, wash hand basin, two windows and equipment for the air source heat pump.
Bedroom No.2 3.3m x 3.2m Double bedroom with wood floor, walk in wardrobe, traditional beam, radiator and window.
Bedroom No.1 7.15m x 5.07m Double bedroom with wood floor, radiator, wood beam and four windows.
Value & comps
No previous sales on record.
Returns
Set an offer; the calculator follows it.
We're still gathering serviced-accommodation data for this area.
Archie refurb estimate: a Pro feature
0.0% below asking
This is not financial or investment advice. Prop AI Deals is not authorised by the Financial Conduct Authority (FCA) to provide investment advice.
All investment calculators, property analyses, and AI-generated insights are for informational purposes only. Property investment carries risk and may result in financial loss. All calculations should be independently verified and you should consult with FCA-authorised financial advisers before making any investment decisions.
Past performance does not guarantee future results. Tax implications vary by individual circumstances.
Deal
Properties like this can earn 2–3x BTL yields when converted to HMO, with retrofit costs around £10k/room. Sign in to see the full tier, yield projection, and cost breakdown.
Commercial properties like this can earn 30-50% higher yields when converted to residential under Class MA / Q / P / PA, with prior approval costing ~GBP 96/unit. Sign in to see the recommended route, yield uplift, and cost breakdown.
BRRR-suited properties can recycle 80-100% of investor capital on refi, leaving a high-yielding rental with most of the money out. Sign in to see the refurb cost stack, ARV projection, and refinance maths.
Detached + large garden = sub-division play. Pro tier unlocks the tier badge, plot size, uplift estimate, and regional land benchmark.
Short-lease flats trade at deep discount, but extending under the 1993 Act often costs far less than the discount. Pro tier unlocks the tier badge, premium breakdown, long-lease ARV and arbitrage maths.
See projected short-stay revenue vs a vanilla BTL for this property.
See real sub-let margins (HMO room rates & SA nightly rates) vs the landlord rent.
Area
Agent & docs
FAQ
About Fleet Holme, Lowgill, Kendal, Cumbria
Explore nearby