4-bedroom detached house · SG13 8BD
Under offerListed 178 days
Opportunity summary
See Archie’s verdict, returns by strategy and what to check before viewing.
About
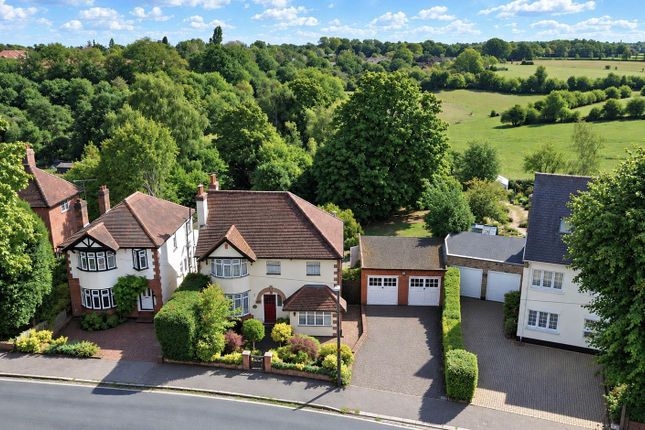
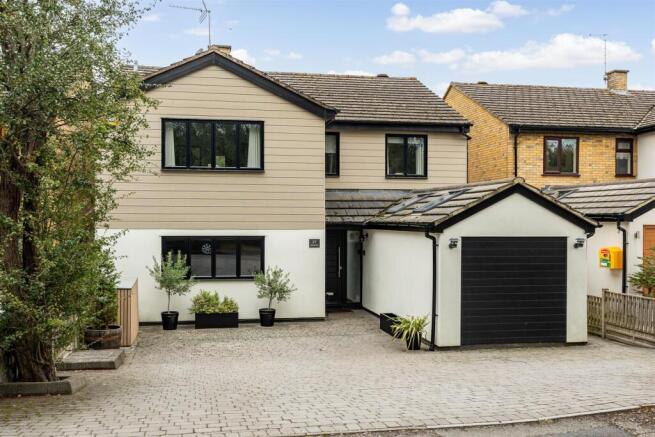
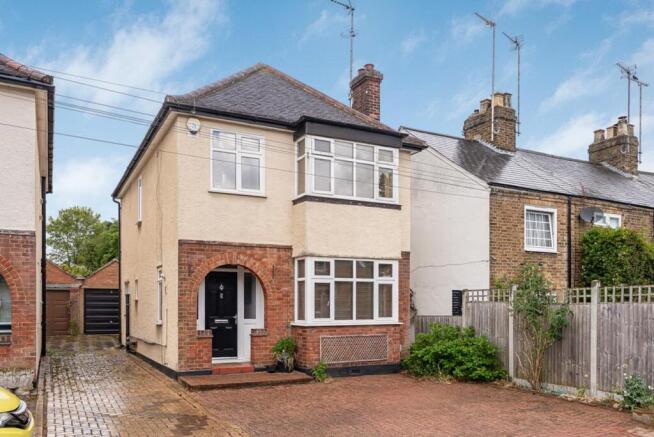
A charming four-bedroom detached family home offering well-balanced and spacious accommodation, set on a generous plot within walking distance of the highly regarded SG13 schooling, Hertford town centre, and both Hertford East railway station and Hertford North railway station, providing convenient services into London.
This property has been lovingly cared for over the years, creating a warm and inviting family home.
Upon entering, you are welcomed by a spacious entrance hall with convenient under-stairs storage, a staircase rising to the first floor, and access to the principal living areas and cloakroom/WC.
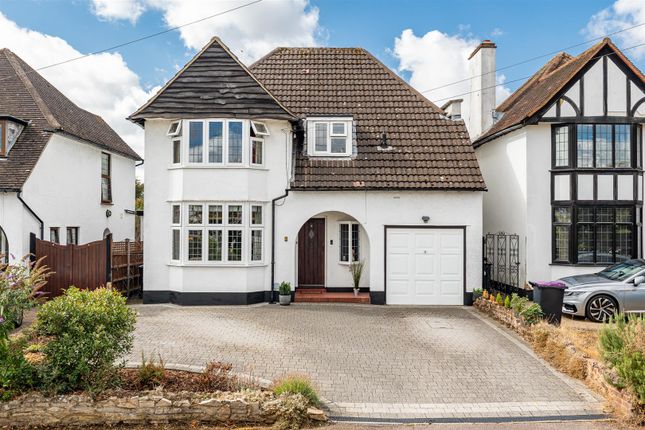
The living room is situated at the front of the house, featuring a large window overlooking the pleasant street scene and a feature fireplace.
Sliding doors lead through to the dining room, which enjoys a side aspect and double doors opening into the family room.
The family room forms part of the rear extension and is positioned at the back of the house, with sliding doors providing direct access to the garden, creating an ideal space for both everyday living and entertaining.
The fitted kitchen leads through to a breakfast room with space for a table. A door from here opens into a side lobby, providing access to the front, rear garden, and the garage.
On the first floor, the main bedroom benefits from a delightful roof terrace overlooking the garden and a walk-in wardrobe.
There are three further bedrooms and a family bathroom, fitted with a bath and a separate walk-in shower.
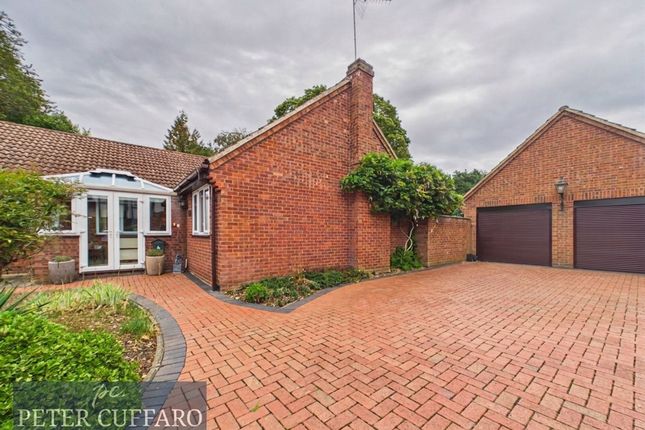
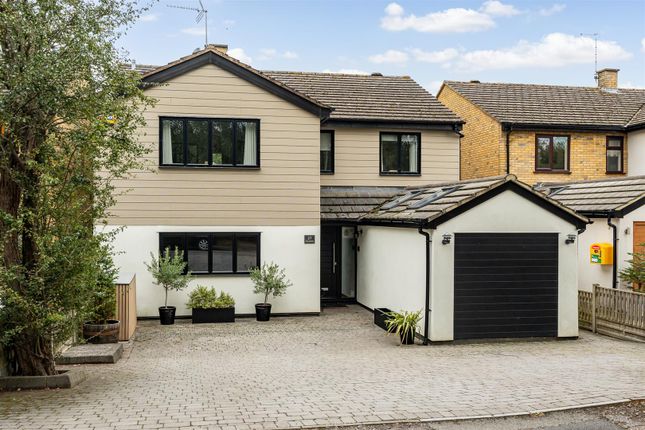
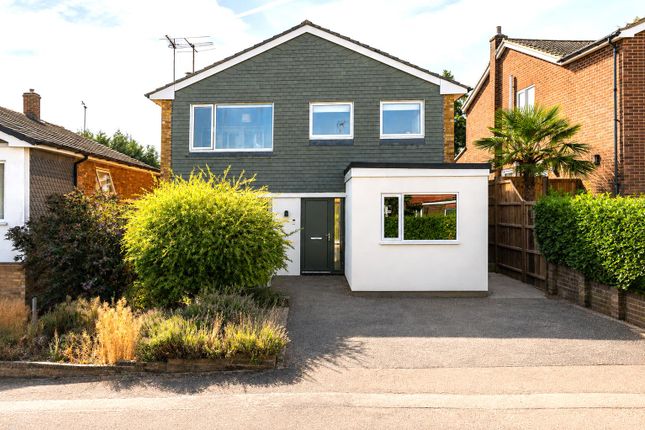
To the front, the property features a landscaped resin driveway providing off-street parking and leading to the garage, with side access to the rear garden.
The rear garden is a generous size and enjoys a wide plot.
It is fully enclosed and offers a good degree of privacy, with a terraced patio area, a well-maintained lawn, and mature trees, shrubs, and flowerbed borders.
There are also sheds for additional storage and a useful rear gate. A notable feature of the property is the installation of solar panels to the west elevation.
Valley Close is situated in one of Hertford's most desirable locations, within the popular SG13 schooling catchment, including Simon Balle All-Through School, Richard Hale School, Morgans Primary School, and Abel Smith School.
Hertford offers excellent leisure and social amenities, including Hartham Leisure Centre, a variety of clubs and associations, a wide selection of restaurants and bars, and the recently reopened BEAM Hertford.
EPC Rating: C Bedroom 1 2.88m x 3.39m Bedroom 2 2.03m x 2.72m Bedroom 3 4.08m x 4.9m Bedroom 4 3.15m x 3.94m Kitchen 3.55m x 5.2m Dining Room 2.84m x 3.7m Living Room 3.17m x 5.1m Family Room 3.18m x 4.82m Garage 2.57m x 6.08m Roof Terrace 2.62m x 3.38m Parking - Garage Parking - Driveway Disclaimer These particulars are intended as a guide only and do not form part of any contract.
All descriptions, dimensions, references to condition and necessary permissions for use and occupation are provided in good faith but should not be relied upon as statements of fact.
Prospective purchasers or tenants must satisfy themselves by inspection or otherwise as to the correctness of each of these details.
Morgan Alexander has not tested any services, equipment or facilities and purchasers or tenants are advised to verify these independently.
Value & comps
No previous sales on record.
Returns
Set an offer; the calculator follows it.
We're still gathering serviced-accommodation data for this area.
Archie refurb estimate: a Pro feature
0.0% below asking
This is not financial or investment advice. Prop AI Deals is not authorised by the Financial Conduct Authority (FCA) to provide investment advice.
All investment calculators, property analyses, and AI-generated insights are for informational purposes only. Property investment carries risk and may result in financial loss. All calculations should be independently verified and you should consult with FCA-authorised financial advisors before making any investment decisions.
Past performance does not guarantee future results. Tax implications vary by individual circumstances.
Deal
Properties like this can earn 2–3x BTL yields when converted to HMO, with retrofit costs around £10k/room. Sign in to see the full tier, yield projection, and cost breakdown.
Commercial properties like this can earn 30-50% higher yields when converted to residential under Class MA / Q / P / PA, with prior approval costing ~GBP 96/unit. Sign in to see the recommended route, yield uplift, and cost breakdown.
BRRR-suited properties can recycle 80-100% of investor capital on refi, leaving a high-yielding rental with most of the money out. Sign in to see the refurb cost stack, ARV projection, and refinance maths.
Detached + large garden = sub-division play. Pro tier unlocks the tier badge, plot size, uplift estimate, and regional land benchmark.
Short-lease flats trade at deep discount, but extending under the 1993 Act often costs far less than the discount. Pro tier unlocks the tier badge, premium breakdown, long-lease ARV and arbitrage maths.
See projected short-stay revenue vs a vanilla BTL for this property.
See real sub-let margins (HMO room rates & SA nightly rates) vs the landlord rent.
Area
Agent & docs
FAQ
About Valley Close, Hertford, SG13
Explore nearby