We've tightened what earns a Pursue. A home now needs a published valuation, a strategy that still makes money after real running costs and lender stress tests, and no listing problems that would stop a mortgage. You'll see fewer Pursues, and each one has been checked harder.
See how verdicts work4-bedroom detached house · FK2 9XL
For saleReduced £5k (−1.4%) on 12 OctListed 68 days
Opportunity summary
See Archie’s verdict, returns by strategy and what to check before viewing.
About
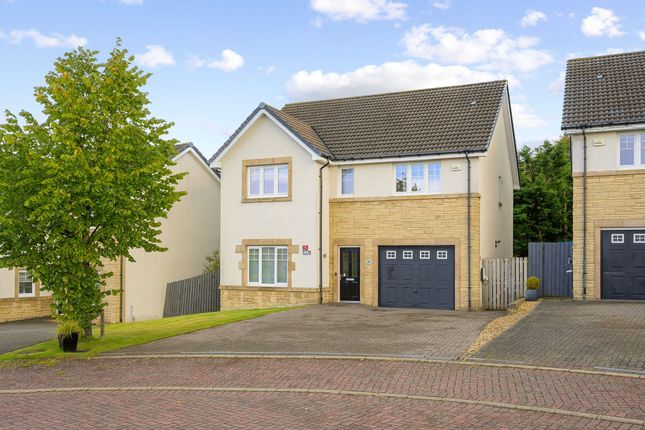
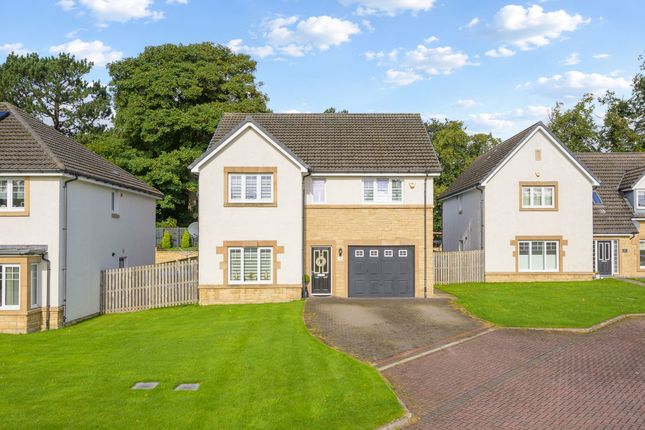
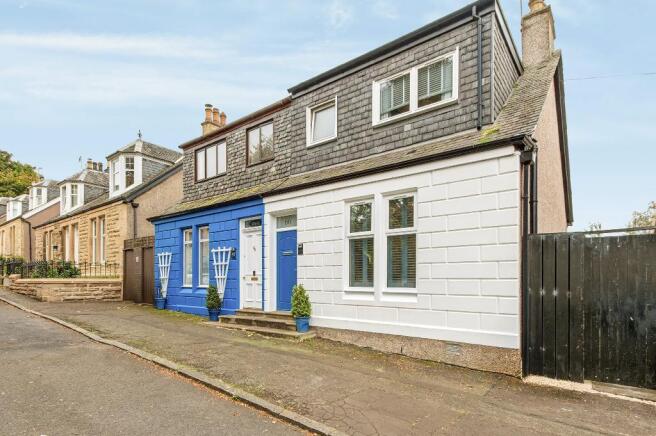
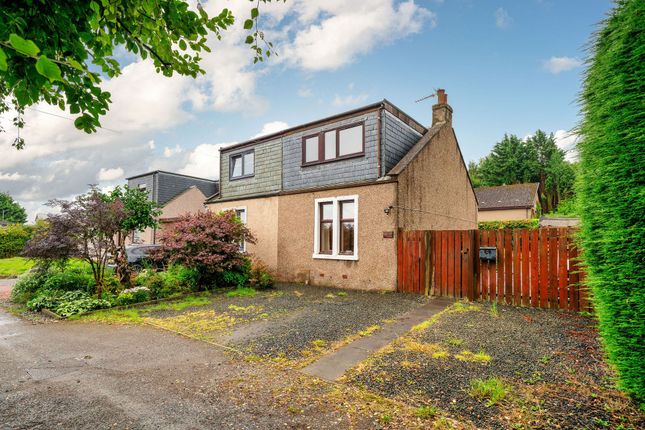
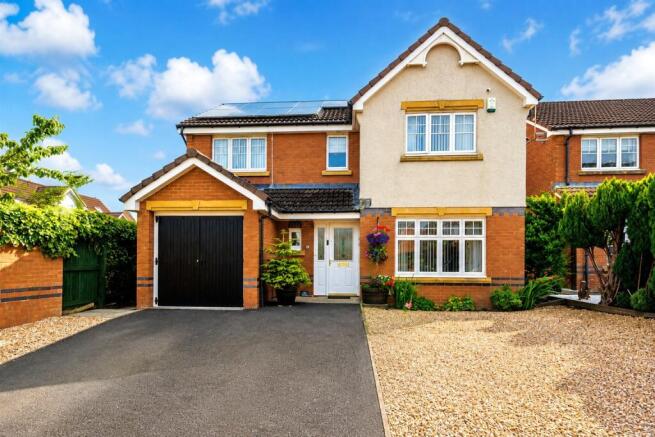
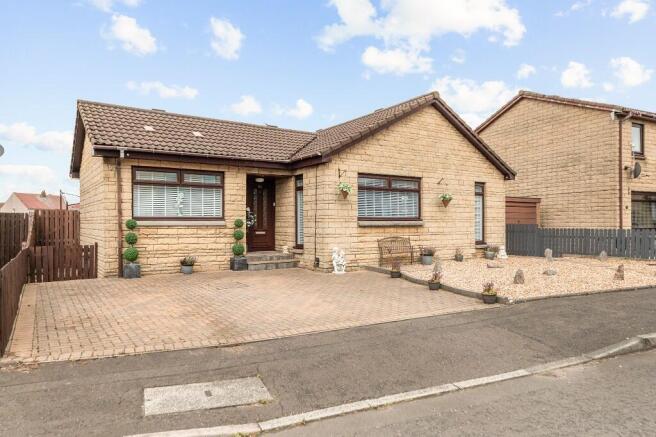
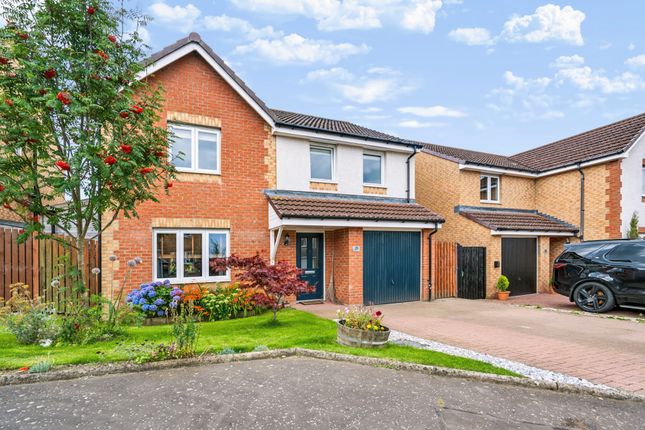
Extended, traditional, sandstone fronted detached villa occupying wonderful private gardens.
The sunny, south-facing, landscaped rear garden has feature porcelain tiled upper and lower garden patios in addition to an artificial lawn offering ease of maintenance.
A new private front block paved driveway provides off road parking and the rear driveway allows access to a substantial one-and-a-half size detached garage with electric door.
The property lies within easy reach of many excellent local amenities including rail stations, popular with commuters.
The subjects offer particularly flexible, family sized accommodation formed over two levels.
Modernised and upgraded by the present owners, the property skilfully blends period charm with all the conveniences demanded by modern day living.
The principal public rooms include a large dining room and a charming sitting room which has both a bay window and focal point fireplace with open fire.
The lower accommodation also includes a versatile downstairs fourth bedroom and large study which is suitable for use as a fifth bedroom, if required.
The bright kitchen has integrated Bosch appliances including double oven, five-burner gas hob, extractor hood, washer/dryer and dishwasher.
The lower floor is completed by a superb bathroom that was refitted in November 2023 complete with fitted storage and column radiator.
On the upper floor there are three large double sized bedrooms and a fully ceramic tiled family shower room. The master bedroom has fitted robes and a stylish en-suite shower room, refitted in 2023.
Further points of interest include excellent storage, majority triple glazed windows (2025) and gas central heating with boiler under guarantee.
Well maintained and presented in walk-in condition, early viewing is highly recommended.
Sitting Room 20’9” x 12’5” 6.32m x 3.78m Dining Room 14’0” x 12’9” 4.27m x 3.89m Bedroom One 18’1” x 12’4” 5.51m x 3.76m (at widest) En-Suite Shower Room 6’8” x 4’7” 2.03m x 1.40m Bedroom Two 18’7” x 13’6” 5.66m x 4.11m (at widest) Bedroom Three 14’1” x 12’6” 4.29m x 3.81m Bedroom Four 10’9” x 10’5” 3.28m x 3.18m Bedroom Five/Study 14’0” x 12’9” 4.27m x 3.89m Kitchen 20’8” x 5’7” 6.30m x 1.70m Bathroom 10’8” x 5’5” 3.25m x 1.65m Shower Room 7’9” x 6’2” 2.36m x 1.88m EPC Rating: C Location Redding is a popular Stirlingshire village offering local amenities including primary schooling, convenience shopping and Tesco Superstore.
The adjoining villages of Polmont and Brightons, and major town of Falkirk, offer a more extensive range of shopping, secondary schooling, civic and transport amenities.
Polmont and Falkirk offer rail stations with main line rail links to the cities of Stirling, Edinburgh and Glasgow.
Redding offers super access to the surrounding road and motorway network which offers easy access to many central Scottish centres of business including Glasgow, Stirling, Fife, Grangemouth and Edinburgh.
Value & comps
Land Registry doesn’t cover Scotland or Northern Ireland, so previous sales may not be on record.
Returns
Set an offer; the calculator follows it.
Short-let licence or registration needed
We're still gathering serviced-accommodation data for this area.
Archie refurb estimate: a Pro feature
0.0% below asking
This is not financial or investment advice. Prop AI Deals is not authorised by the Financial Conduct Authority (FCA) to provide investment advice.
All investment calculators, property analyses, and AI-generated insights are for informational purposes only. Property investment carries risk and may result in financial loss. All calculations should be independently verified and you should consult with FCA-authorised financial advisers before making any investment decisions.
Past performance does not guarantee future results. Tax implications vary by individual circumstances.
Deal
Properties like this can earn 2–3x BTL yields when converted to HMO, with retrofit costs around £10k/room. Sign in to see the full tier, yield projection, and cost breakdown.
Commercial properties like this can earn 30-50% higher yields when converted to residential under Class MA / Q / P / PA, with prior approval costing ~GBP 96/unit. Sign in to see the recommended route, yield uplift, and cost breakdown.
BRRR-suited properties can recycle 80-100% of investor capital on refi, leaving a high-yielding rental with most of the money out. Sign in to see the refurb cost stack, ARV projection, and refinance maths.
Detached + large garden = sub-division play. Pro tier unlocks the tier badge, plot size, uplift estimate, and regional land benchmark.
Short-lease flats trade at deep discount, but extending under the 1993 Act often costs far less than the discount. Pro tier unlocks the tier badge, premium breakdown, long-lease ARV and arbitrage maths.
See projected short-stay revenue vs a vanilla BTL for this property.
See real sub-let margins (HMO room rates & SA nightly rates) vs the landlord rent.
Area
Agent & docs

FAQ
About 38 Redding Road, Falkirk
Explore nearby