We've tightened what earns a Pursue. A home now needs a published valuation, a strategy that still makes money after real running costs and lender stress tests, and no listing problems that would stop a mortgage. You'll see fewer Pursues, and each one has been checked harder.
See how verdicts work5-bedroom detached house · PA23 7SJ
For saleListed 55 days
Opportunity summary
See Archie’s verdict, returns by strategy and what to check before viewing.
About
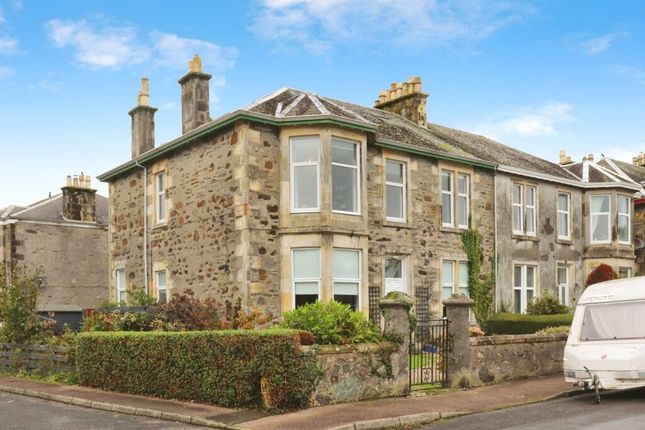
A Fabulous Traditional Five-Bedroom Scottish Villa With Panoramic Views Across The Clyde Estuary A fabulous traditional five-bedroom Scottish villa, this impressive home commands panoramic views across the Clyde Estuary and sits within beautifully maintained gardens that enhance its sense of space and privacy.
Set in a peaceful countryside location, the property enjoys direct access to the hills behind, offering a wonderful blend of coastal outlook and rural tranquillity - an ideal setting for families, outdoor enthusiasts, or anyone seeking a refined escape in Argyll.
The property is located in the popular coastal village of Innellan, just five miles south of Dunoon, offering a perfect balance of peaceful countryside living with convenient access to local amenities, scenic shoreline walks, and excellent transport links across the Cowal Peninsula.
Wyndham Road runs parallel to Shore Road and sits within easy reach of Innellan’s excellent local amenities, including the primary school, the Village Hall, two welcoming pub-restaurants, the village store and post office, and a range of leisure facilities such as the golf course, bowls club, and tennis courts.
Its position offers a quiet residential feel while keeping everyday conveniences and community activities close at hand, making it an ideal setting for those seeking a relaxed coastal lifestyle with plenty to enjoy nearby.
Two active sailing clubs are within easy driving distance.
Accommodation The property comprises a welcoming vestibule leading into a wide hallway and a superb open-plan living room, dining room and kitchen, creating a generous social space at the heart of the home.
A separate sitting room offers a quiet retreat, while a ground-floor bedroom/study provides excellent flexibility for guests, home working or multi-generational living.
The upper floor features four well-proportioned bedrooms, including one with a modern ensuite shower room, together with a family bathroom, completing the spacious and versatile layout.
Hallway A bright and spacious hallway, rich in character, showcases many of the property’s original features, including decorative cornicing and elegant corbels.
This impressive central space provides access to all rooms on the ground floor, setting a welcoming tone as soon as you enter the home.
Living/Dining Room & Kitchen The ground floor offers a wonderful combination for modern living, with each space benefiting from excellent natural light and a thoughtful layout.
The living room features a striking bay window framing outstanding views across the Clyde Estuary and over the front garden.
A wood-burning stove provides a cosy focal point, making this an inviting room for the whole family to unwind in.
The dining room , positioned between the living room and kitchen, is perfectly placed for both formal dining and everyday family meals, creating a seamless flow through the main living areas.
The kitchen , located at the rear of the house, enjoys borrowed light from the living room as well as its own bright aspect.
This modern, well-appointed space offers ample wall and floor-mounted units, an integrated gas hob, double electric ovens, fridge freezer, and a 11⁄2-bowl sink positioned by the window.
It’s a practical and stylish kitchen designed for both cooking and gathering. It benefits from internal wall, floor and ceiling insulation.
The utility room/W.C., positioned just off the kitchen with direct access to the rear garden, provides excellent practicality for everyday living.
It is fitted with electrics and plumbing for a washing machine and tumble dryer, and also benefits from a W.C.
And wash-hand basin, making it an ideal space for laundry, outdoor gear, and general household use.
The Sitting Room Another spacious room with decorative cornice, it has a large bay window giving bright natural light and offering a wonderful view.
This room could be used as a quiet private sitting room, an office or another bedroom.
Bedroom 5 / Study Located to the rear of the property, this adaptable room offers excellent flexibility - ideal as a guest bedroom, hobby room, or a modern home office.
Its quiet position makes it a practical and versatile space suited to a range of needs.
The stylish staircase rises to the upper landing and features a wide, shallow-stepped design for ease of use and comfortable everyday movement.
A large window floods both the stairwell and landing with natural light, enhancing the sense of space and highlighting the home’s traditional character.
Landing A spacious, bright landing sits at the heart of the upper floor, enhanced by the large window on the stairwell that fills the area with natural light.
This generous space leads off to all bedrooms and the family bathroom, adding to the sense of openness throughout the upper level.
Family Bathroom features a jacuzzi bath with a mains-fed shower unit and glass shower screen, along with a toilet and wash-hand basin.
Finished with white tiled walls, laminated flooring, and a heated towel rail, it is a bright, modern space designed for comfort and relaxation.
Bedroom 1 A generous and inviting principal bedroom enjoying glorious views across the Clyde Estuary, where cruise liners and local boats can often be seen passing by.
This bright, spacious room with built-in wardrobes also benefits from a private ensuite shower room, complete with shower, toilet, and wash-hand basin, offering comfort and convenience on the upper floor.
Bedroom 2 A good-sized single bedroom enjoying pleasant views towards the water, making it a bright and appealing space.
Its proportions and outlook also lend themselves well to use as a home office or study, offering flexibility to suit modern living.
Bedroom 3 Also positioned to the front of the property, this spacious bedroom enjoys the same wonderful views across the Clyde, creating a bright and relaxing setting.
Its generous proportions make it ideal as a guest room or a comfortable family bedroom, offering excellent versatility on the upper floor.
Bedroom 4 Situated to the rear of the property, this good-sized double bedroom enjoys peaceful views over the back garden and towards the hills beyond.
It offers a calm and relaxing setting, ideal for those seeking a quieter space within the home. Externally.
Access to the property is via a mono-bloc driveway from Wyndham Road, which gently winds to the side of the house and provides parking at the rear - ideal for easy unloading of shopping and convenient entry through the back door.
The mature front garden is a standout feature, beautifully framed by established trees and bushes that add character, colour and privacy to this charming villa.
To the right of the house sits a fenced chicken run, currently unused, offering potential for those interested in keeping hens or simply retaining it as an enclosed outdoor space.
To the rear of the property lies a wonderful back garden, thoughtfully arranged for those who enjoy outdoor living and self-sufficiency.
It features a polytunnel, greenhouse, garage/workshop, and a dedicated area for growing soft fruit, creating an ideal set-up for anyone looking to embrace “The Good Life”.
An iron gate at the far end of the garden opens directly onto the forestry track, offering immediate access to a network of scenic walks and cycling routes stretching across to Glen Striven, Toward, and into Dunoon.
This is a superb location for outdoor enthusiasts, providing endless opportunities for woodland walks, nature exploration and peaceful rural enjoyment.
Fairmount is a wonderful home with an abundance of positives and offers exceptional flexibility to suit a wide variety of buyers.
Early viewing is strongly advised to fully appreciate the setting, space and lifestyle this charming property provides.
Tenure – Freehold EPC Rating – D Council Tax Band – F Gas Central Heating Wood Burning Stove The roof was completely re-tiled in 2021. Partially insulated external walls.
Value & comps
Land Registry doesn’t cover Scotland or Northern Ireland, so previous sales may not be on record.
Returns
Set an offer; the calculator follows it.
Short-let licence or registration needed
We're still gathering serviced-accommodation data for this area.
Archie refurb estimate: a Pro feature
0.0% below asking
This is not financial or investment advice. Prop AI Deals is not authorised by the Financial Conduct Authority (FCA) to provide investment advice.
All investment calculators, property analyses, and AI-generated insights are for informational purposes only. Property investment carries risk and may result in financial loss. All calculations should be independently verified and you should consult with FCA-authorised financial advisers before making any investment decisions.
Past performance does not guarantee future results. Tax implications vary by individual circumstances.
Deal
Properties like this can earn 2–3x BTL yields when converted to HMO, with retrofit costs around £10k/room. Sign in to see the full tier, yield projection, and cost breakdown.
Commercial properties like this can earn 30-50% higher yields when converted to residential under Class MA / Q / P / PA, with prior approval costing ~GBP 96/unit. Sign in to see the recommended route, yield uplift, and cost breakdown.
BRRR-suited properties can recycle 80-100% of investor capital on refi, leaving a high-yielding rental with most of the money out. Sign in to see the refurb cost stack, ARV projection, and refinance maths.
Detached + large garden = sub-division play. Pro tier unlocks the tier badge, plot size, uplift estimate, and regional land benchmark.
Short-lease flats trade at deep discount, but extending under the 1993 Act often costs far less than the discount. Pro tier unlocks the tier badge, premium breakdown, long-lease ARV and arbitrage maths.
See projected short-stay revenue vs a vanilla BTL for this property.
See real sub-let margins (HMO room rates & SA nightly rates) vs the landlord rent.
Area
Agent & docs

FAQ
About Fairmount, Wyndham Road, Dunoon
Explore nearby