We've tightened what earns a Pursue. A home now needs a published valuation, a strategy that still makes money after real running costs and lender stress tests, and no listing problems that would stop a mortgage. You'll see fewer Pursues, and each one has been checked harder.
See how verdicts work2-bedroom semi-detached house · FK5 4HF
Under offerListed 134 days
Opportunity summary
See Archie’s verdict, returns by strategy and what to check before viewing.
About
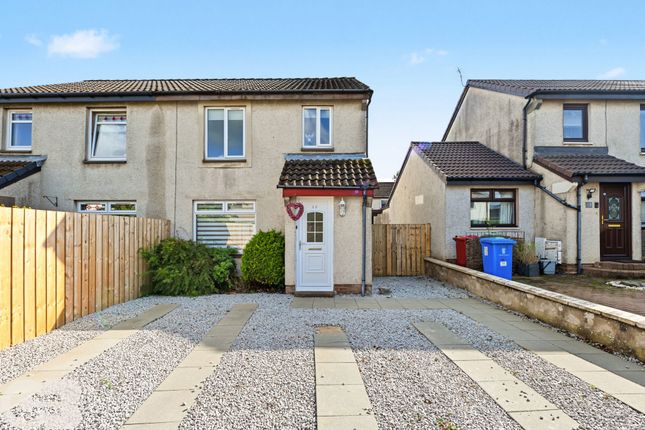
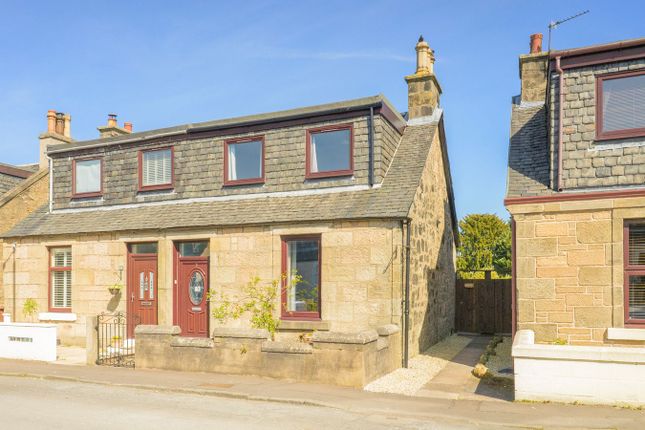
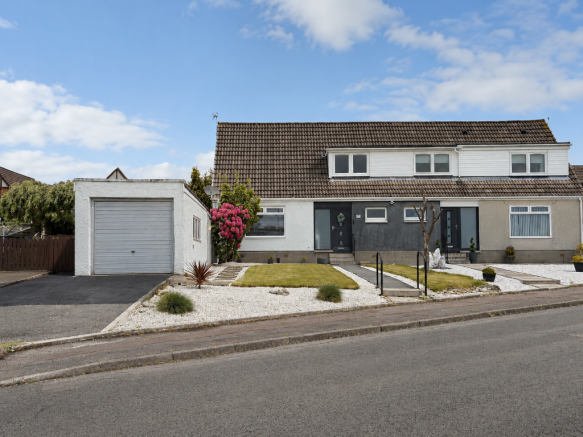
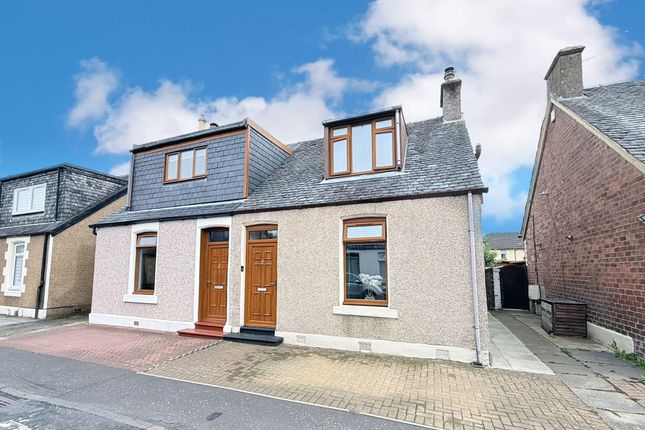
We are thrilled to introduce this beautifully presented 2-bedroom semi-detached home, located in a highly sought-after area.
Originally constructed for workers at the former Bellsdyke Hospital, these properties were built to a notably high standard and this home is no exception, combining traditional quality with modern upgrades throughout.
Upon entering, you're welcomed by a bright hallway with engineered oak flooring, and a charming winding carpeted staircase leading to the upper floor.
To the right is the spacious lounge, complete with a gas fireplace with feature surround, a bay window, and the same engineered oak flooring, giving the space a warm and inviting feel.
The modern kitchen is fitted with waterproof click vinyl flooring and boasts a great selection of floor and wall units, under-unit lighting, and integrated appliances including a washing machine, slimline dishwasher, fridge/freezer, and a double eye-level oven.
A 4-ring gas hob with hood over and a stainless steel sink and drainer. There’s ample space for a dining table and chairs, with two large windows offering pleasant views over the rear garden.
A half-glazed UPVC door provides convenient access to the side garden.
The kitchen also benefits from excellent storage, including a large understairs cloaks cupboard and a separate utility cupboard with space for a tumble dryer.
Upstairs, the property offers two generous double bedrooms. Bedroom 1, located to the front, features a beautiful bay window, is fully carpeted, and includes floor-to-ceiling mirrored wardrobes.
A former cupboard has been cleverly converted to accommodate a full-sized bath with mixer tap, also finished with waterproof click vinyl flooring.
Bedroom 2 is located at the rear, overlooking the back garden. It is also carpeted and offers excellent proportions, making it a very comfortable second double bedroom.
The upper landing benefits from a window to the side, providing natural light, and includes a large storage cupboard.
From here, there is access to a fully floored loft, which is currently being used as a home office—offering excellent versatility and additional space.
The upper floor also hosts a modern shower room, featuring waterproof click vinyl flooring, a large walk-in, fully tiled shower cubicle with mains shower, and a heated chrome towel radiator.
Additional features include gas central heating, double glazing, and ample storage throughout both floors.
Externally, the property benefits from a south-facing rear garden, mainly laid to lawn with plants and trees, a large, barked area, and is fully enclosed with a side access gate.
There is also a decked area with a covering, perfect for outdoor seating. To the front, the driveway is chipped and provides parking for multiple vehicles.
The local area is well-served by a variety of amenities, with Tesco and Greggs within walking distance, alongside a Fitness Centre, Tim Hortons, Asda, B&M Garden Store, Dominos, Subway, restaurants, takeaways, bars, and a 24-hour petrol station and shop.
Larbert village nearby provides further amenities along its traditional Main Street.
Transport links are excellent, with easy access to Glasgow (30 mins), Edinburgh (30 mins), Stirling (15 mins), Falkirk (5 mins), and Edinburgh Airport (20 mins) via road, rail, and air, making this an ideal location for commuters.
This charming home offers space, quality, and convenience in equal measure. Early viewing is highly recommended. Tax Band: C EPC: D Viewing: By appointment through Agent Entry: Negotiable.
DISCLAIMER: Please note that while we strive to ensure the accuracy and reliability of our sales particulars, they do not form part of any offer or contract and should not be relied upon as statements of representation or fact.
Any services, systems, or appliances referred to in this specification have not been tested by us, and no guarantee is given regarding their functionality or efficiency.
All measurements are provided as a general guide for prospective buyers and may not be precise.
The floor plan is for illustrative purposes only and should not be relied upon as an exact representation of the property.
Fixtures and fittings not specifically mentioned in the listing are subject to agreement with the seller.
Value & comps
Land Registry doesn’t cover Scotland or Northern Ireland, so previous sales may not be on record.
Returns
Set an offer; the calculator follows it.
Short-let licence or registration needed
We're still gathering serviced-accommodation data for this area.
Archie refurb estimate: a Pro feature
0.0% below asking
This is not financial or investment advice. Prop AI Deals is not authorised by the Financial Conduct Authority (FCA) to provide investment advice.
All investment calculators, property analyses, and AI-generated insights are for informational purposes only. Property investment carries risk and may result in financial loss. All calculations should be independently verified and you should consult with FCA-authorised financial advisers before making any investment decisions.
Past performance does not guarantee future results. Tax implications vary by individual circumstances.
Deal
Properties like this can earn 2–3x BTL yields when converted to HMO, with retrofit costs around £10k/room. Sign in to see the full tier, yield projection, and cost breakdown.
Commercial properties like this can earn 30-50% higher yields when converted to residential under Class MA / Q / P / PA, with prior approval costing ~GBP 96/unit. Sign in to see the recommended route, yield uplift, and cost breakdown.
BRRR-suited properties can recycle 80-100% of investor capital on refi, leaving a high-yielding rental with most of the money out. Sign in to see the refurb cost stack, ARV projection, and refinance maths.
Detached + large garden = sub-division play. Pro tier unlocks the tier badge, plot size, uplift estimate, and regional land benchmark.
Short-lease flats trade at deep discount, but extending under the 1993 Act often costs far less than the discount. Pro tier unlocks the tier badge, premium breakdown, long-lease ARV and arbitrage maths.
See projected short-stay revenue vs a vanilla BTL for this property.
See real sub-let margins (HMO room rates & SA nightly rates) vs the landlord rent.
Area
Agent & docs

FAQ
About 126 Bellsdyke Road, Larbert, FK5 4HF
Explore nearby