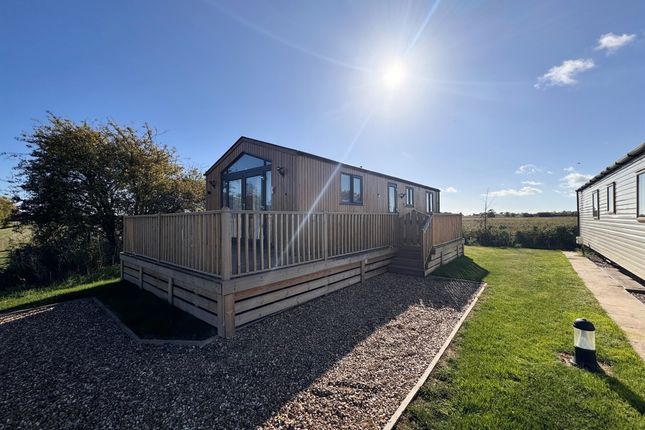
4-bedroom bungalow · PE24 4PA
For saleListed 5 days
Opportunity summary
See Archie’s verdict, returns by strategy and what to check before viewing.
About
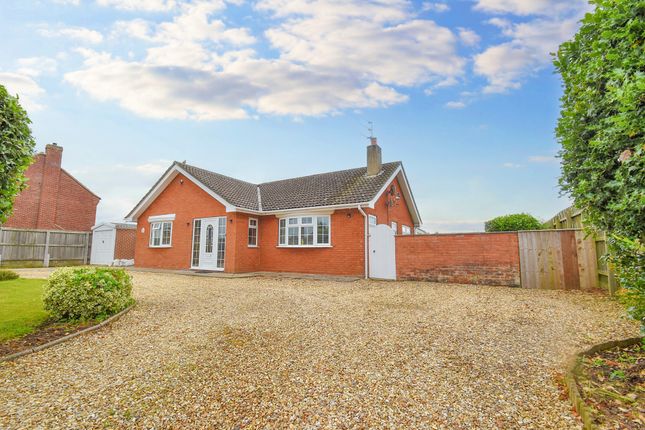
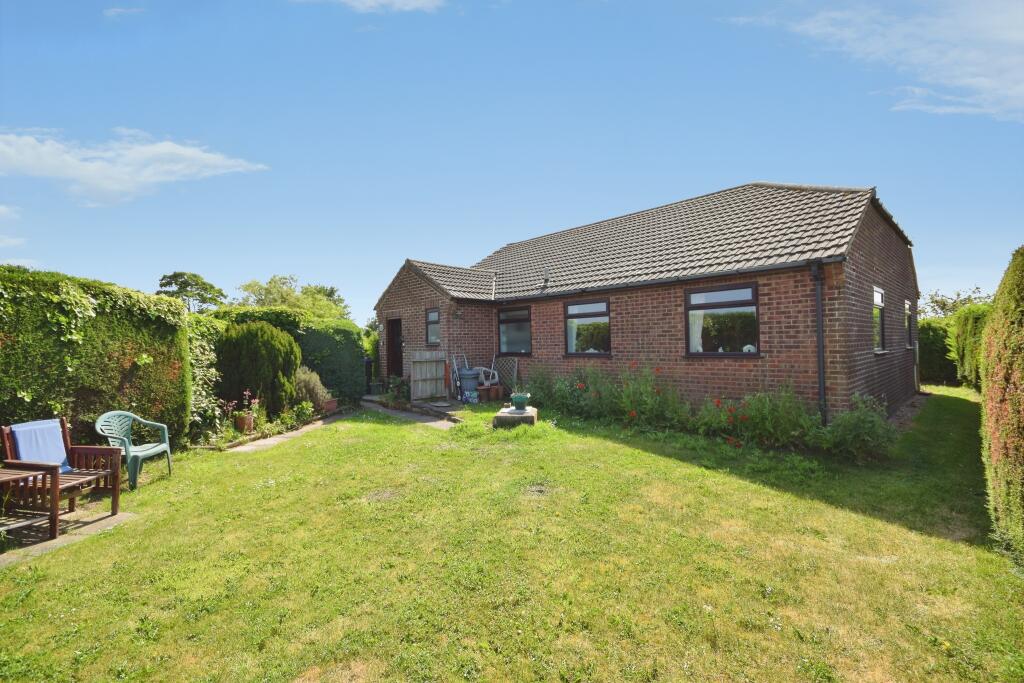
Oxford Family Estates are delighted to bring onto the market this 4 Bedroom Detached Bungalow on the edge of the town of Wainfleet All Saints .
Sitting on a substantial 1/4 acre plot, the property offers plenty of outdoor space including an ample rear garden, secluded patio area and courtyard between the double garage and bungalow.
There is parking for all the vehicles you could need, space to work from home, a large modern kitchen diner with peninsular and all only a short drive to the seaside resort of Skegness.
Viewing is a must to appreciate the size of the property on offer. Note : All room measurements are available in the floorplan in the gallery.
We do not use any wide-angle lens photos, so rooms should feel as big or bigger than pictured. Lines are open 8am-8pm, 7 days a week.
Kitchen & living areas The 24 foot wide kitchen diner has a range of wall, and base units in a modern white finish with a peninsular featuring an Integrated Neff ceramic hob with extractor above and Integrated wine cooler.
There are 2 integrated electric Bosch ovens in a larder unit with plenty of deep cupboards and drawers.
There is an integrated Bosch dishwasher, with 1&½ bowl composite sink under a UPVC double glazed window overlooking the courtyard.
Accompanying the dining area there is also a range of wall units including glass fronted display cabinets.
The lounge includes an open fireplace for wood or coal with a stone hearth and dimmable LED lighting. Double French doors lead out to a secluded patio area.
Off the hallway there is a home office, ideal for those working from home or with a hobby.
The property has ample storage throughout, including a double airing/storage cupboard housing immersion tank in the hallway. There are 3 loft hatches for access to the various loft spaces.
Bedrooms and bathrooms The Master bedroom has wardrobes and dressing area alongside two radiators and an Ensuite shower room with cupboard housing the Boulter oil boiler.
The en-suite features a heated towel rail and walk-in thermostatic mixer shower. There are two further large double bedrooms along at the back of the property, each with ample room for furniture.
The fourth bedroom is a good size single currently being used as a craft room & office space. The family bathroom has a walk in shower, vanity unit sink and high level toilet.
There is also a separate w/c, handy for family or guests staying.
Garage & Outside space The gated front, leads to a block paved drive in front of the double garage and down to a 2nd parking area near the bungalow.
The double garage has two remote electric doors, a pitched, tiled roof and a Upvc door at the rear into the courtyard.
The courtyard area is laid to gravel and is a secluded area ideal for seating, and BBQ's with a wooden gate to the drive.
The rear garden can be accessed via a walkway down the side of the courtyard to the patio seating area off the lounge, or via the wooden gate at the end of the drive securing the garden for any pets.
2 outside taps provide water for the garden areas. Overall we believe the plot measures 0.26 acres.
Wainfleet All Saints Known locally today for its Bateman's Brewery this market town boast a lot of historical features, including it's London style terraced houses on Barkham Street, the GRADE ll listed clock tower erected in 1899 and the 15th century limestone Buttercross located in the market place.
Still having its own railway station and UNIQUE petrol station, it is well worth a visit for those interested in local history.
Value & comps
No previous sales on record.
Returns
Set an offer; the calculator follows it.
We're still gathering serviced-accommodation data for this area.
Archie refurb estimate: a Pro feature
0.0% below asking
This is not financial or investment advice. Prop AI Deals is not authorised by the Financial Conduct Authority (FCA) to provide investment advice.
All investment calculators, property analyses, and AI-generated insights are for informational purposes only. Property investment carries risk and may result in financial loss. All calculations should be independently verified and you should consult with FCA-authorised financial advisors before making any investment decisions.
Past performance does not guarantee future results. Tax implications vary by individual circumstances.
Deal
Properties like this can earn 2–3x BTL yields when converted to HMO, with retrofit costs around £10k/room. Sign in to see the full tier, yield projection, and cost breakdown.
Commercial properties like this can earn 30-50% higher yields when converted to residential under Class MA / Q / P / PA, with prior approval costing ~GBP 96/unit. Sign in to see the recommended route, yield uplift, and cost breakdown.
BRRR-suited properties can recycle 80-100% of investor capital on refi, leaving a high-yielding rental with most of the money out. Sign in to see the refurb cost stack, ARV projection, and refinance maths.
Detached + large garden = sub-division play. Pro tier unlocks the tier badge, plot size, uplift estimate, and regional land benchmark.
Short-lease flats trade at deep discount, but extending under the 1993 Act often costs far less than the discount. Pro tier unlocks the tier badge, premium breakdown, long-lease ARV and arbitrage maths.
See projected short-stay revenue vs a vanilla BTL for this property.
See real sub-let margins (HMO room rates & SA nightly rates) vs the landlord rent.
Area
Agent & docs

FAQ
About Croft Lane, Wainfleet All Saints, Wainfleet, PE24 4PA
Explore nearby