We've tightened what earns a Pursue. A home now needs a published valuation, a strategy that still makes money after real running costs and lender stress tests, and no listing problems that would stop a mortgage. You'll see fewer Pursues, and each one has been checked harder.
See how verdicts work4-bedroom detached house · PE24 4LS
For saleListed 559 days
Opportunity summary
See Archie’s verdict, returns by strategy and what to check before viewing.
About
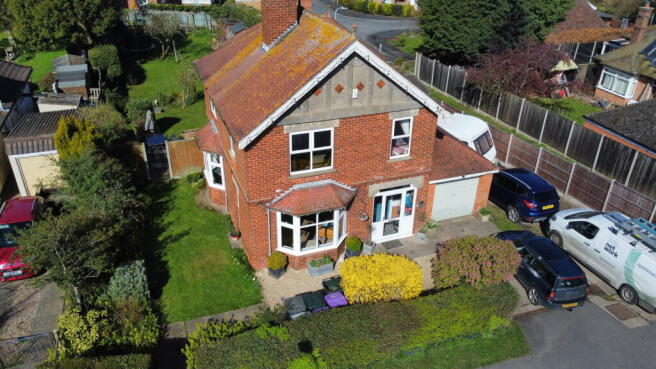
HomeMove Estate Agents by Carl Smith are delighted to offer for sale, this well-appointed & beautifully presented detached house which is located in a very popular and well-regarded street within the popular market town of Wainfleet All Saints, approximately five miles from the coastal town of Skegness.
The property is situated only a few moments’ walk from the local “Good” ofsted rated primary school, local supermarket, train station with links to Skegness, Boston, Grantham & Kings Cross.
The property is of a good proportion with four double bedrooms and ample reception space. Externally the property has a driveway to the front along with a garage providing ample off-road parking.
In brief the property comprises; hallway, lounge, dining room, conservatory, kitchen, utility room, to the first floor are a family shower room, four double bedrooms with the master having an ensuite.
The property benefits from upvc double glazing and oil central heating along with an easy to manage rear sunny garden nice size rear garden with summer house.
Hall With UPVC decorative entrance door and side screen, coving to the ceiling, downlights, vertical radiator, tiled floor, shelved recess with wall light point, stairs to the first floor, doors to; Lounge A beautiful light and airy room with UPVC box bow window to the front, two vertical radiators, coving to the ceiling, wall light points, tiled floor, downlights, wall mounted cupboard with display shelving.
Dining Room With UPVC patio door to the conservatory, continuation of the tiled flooring, wall light point, coving to the ceiling, vertical radiator.
Conservatory With UPVC glazed windows to dual aspects, UPVC entrance door, tiled floor and part tiled walls.
Kitchen With UPVC window to the rear aspect, tile effect laminate flooring, tiled walls, coving to the ceiling, downlights, double radiator, plumbing for automatic dishwasher, space for under counter fridge, fitted with base and wall cupboards, with roll edge worktops, inset one and a half bowl stainless steel sink with mixer tap and water softener, four ring electric hob with oven below and stainless stell extractor chimney.
Utility Room With UPVC window to the rear aspect, UPVC half panel entrance door, laminate flooring, electric fuse box extractor, coving to the ceiling, tiled walls, space for an American style fridge freezer, plumbing for an automatic washing machine, double radiator.
Landing With stairs to the ground floor, coving to the ceiling, downlights, cupboard.
Shower Room With UPVC window to the rear aspect, tiled floor and walls, chrome effect vertical radiator, downlights, coving to the ceiling, vanity wash hand basin, concealed system wc, double shower enclosure with mains fed rainwater and handheld shower attachments.
Bedroom One With two UPVC windows to the front aspect, coving to the ceiling, downlights, range of fitted bedroom furniture to include four single wardrobes with lighting, double wardrobe, bedside cabinets, drawers and dressing table, radiator, door to; En-suite With UPVC window to the front aspect, extractor, coving to the ceiling, downlights, chrome effect heated towel rail, tiled floor and walls, concealed system wc, vanity wash hand basin, built in shower enclosure with mains fed shower.
Bedroom Two With UPVC window to the rear aspects, radiator, coving to the ceiling, telephone point. Bedroom Three With UPVC window to the front aspects, radiator, coving to the ceiling.
Bedroom Four With UPVC window to the rear aspect, radiator, coving to the ceiling, downlights.
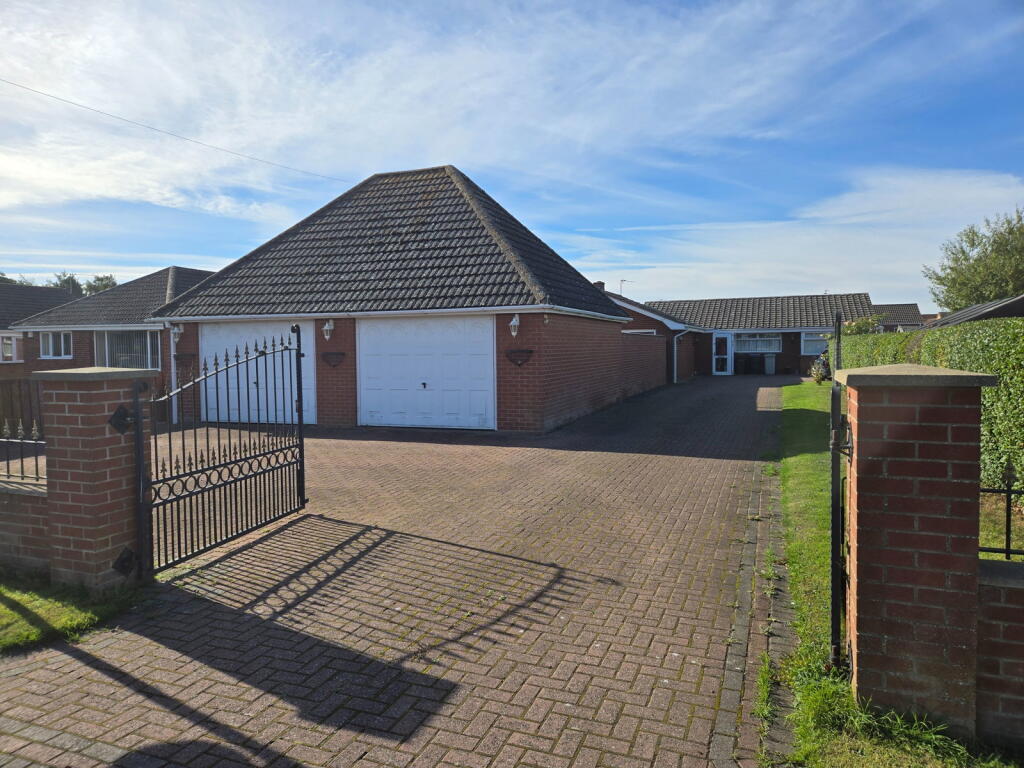
Outside The property benefits from a great size driveway spanning the width of the house providing ample off-road parking for a family, to the left is a garage with remote roller door and to the right of the house is a lean to shed.
Gated access leads to the rear of the property which has outside lighting and cctv.
Rear Being an ideal party garden, fully enclosed with timber fencing, split level with artificial grass and paving, space for a hot tub, outside lighting, timber summer house. Concealed oil tank.
Garage 18.05 x 8.00 With electric remote controlled garage roller door, concrete floor, electricity connected, free standing oil-fired central heating boiler.
Situation: Situated on Brewster Lane in the market town of Wainfleet, convenient for the train station with links to London and only a short car journey to the coastal resort of Skegness.
Wainfleet has a supermarket, shops, restaurants and pubs along with a community hall. Therefore, enjoying the best of both worlds including countryside and coastal living.
General Information: Tenure: Freehold. Local Authority: East Lindsey District Council. The agency website indicates Tax band: D.
Energy Rating: D Carl Smith, HomeMove Lincolnshire: Carl joined the HomeMove team in 2021, bringing over 20 years of experience in the property industry and more than 15 years of managing estate agency branches across Skegness, Louth, and Grantham.
With his comprehensive understanding of the Lincolnshire property market, Carl is proud to be considered a local expert.
In 2025, HomeMove Lincolnshire was proudly recognised as the estas Winner for ‘Best Agent in the PE25’ postcode. Feel free to reach out to Carl for professional property advice and support.
* When you make an offer on a property, we are required by law to carry out id and Financial verification checks.
As part of this we will need to see documents including Proof of id, Address and Financial Statements and we will carry out a ‘SmartSearch’ chargeable at £15 per buyer.
HomeMove Estate Agents may be paid a referral fee for introducing clients to their preferred EPC, Conveyancing, Survey and Mortgage service providers
Value & comps
No previous sales on record.
Returns
Set an offer; the calculator follows it.
We're still gathering serviced-accommodation data for this area.
Archie refurb estimate: a Pro feature
0.0% below asking
This is not financial or investment advice. Prop AI Deals is not authorised by the Financial Conduct Authority (FCA) to provide investment advice.
All investment calculators, property analyses, and AI-generated insights are for informational purposes only. Property investment carries risk and may result in financial loss. All calculations should be independently verified and you should consult with FCA-authorised financial advisers before making any investment decisions.
Past performance does not guarantee future results. Tax implications vary by individual circumstances.
Deal
Properties like this can earn 2–3x BTL yields when converted to HMO, with retrofit costs around £10k/room. Sign in to see the full tier, yield projection, and cost breakdown.
Commercial properties like this can earn 30-50% higher yields when converted to residential under Class MA / Q / P / PA, with prior approval costing ~GBP 96/unit. Sign in to see the recommended route, yield uplift, and cost breakdown.
BRRR-suited properties can recycle 80-100% of investor capital on refi, leaving a high-yielding rental with most of the money out. Sign in to see the refurb cost stack, ARV projection, and refinance maths.
Detached + large garden = sub-division play. Pro tier unlocks the tier badge, plot size, uplift estimate, and regional land benchmark.
Short-lease flats trade at deep discount, but extending under the 1993 Act often costs far less than the discount. Pro tier unlocks the tier badge, premium breakdown, long-lease ARV and arbitrage maths.
See projected short-stay revenue vs a vanilla BTL for this property.
See real sub-let margins (HMO room rates & SA nightly rates) vs the landlord rent.
Area
Agent & docs

FAQ
About The Thistle, Brewster Lane, Skegness
Explore nearby