5-bedroom house · GL5 2QS
For saleReduced £25k (−3.8%) on 5 AugListed 641 days
Opportunity summary
See Archie’s verdict, returns by strategy and what to check before viewing.
About
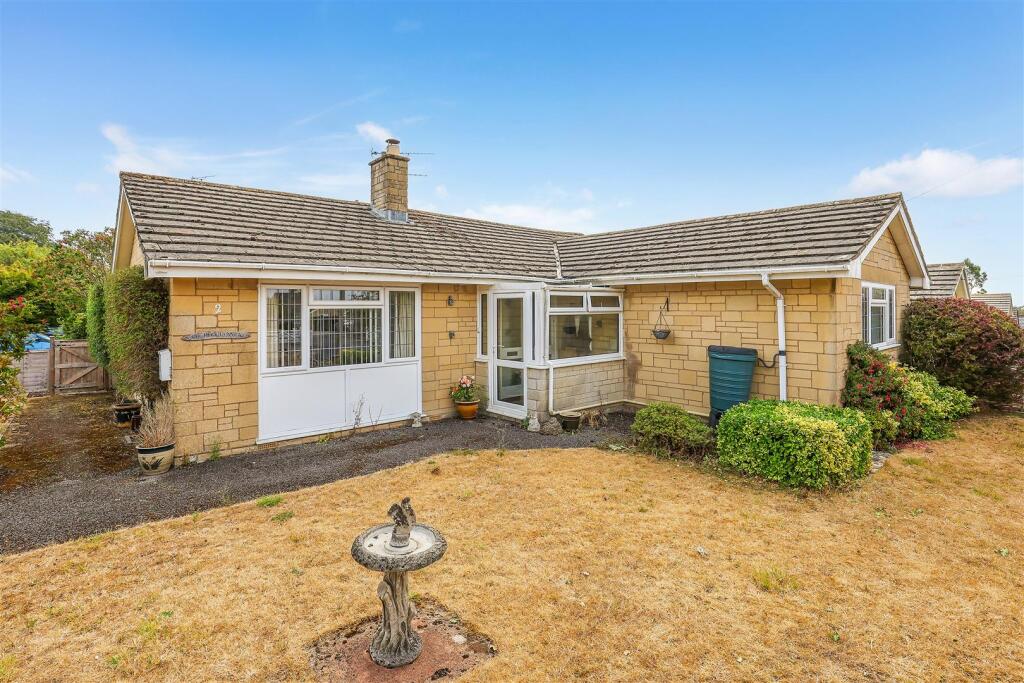
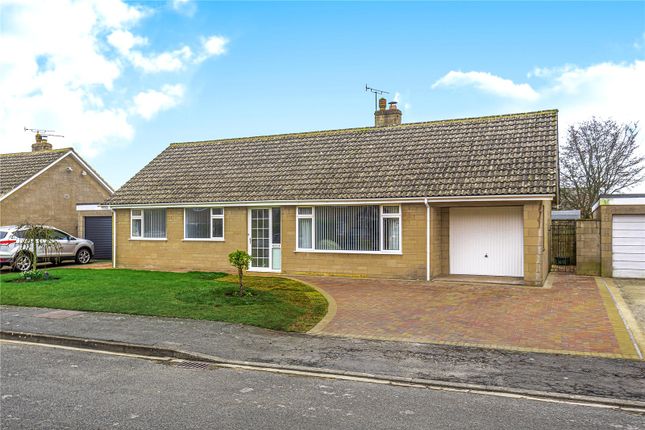
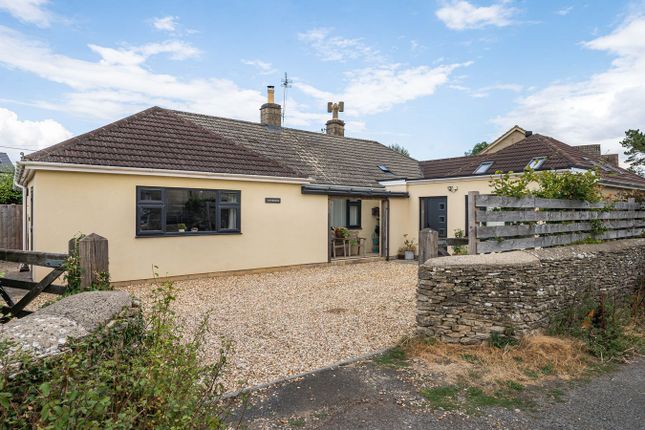
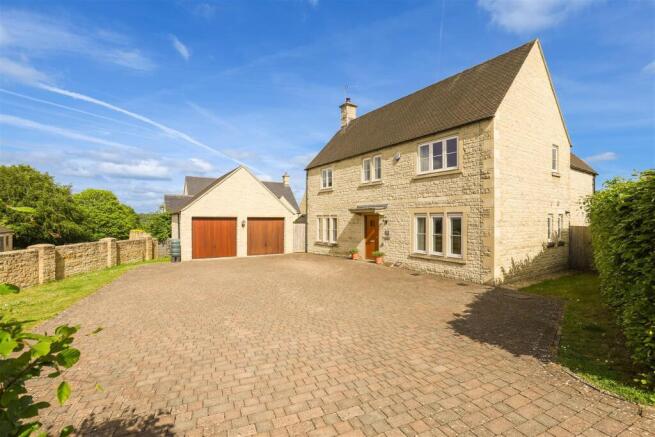
We are delighted to offer this four double bedroom detached family home with additional one bedroom annex alongside.
The property is approached through five bar gates and provide off-road parking for several cars.
Internally, to the main house the property boasts and impressive kitchen dining/family room with many built-in appliances, underfloor heating and lots of storage.
Alongside it is a 25 foot long sitting room which could be divided into two rooms quite easily if required. There is also a utility area, and a shower room with WC.
To the first floor a landing leads to 4 double bedrooms and the main Family bathroom with an impressive white suite. Views across the valley can be had from the front of the property.
The former garage was adapted into an annex, comprising a sitting room/bedroom/kitchen area and a shower room.
The garden is very private giving access to the front of the property via gates to both sides of the house.
Hunters Stroud Gold Award Winners We are pleased to announce Hunters Estate Agents in Stroud have won the gold award at the British Property Awards 2024. We also won the award in 2023 and 2021.
So if would like to know the value of your own home & how we are different from our competitors, call us on or email us at for a free valuation.
Directions From Brimscombe Hill, turn right into Orchard Lane where the property will be found being the first house on your left behind double gates.
Entrance Area for coats, matting, opening to kitchen dining room. Sitting Room (7.65m x 3.81m (25'1" x 12'6")) A large room which could be divided to create two if needed.
Double doors to the kitchen dining room, coving, French doors with panels either side to the rear garden, double glaze window to front with views in the distance.
Wood burner, central ceiling lights and picture light. Kitchen Dining Room (6.73m x 6.10m max (22'1" x 20'0" max)) A large family area incorporating the kitchen area, dining area and utility area.
With a selection of fitted wall and base units with worktops over.
Integrated dishwasher, one and a half bowl sink with mixer tap, a two ringed gas hob alongside an induction hob, microwave/oven and traditional oven alongside.
Extractor hood, tall larder style refrigerator and freezer.
There is a breakfast bar able to accommodate six people, pull out corner storage cupboards, saucepan drawers and lighting to include under cupboard lighting, plinth lighting and pendant lighting over-the-counter top.
Window to garden and door to side of house leading to annex. To the dining area a wall of storage cupboards, a wide double glazed window with valley view, designer radiator.
Also a utility area with plumbing for washing machine and space for a tumble dryer above. There is a tiled floor with underfloor heating in this area.
Shower Room (2.06m x 1.14m (6'9" x 3'9")) With a corner steam/shower, wash basin with storage beneath, WC, tiled floor, downlighting, opaque double glazed window, designer heated towel rail/radiator, extractor.
First Floor Landing Airing cupboard, double glazed window with a view to the valley. Doors two bedrooms and bathroom.
Master Bedroom (3.81m x 3.66m (12'6" x 12'0")) Double glazed window with valley view, radiator. Bedroom 2 (3.86m x 3.25m max (12'8" x 10'8" max)) Double glazed window with valley view, radiator.
Bedroom 3 (3.89m max x 3.28m (12'9" max x 10'9")) Double glazed window to rear garden, radiator. Bedroom 4 (3.81m max x 3.86m (12'6" max x 12'8")) Double glazed window to rear garden, radiator.
Family Bathroom (3.56m x 1.60m (11'8" x 5'3")) Modern suite comprising a deep bath with mixer tap and shower handset.
Wide rectangular wash basin to counter top with storage drawers beneath and shelving.
WC, changeable ceiling lights from warm to cool lighting, opaque double glazed window, tall designer radiator, part tiled walling.
Outside Annexe To Include Former Garage Conversion To Annexe A very flexible and additional space which could be used as a granny annex or work from home office.
The bedroom/sitting room with kitchen to one and has a double glazed window and door to the front with blinds Incorporated. There are additional windows to the sides.
Electric heater, additional electric log effect wall heater and built in the wardrobes with hanging and shelving space.
The kitchen area has a deep pullout cupboard, breakfast bar, space for fridge freezer, circular sink with mixer tap, corner cupboard, hatch into loft and door to shower room.
The shower room has a wash basin, encased system WC, wide shower cubicle, heated towel rail, single glazed window to the rear, extractor.
Driveway/Front Garden Located to the front of the house and annex is a driveway laid to crushed stones providing parking for several cars and approached through double gates.
There is an outside lighting, access gates to both sides of the house and a lockable side shed. Rear Garden Are you very private rear garden the majority of which is laid to decking.
There is an outside tap, outside lighting, access gates to the front garden, covered area by the kitchen door. Door to annex and double power point.
Tenure Freehold Council Tax Band Band E Social Media Like and share our Facebook page (@HuntersStroud) & Instagram Page (@hunterseastroud) to see our new properties, useful tips and advice on selling/purchasing your home.
Value & comps
No previous sales on record.
Returns
Set an offer; the calculator follows it.
We're still gathering serviced-accommodation data for this area.
Archie refurb estimate: a Pro feature
0.0% below asking
This is not financial or investment advice. Prop AI Deals is not authorised by the Financial Conduct Authority (FCA) to provide investment advice.
All investment calculators, property analyses, and AI-generated insights are for informational purposes only. Property investment carries risk and may result in financial loss. All calculations should be independently verified and you should consult with FCA-authorised financial advisors before making any investment decisions.
Past performance does not guarantee future results. Tax implications vary by individual circumstances.
Deal
Properties like this can earn 2–3x BTL yields when converted to HMO, with retrofit costs around £10k/room. Sign in to see the full tier, yield projection, and cost breakdown.
Commercial properties like this can earn 30-50% higher yields when converted to residential under Class MA / Q / P / PA, with prior approval costing ~GBP 96/unit. Sign in to see the recommended route, yield uplift, and cost breakdown.
BRRR-suited properties can recycle 80-100% of investor capital on refi, leaving a high-yielding rental with most of the money out. Sign in to see the refurb cost stack, ARV projection, and refinance maths.
Detached + large garden = sub-division play. Pro tier unlocks the tier badge, plot size, uplift estimate, and regional land benchmark.
Short-lease flats trade at deep discount, but extending under the 1993 Act often costs far less than the discount. Pro tier unlocks the tier badge, premium breakdown, long-lease ARV and arbitrage maths.
See projected short-stay revenue vs a vanilla BTL for this property.
See real sub-let margins (HMO room rates & SA nightly rates) vs the landlord rent.
Area
Agent & docs
FAQ
About Stonebank House, Orchard Lane, Stroud
Explore nearby