We've tightened what earns a Pursue. A home now needs a published valuation, a strategy that still makes money after real running costs and lender stress tests, and no listing problems that would stop a mortgage. You'll see fewer Pursues, and each one has been checked harder.
See how verdicts work4-bedroom detached house · IP14 4NS
Listing removedListed 104 days
Opportunity summary
See Archie’s verdict, returns by strategy and what to check before viewing.
About
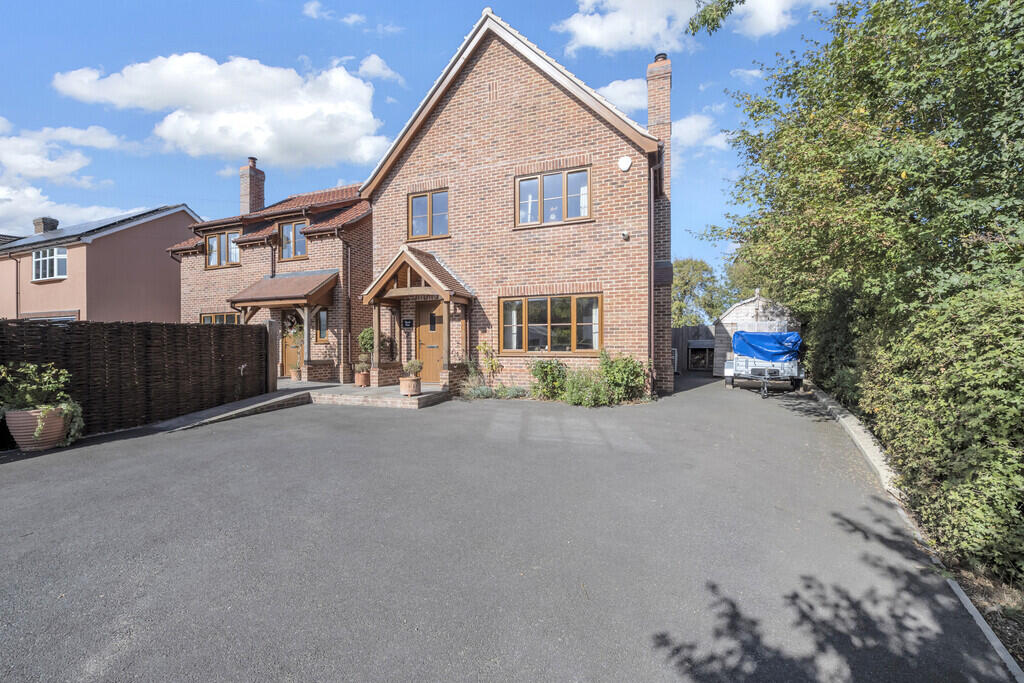
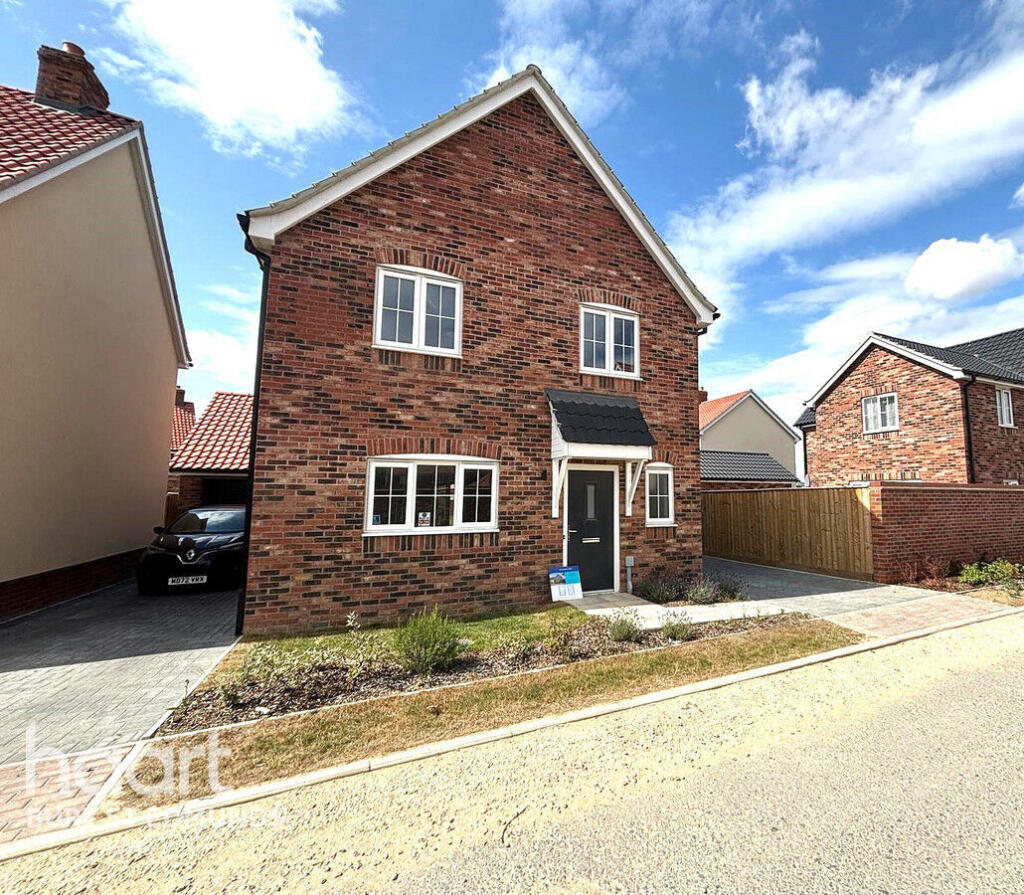
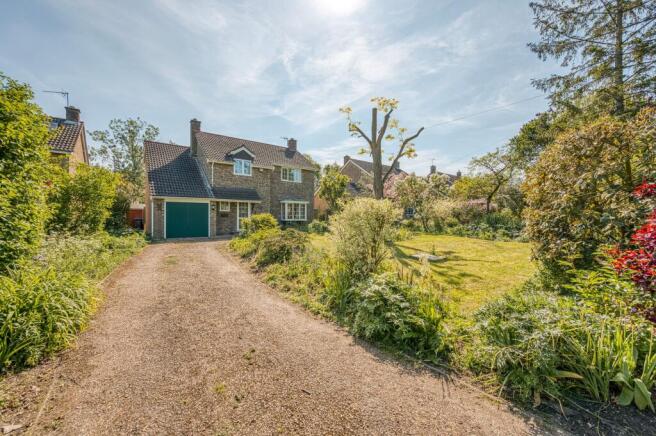
The Silversmith is a stunning four-bedroom family home, thoughtfully designed with light-filled rooms and a distinctive L-shaped layout.
This clever design creates a mix of dual- and triple-aspect rooms that draw in natural daylight, providing generous space for family life and entertaining guests.
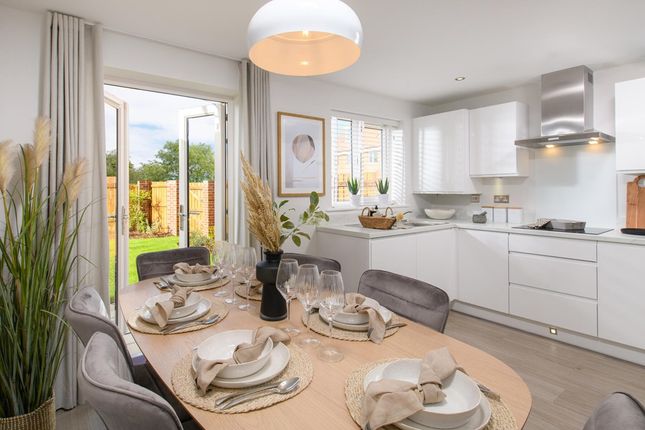
At the heart of the home is the open-plan kitchen and family area, a spacious and sociable setting for cooking, relaxing, and spending time together.
The U-shaped kitchen includes an array of integrated appliances, breakfast bar for casual dining, and French doors from the family area opening onto the rear garden, perfect for morning coffees or evening drinks.
A handy storage cupboard in the kitchen provides an ideal spot for appliances or could be used as a pantry.
The separate living room also features French doors to the garden, allowing seamless indoor-outdoor living.
A formal dining room is situated in a quiet corner of the home, offering a private space for entertaining, or alternatively could serve as a playroom or home office.
The ground floor is completed by a cloakroom and a second storage cupboard in the hallway, both conveniently located near the front door.
Upstairs, all four bedrooms are thoughtfully positioned to maximise privacy. The principal bedroom benefits from an en-suite shower room, while the remaining three bedrooms share the family bathroom.
Two of the bedrooms are double in size, and a landing storage cupboard provides a practical space for towels and linens, keeping the home organised and clutter-free.
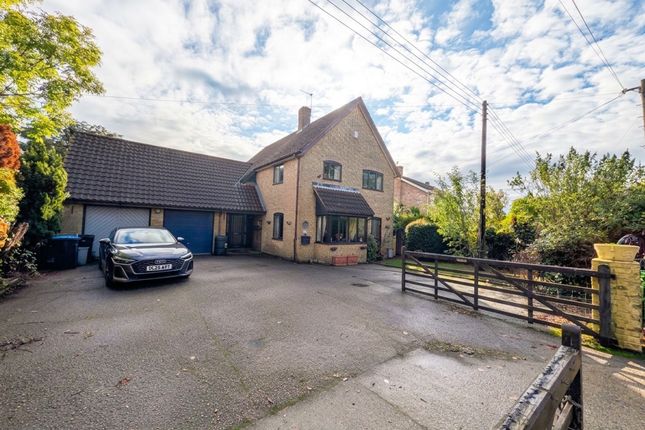
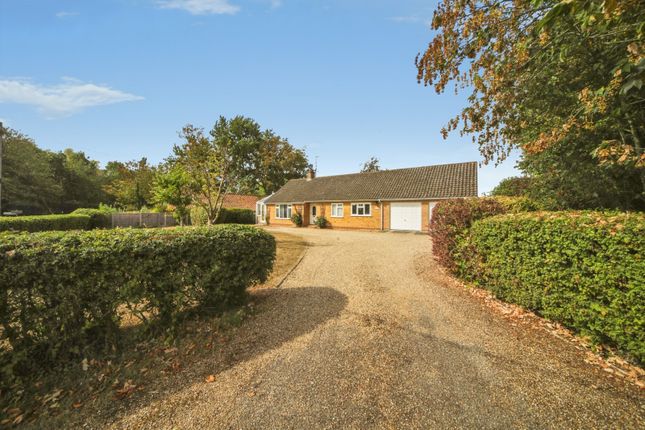
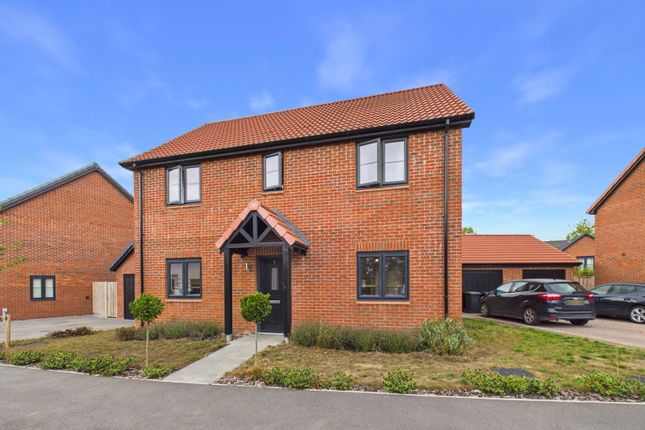
There is ample off road parking and a single garage with up and over door to front. Additional Property Information - Estate Management Charge: £420 Internal Area: 1214 sq. ft.
Annual service charge: TBC Council tax band: TBC Tenure: Freehold The additional information provided for council tax, service charges and ground rents (where applicable) is only an estimation.
Please check with your Sales Advisor for more specific details.
About The Development - Ivy Hill is a well-connected development of 2, 3 and 4-bedroom homes in the peaceful Suffolk village of Bacton, offering a quiet and picturesque location on the outskirts of Stowmarket.
The development will particularly appeal to first-time buyers and second-steppers.
Residents benefit from energy-efficient homes paired with a charming rural setting, fantastic local amenities, and a strong community feel.
Bacton is a highly regarded Suffolk village that perfectly balances rural charm with everyday convenience.
Set within attractive countryside, the village is known for its strong sense of community, traditional architecture, and peaceful surroundings, making it an appealing place to call home.
At the heart of Bacton is a well-supported village pub, church, and active village hall, all contributing to a welcoming and sociable atmosphere.
The surrounding countryside offers an abundance of scenic walks and open spaces, ideal for those who enjoy the outdoors and village life.
Despite its tranquil setting, Bacton is well positioned for access to nearby towns.
Stowmarket is just a short drive away and provides a mainline railway station with direct links to London Liverpool Street, along with a wide range of shops, schools, and amenities.
The village also benefits from convenient road links, making it suitable for commuters and families alike.
Bacton offers the best of Suffolk village living — a peaceful environment, a friendly community, and excellent connectivity to the wider region.
Sales Office - Should you wish to have dedicated time with our Sales Advisor, please book an appointment before visiting us.
Sales office opening hours Monday 10:00 - 17:00 Tuesday closed Wednesday closed Thursday 10:00 - 19:00 Friday 10:00 - 17:00 Saturday 11:00 - 17:00 Sunday 11:00 - 17:00 ^All offers apply to specific plots and selected developments only.
Terms and conditions apply. Contact your Bellway sales advisor to find out more or see terms and conditions on our Bellway website.
Express Mover and Part Exchange scheme offers are subject to status, availability and eligibility. Bellway reserve the right to refuse a Part Exchange. Any promoted offer is subject to contract.
10-year NHBC Buildmark policy.
This includes deposit protection from exchange of contracts, a two-year builder warranty from legal completion, and then eight years of structural defects insurance cover.*
Value & comps
No previous sales on record.
Returns
Set an offer; the calculator follows it.
We're still gathering serviced-accommodation data for this area.
Archie refurb estimate: a Pro feature
0.0% below asking
This is not financial or investment advice. Prop AI Deals is not authorised by the Financial Conduct Authority (FCA) to provide investment advice.
All investment calculators, property analyses, and AI-generated insights are for informational purposes only. Property investment carries risk and may result in financial loss. All calculations should be independently verified and you should consult with FCA-authorised financial advisers before making any investment decisions.
Past performance does not guarantee future results. Tax implications vary by individual circumstances.
Deal
Properties like this can earn 2–3x BTL yields when converted to HMO, with retrofit costs around £10k/room. Sign in to see the full tier, yield projection, and cost breakdown.
Commercial properties like this can earn 30-50% higher yields when converted to residential under Class MA / Q / P / PA, with prior approval costing ~GBP 96/unit. Sign in to see the recommended route, yield uplift, and cost breakdown.
BRRR-suited properties can recycle 80-100% of investor capital on refi, leaving a high-yielding rental with most of the money out. Sign in to see the refurb cost stack, ARV projection, and refinance maths.
Detached + large garden = sub-division play. Pro tier unlocks the tier badge, plot size, uplift estimate, and regional land benchmark.
Short-lease flats trade at deep discount, but extending under the 1993 Act often costs far less than the discount. Pro tier unlocks the tier badge, premium breakdown, long-lease ARV and arbitrage maths.
See projected short-stay revenue vs a vanilla BTL for this property.
See real sub-let margins (HMO room rates & SA nightly rates) vs the landlord rent.
Area
Agent & docs

FAQ
About The Silversmith, Bacton
Explore nearby