3-bedroom house · PO20 8EY
Listing removedListed 114 days
Opportunity summary
See Archie’s verdict, returns by strategy and what to check before viewing.
About
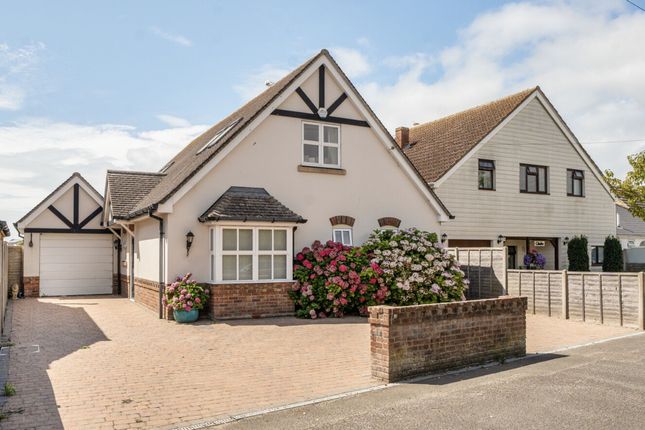
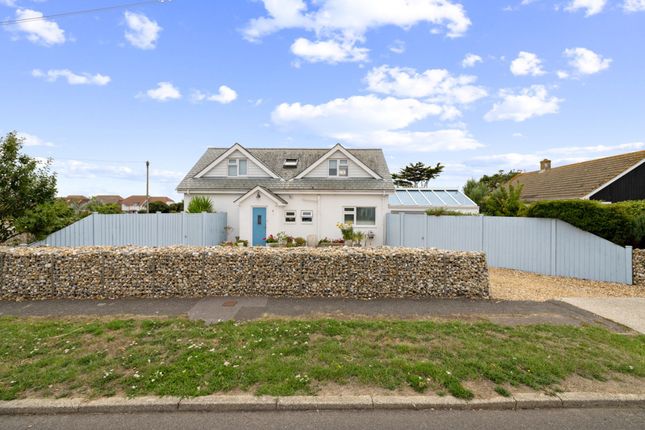
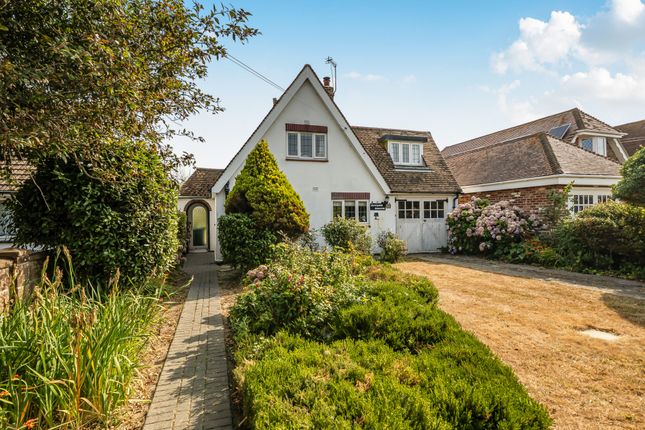
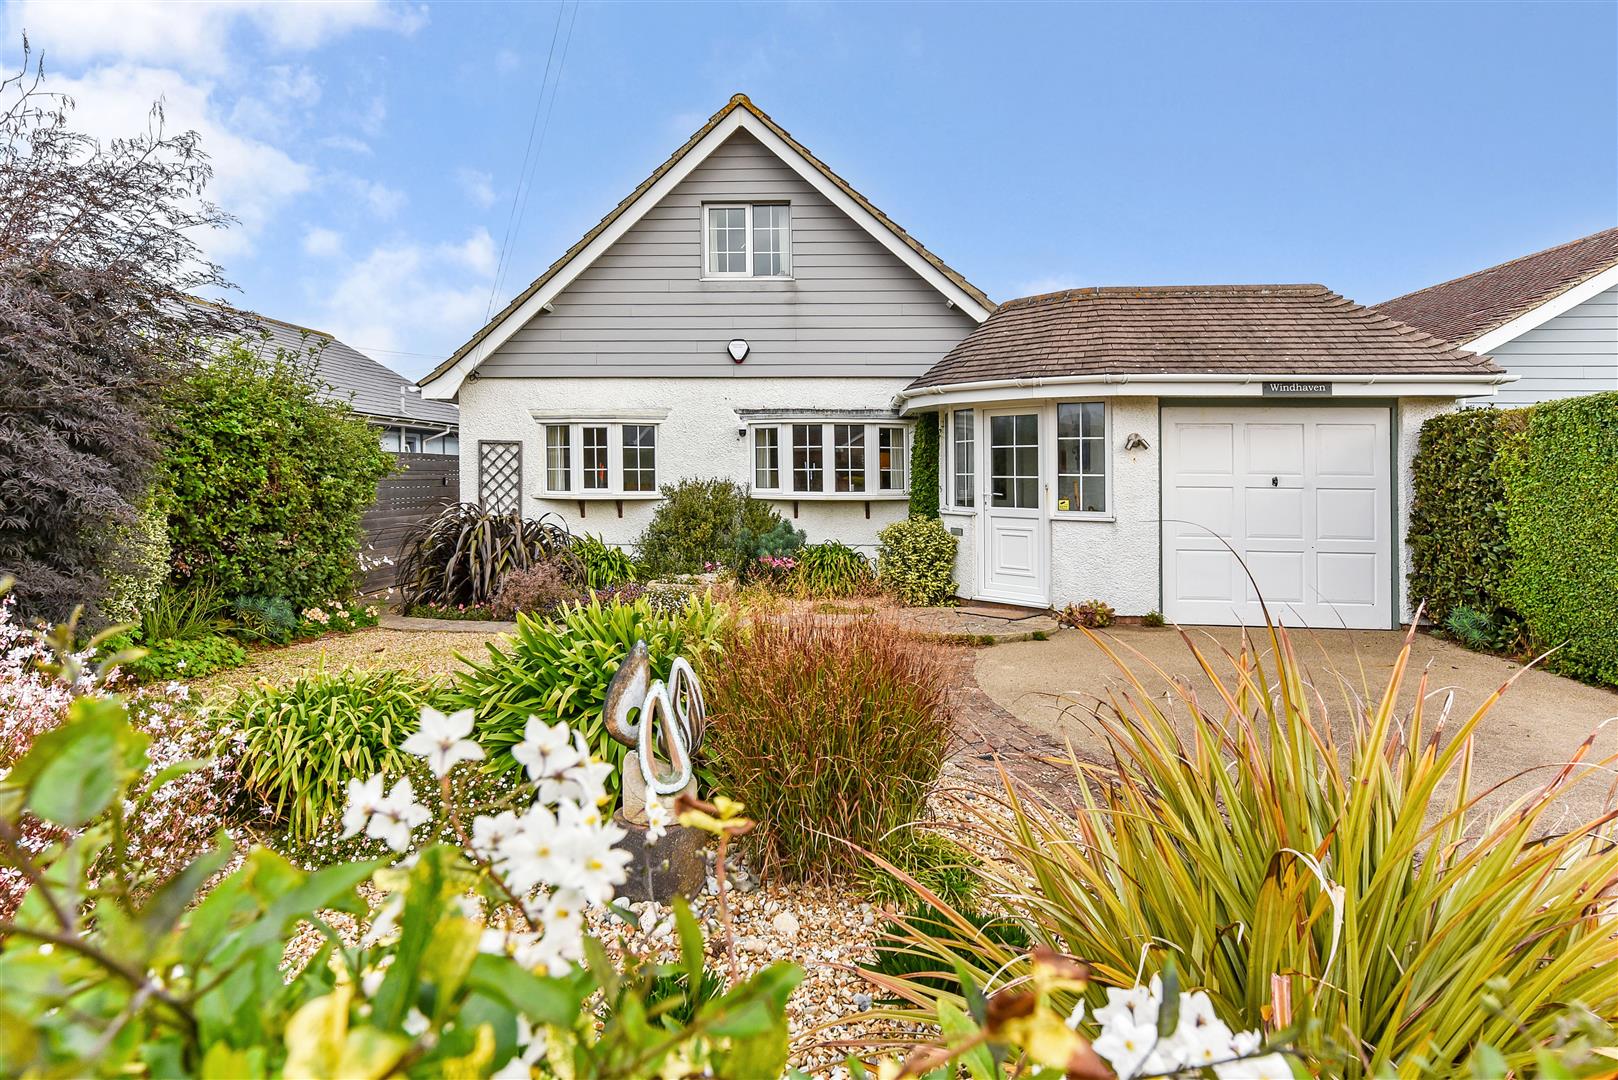
A very attractively presented three bedroom detached bungalow which has been extended creating a large open plan living/dining/kitchen area perfect for entertaining.
The property is located in a desirable location due to its close proximity to the beach just 300m away and 500m of East Wittering village centre with its excellent local shops, cafes, restaurants and also the Health Centre.
Internally the property features wide board oak flooring, down lighter spot lights throughout, gas fired central heating with 'Hive', uPVC framed double glazing throughout and five section, bi-fold doors looking over the rear Pergola and rear garden.
Entrance Hall: (W) Access to loft space. Cloaks cupboard.
Oak flooring with in-built door mat Open Plan Living/Dining Room/Kitchen: (N and E) Five section, bi-fold doors opening into the Pergola and looking over the rear garden.
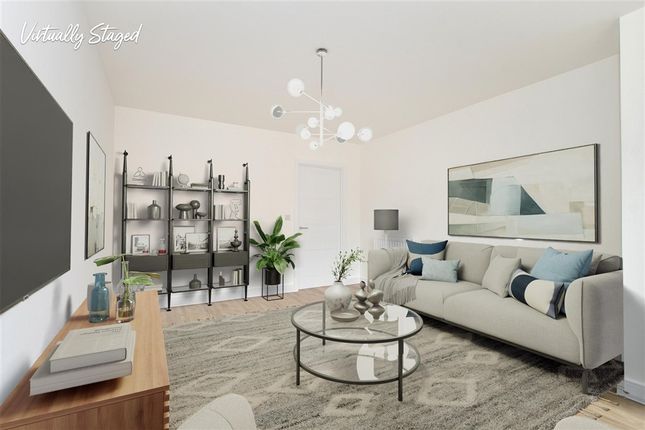
Living Area: (N and S) Feature wood panelled walls. Log burner in surround with slate hearth. Dining Area: (N) Five section, bi-fold doors looking over the rear garden and leading into the Pergola.
Pergola: A superb, recently built aluminium framed pergola built by 'Brustor' with full height frameless sliding doors on three sides and rotating louvres to the roof creating a highly adaptable room for use in the summer and winter.
Heating and light. Decking floor. Kitchen: (E) Comprehensive range of wall and base cupboard/drawer units and glass fronted wall unit.
Feature island unit with wrap around breakfast bar and integral wine storage rack. 'Bosch' built in double oven and ceramic hob, integrated dish washer and fridge/freezer.
Space for American style fridge. Over worktop, recessed coloured lighting. Principal Bedroom: (S) Triple built in wardrobe cupboard. Plantation blinds.
En-Suite Wet Room: (E) Fully tiled with mains shower unit having rain head, low level W.C. And pedestal wash basin. Chrome ladder style radiator/towel rail. Bedroom Two: (E) Downlighters.
Built in double wardrobe cupboard with internal plumbing for washing machine and space for tumble dryer. Bedroom Three: (N) Double doors leading out to the rear garden.
Family Bathroom: (E) Panelled bath with mains shower over and glass shower screen, low level W.C and pedestal wash basin. Chrome ladder style radiator/towel rail.
Airing cupboard with internal radiator and fitted shelves. Outside: Established rear garden laid mainly to lawn with pretty, established borders and mature shrubs. 'Sun Trap' timber deck area.
Outside hot water tap. Parking for four/five vehicles to the large gravelled drive area leading to the Integral Garage/Store. Outside log storage.
Integral Garage, now used as a large storage room but could house a small vehicle such as a Fiat 500 or similar. Electric roller door.
Value & comps
No previous sales on record.
Returns
Set an offer; the calculator follows it.
We're still gathering serviced-accommodation data for this area.
Archie refurb estimate: a Pro feature
0.0% below asking
This is not financial or investment advice. Prop AI Deals is not authorised by the Financial Conduct Authority (FCA) to provide investment advice.
All investment calculators, property analyses, and AI-generated insights are for informational purposes only. Property investment carries risk and may result in financial loss. All calculations should be independently verified and you should consult with FCA-authorised financial advisors before making any investment decisions.
Past performance does not guarantee future results. Tax implications vary by individual circumstances.
Deal
Properties like this can earn 2–3x BTL yields when converted to HMO, with retrofit costs around £10k/room. Sign in to see the full tier, yield projection, and cost breakdown.
Commercial properties like this can earn 30-50% higher yields when converted to residential under Class MA / Q / P / PA, with prior approval costing ~GBP 96/unit. Sign in to see the recommended route, yield uplift, and cost breakdown.
BRRR-suited properties can recycle 80-100% of investor capital on refi, leaving a high-yielding rental with most of the money out. Sign in to see the refurb cost stack, ARV projection, and refinance maths.
Detached + large garden = sub-division play. Pro tier unlocks the tier badge, plot size, uplift estimate, and regional land benchmark.
Short-lease flats trade at deep discount, but extending under the 1993 Act often costs far less than the discount. Pro tier unlocks the tier badge, premium breakdown, long-lease ARV and arbitrage maths.
See projected short-stay revenue vs a vanilla BTL for this property.
See real sub-let margins (HMO room rates & SA nightly rates) vs the landlord rent.
Area
Agent & docs
FAQ
About 5, Southcote Avenue, Nr Chichester
Explore nearby