4-bedroom bungalow · PO20 8HA
For saleReduced £30k (−4.8%) on 25 SepListed 151 days
Opportunity summary
See Archie’s verdict, returns by strategy and what to check before viewing.
About
The property would benefit from a programme of modernisation and updating throughout, presenting an excellent opportunity for purchasers to personalise and enhance the accommodation to their own tastes and requirements.
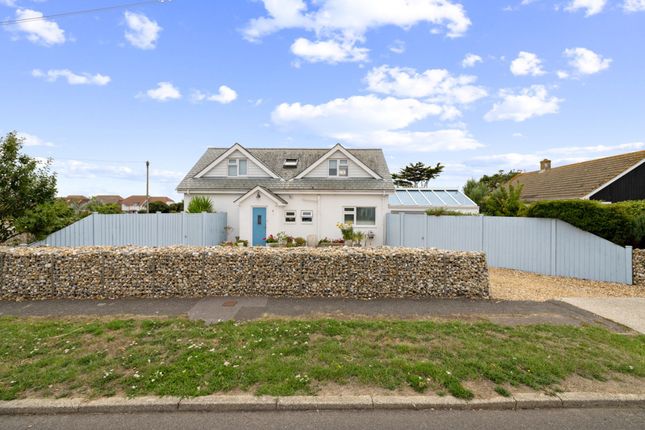
Approached via a long driveway, this deceptively spacious and well-laid-out detached bungalow is set back from the road.
Offering flexible accommodation throughout, this is ideal for family living or those seeking single-level convenience with additional reception space.
On entering the property, you are welcomed into a central hallway which provides access to all principal rooms, creating a natural flow and a practical separation between living and sleeping areas.
To the rear of the property is a generously sized sitting room, featuring ample space for multiple seating arrangements and a comfortable everyday living environment.
This room enjoys good natural light and acts as a central hub of the home. The kitchen is well positioned and fitted with a range of units providing good storage and preparation space.
It also benefits from direct access to the side of the property and connects conveniently to a useful lean-to area, ideal for additional storage, utilities, or garden access.
The large conservatory, located off the main living area is a bright and airy space providing a second reception room, perfect as a dining area, family room, or relaxing garden room, with views across the rear outdoor space.
The property offers four well-proportioned bedrooms arranged to provide privacy and versatility.
The bedrooms can comfortably accommodate family members, guests, or be used as home office spaces depending on individual needs.
The layout is particularly suited to multigenerational living or those requiring flexible room usage.
The accommodation is completed by a family shower room and a cloakroom, both conveniently positioned off the central hallway to serve all bedrooms and living areas.
Externally, the property enjoys a private rear garden with side access, offering a peaceful outdoor setting suitable for entertaining, gardening, or relaxation.
To the side, there is a driveway providing off-street parking, along with a detached garage offering further parking or storage options.
Situated in a convenient residential location, close to East Wittering village centre with all amenities, local bus route and the beach.
Overall, this is a versatile and generously proportioned home with excellent scope for improvement, offering purchasers the opportunity to create a fantastic long-term residence in a desirable setting.
Viewing is strongly recommended to fully appreciate the space and potential on offer.
EPC Rating: D Location Owers Way is located within the parish boundary of West Wittering and close to the ever-popular coastal village of East Wittering and the beach.
West Wittering is famed for its beautiful sandy beach, coastal walks, and opportunities for sailing and water sports.
The area is a designated Area of Outstanding Natural Beauty and is a popular destination for both holidaymakers and year-round residents.
East Wittering village offers a great range of day-to-day amenities including a health centre, butcher, greengrocer, bakery, cafés and restaurants.
There is also a well-regarded primary school and a strong community feel.
Chichester is within easy reach by car or bus, offering a wider selection of shops, cultural attractions, and a mainline station with services to London.
The surrounding countryside and coastline offer excellent opportunities for walking, cycling, and exploring the outdoors.
Value & comps
No previous sales on record.
Returns
Set an offer; the calculator follows it.
We're still gathering serviced-accommodation data for this area.
Archie refurb estimate: a Pro feature
0.0% below asking
This is not financial or investment advice. Prop AI Deals is not authorised by the Financial Conduct Authority (FCA) to provide investment advice.
All investment calculators, property analyses, and AI-generated insights are for informational purposes only. Property investment carries risk and may result in financial loss. All calculations should be independently verified and you should consult with FCA-authorised financial advisors before making any investment decisions.
Past performance does not guarantee future results. Tax implications vary by individual circumstances.
Deal
Properties like this can earn 2–3x BTL yields when converted to HMO, with retrofit costs around £10k/room. Sign in to see the full tier, yield projection, and cost breakdown.
Commercial properties like this can earn 30-50% higher yields when converted to residential under Class MA / Q / P / PA, with prior approval costing ~GBP 96/unit. Sign in to see the recommended route, yield uplift, and cost breakdown.
BRRR-suited properties can recycle 80-100% of investor capital on refi, leaving a high-yielding rental with most of the money out. Sign in to see the refurb cost stack, ARV projection, and refinance maths.
Detached + large garden = sub-division play. Pro tier unlocks the tier badge, plot size, uplift estimate, and regional land benchmark.
Short-lease flats trade at deep discount, but extending under the 1993 Act often costs far less than the discount. Pro tier unlocks the tier badge, premium breakdown, long-lease ARV and arbitrage maths.
See projected short-stay revenue vs a vanilla BTL for this property.
See real sub-let margins (HMO room rates & SA nightly rates) vs the landlord rent.
Area
Agent & docs
FAQ
About Acadia Owers Way, Chichester
Explore nearby