4-bedroom house · PO20 8DD
Sold STCReduced £55k (−6.5%) on 23 JunListed 144 days
Opportunity summary
See Archie’s verdict, returns by strategy and what to check before viewing.
About
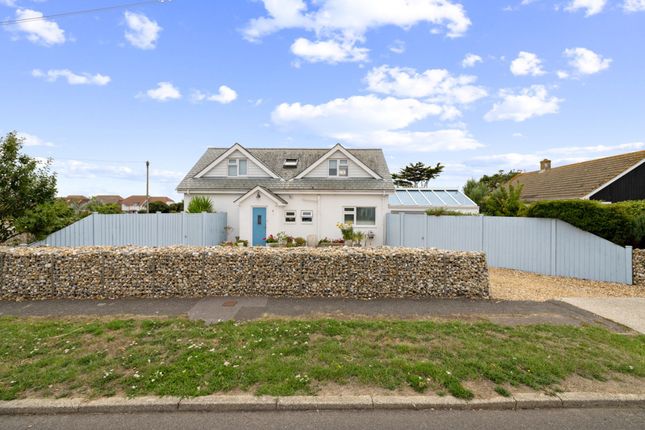
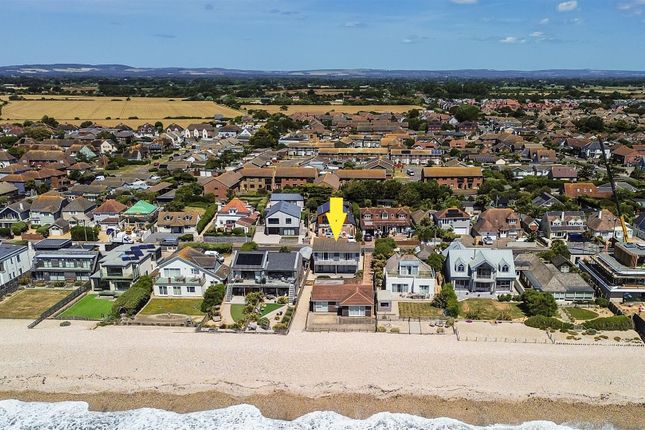
A beautiful renovated family home located just 150 yards form East Wittering's tranquil shoreline.
An immensely charming, seaside family residence occupying a wonderful corner plot with wrap around gardens just 150 yards from East Witterings's shoreline and providing expectational access to the local village amenities.
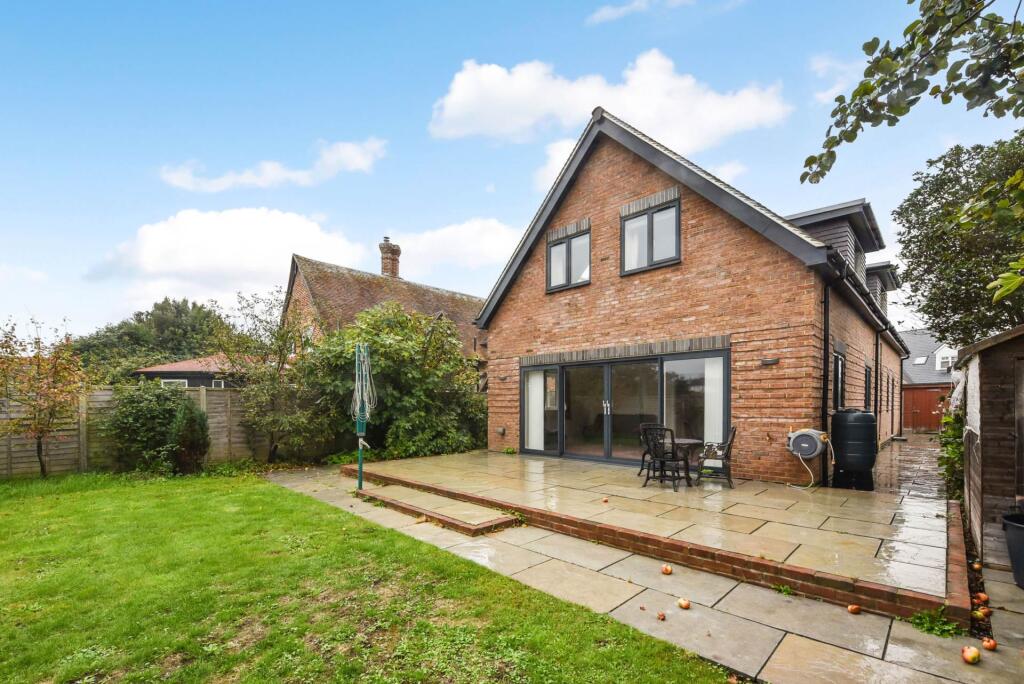
Having undergone exquisite and extensive renovation and remodelling, Neska now presents as a contemporary but characterful home with the open-plan living space centred around the bespoke 'Hubble' kitchen which is flooded by an abundance of natural light from the glass roof extension and bi-folding doors into the secluded wrap around gardens.
The property has a versatile bedroom layout with a downstairs guest’s suite with ensuite shower room, a separate downstairs shower room, three upstairs bedrooms and an upstairs bathroom.
The main bedroom upstairs also benefits enjoys sea views.
Outside the property is complimented by the South-facing rear aspect with wrap around gardens with high hedge borders giving ultimate privacy, a Pergola seating area, an outside shower, multiple external sockets and a private reserved parking space with EV charging point.
Some additional property highlights are the laminate flooring with underfloor heating throughout the ground floor, the single storey extension forming the bi-folding doors, the hidden utility cupboard and the original tiled fireplace.
Entrance Hall: Stable entrance door, understairs storage, boot/coat cupboard. Cloakroom: Walk in shower, WC, heated towel rail, wash basin.
Kitchen: Glass paned roof, Bespoke 'Hubble' Kitchen, island with quartz worktops and breakfast bar, faber induction hob with built in extraction, integrated dishwasher, 2x wall mounted neff electric ovens.
Separate Steel glass paned entrance door.
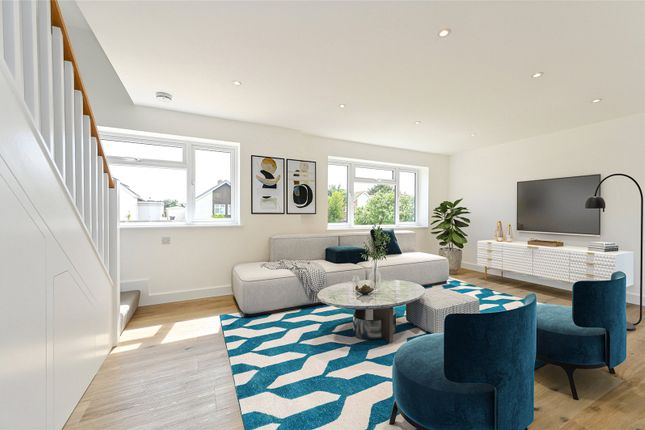
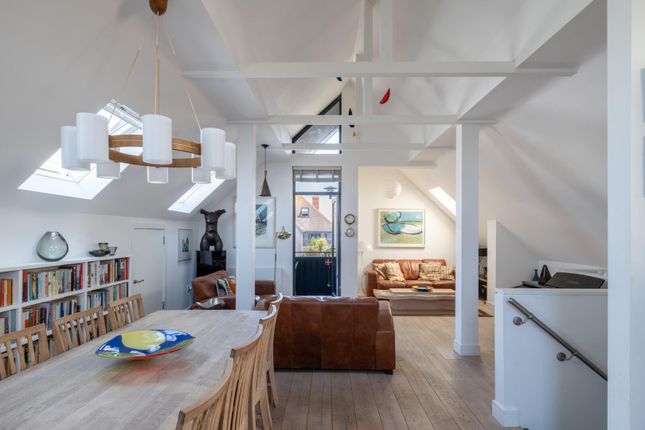
Living Space: Open-plan Living/dining room, with glass paned roof, glass framed steel doors into garden, bi-folding door bay extension, original tiled fireplace, snug and sofa space.
Utility Cupboard: Washing machine and tumble dryer, separate sink. Ground Floor Bedroom: Triple window with roller blind, skylight.
En-Suite Shower Room: Skylight, Walk in rainfall shower, wash basin with attached storage, heated towel rail, WC, towel cupboard, LED vanity unit. First Floor Landing: Loft hatch, airing cupboard.
Family Bathroom: Freestanding bath with handheld shower, heated towel rail, wash basin, WC. Bedroom 4: Panelled walls, floor to ceiling curtains, radiator.
Bedroom 3: Triple window with floor to ceiling curtains, radiator. Bedroom 1: Double aspect (S&W), Sea views, built in wardrobe with steel glass paned doors.
Windows with roller blinds and curtain rails. Second loft access. Gardens: Wrap around lawned gardens with South and West facing aspect and excellent privacy from hedge borders.
Pergola seating area, large garden storage, hot and cold feed garden hose, front patio area and garden path with outside shower.
Heating: Gas central heating, underfloor heating to the ground floor, traditional radiators to the first floor.
Please note while the Railway Carriage is mentioned in the floorplan and pictures it will be removed from the property on sale, however, a replacement carriage can be arranged by separate negotiation.
Viewings highly recommended.
Value & comps
No previous sales on record.
Returns
Set an offer; the calculator follows it.
We're still gathering serviced-accommodation data for this area.
Archie refurb estimate: a Pro feature
0.0% below asking
This is not financial or investment advice. Prop AI Deals is not authorised by the Financial Conduct Authority (FCA) to provide investment advice.
All investment calculators, property analyses, and AI-generated insights are for informational purposes only. Property investment carries risk and may result in financial loss. All calculations should be independently verified and you should consult with FCA-authorised financial advisors before making any investment decisions.
Past performance does not guarantee future results. Tax implications vary by individual circumstances.
Deal
Properties like this can earn 2–3x BTL yields when converted to HMO, with retrofit costs around £10k/room. Sign in to see the full tier, yield projection, and cost breakdown.
Commercial properties like this can earn 30-50% higher yields when converted to residential under Class MA / Q / P / PA, with prior approval costing ~GBP 96/unit. Sign in to see the recommended route, yield uplift, and cost breakdown.
BRRR-suited properties can recycle 80-100% of investor capital on refi, leaving a high-yielding rental with most of the money out. Sign in to see the refurb cost stack, ARV projection, and refinance maths.
Detached + large garden = sub-division play. Pro tier unlocks the tier badge, plot size, uplift estimate, and regional land benchmark.
Short-lease flats trade at deep discount, but extending under the 1993 Act often costs far less than the discount. Pro tier unlocks the tier badge, premium breakdown, long-lease ARV and arbitrage maths.
See projected short-stay revenue vs a vanilla BTL for this property.
See real sub-let margins (HMO room rates & SA nightly rates) vs the landlord rent.
Area
Agent & docs
FAQ
About Neska,, Longlands Road, Chichester
Explore nearby