We've tightened what earns a Pursue. A home now needs a published valuation, a strategy that still makes money after real running costs and lender stress tests, and no listing problems that would stop a mortgage. You'll see fewer Pursues, and each one has been checked harder.
See how verdicts work4-bedroom house · PO20 8DF
For saleListed 145 days
Opportunity summary
See Archie’s verdict, returns by strategy and what to check before viewing.
About
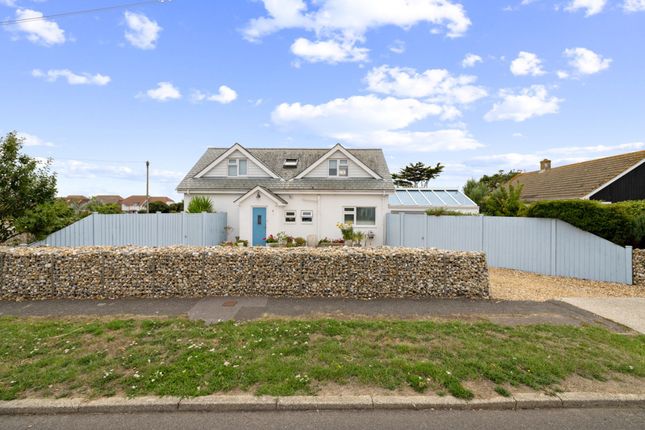
Anne Cottage is an attractive mock-Tudor detached cottage set in the popular coastal village of East Wittering, offering well-proportioned accommodation of 189 sq m / 2,035 sq ft arranged across two floors, together with a garage, utility/laundry room and shed.
The property has considerable character throughout, with leaded light windows, exposed ceiling beams and a series of well-defined reception rooms, and benefits from gardens to both front and rear.
The entrance hall is welcoming and well-proportioned, with oak flooring and a staircase rising to the first floor.
The sitting room is a comfortable space with exposed beams, an open fireplace with brick surround, and leaded windows giving good natural light.
The snug provides a further reception room, again with beamed ceiling, and is a useful additional space for a family.
A separate ground floor office, measuring 3.28 x 2.24 m (10'9 x 7'4), is well-suited to home working.
The kitchen/dining room is the centrepiece of the property, an exceptionally generous space measuring 8.81 x 4.98 m (28'11 x 16'4).
Fitted with cream-painted cabinetry, granite worktops and a large range cooker with stainless steel splashback and extractor, it has ample room for a large dining table seating ten or more, with doors opening to the rear terrace and garden.
A separate utility room (3.10 x 2.51 m / 10'2 x 8'3) sits adjacent, providing useful additional storage and laundry space.
On the first floor, the principal bedroom (4.35 x 3.71 m / 14'3 x 12'2) is a good-sized double with an en suite shower room. Bedroom two (3.68 x 3.28 m / 12'1 x 10'9) is a comfortable double.
Bedroom three (3.76 x 3.23 m / 12'4 x 10'7) is a further double benefiting from its own en suite bathroom. Bedroom four (3.63 x 3.20 m / 11'11 x 10'6) completes the first floor.
A family bathroom with bath, WC and wash basin serves the remaining bedrooms.
Externally, the rear garden is a particular feature of the property - a well-established and thoughtfully planted space with a large stone-paved terrace directly off the kitchen, mature olive trees, well-stocked borders, a lawned area, a further paved seating area with chiminea beneath a large established tree, and a wildlife pond.
The garden has real depth and variety and has been carefully tended over many years.
To the front, there is a well-planted garden with lawn and colourful borders, and a long gravel driveway providing ample off-street parking leading to the garage.
The outbuilding comprises: A garage (5.18 x 2.34 m / 17'0 x 7'8), a utility/laundry room (5.16 x 2.18 m / 16'11 x 7'6) and a shed/store (2.84 x 2.06 m / 9'4 x 6'9).
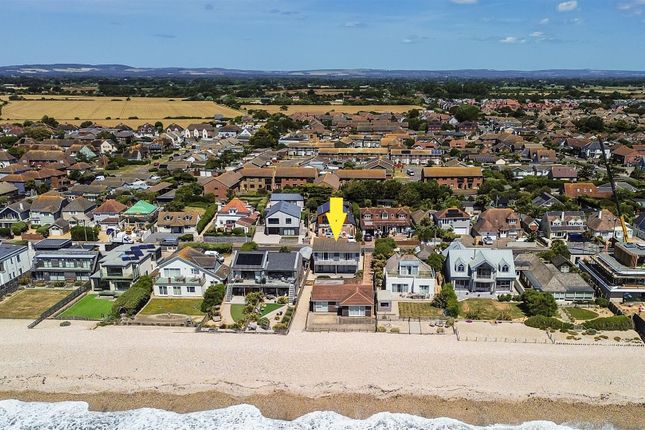
EPC Rating: D Location Anne Cottage is situated on Shoreside Walk in East Wittering, a popular coastal village on the Manhood Peninsula in West Sussex.
The village offers a good range of local amenities including shops, cafés, restaurants and a pub, and is well-known for its sandy beach at West Wittering, one of the finest beaches on the south coast and a short distance away.
The area is popular with sailors, kitesurfers and walkers, with Chichester Harbour - an Area of Outstanding Natural Beauty - close at hand.
Chichester city centre is approximately 9 miles to the north, providing extensive shopping, restaurants and cultural facilities including the Festival Theatre and Pallant House Gallery.
The Goodwood Estate, with its horse racing, motor racing and the Festival of Speed, is also within easy reach.
The A27 provides road links to Portsmouth and Brighton, and Chichester mainline station offers regular services to London Victoria.
Value & comps
No previous sales on record.
Returns
Set an offer; the calculator follows it.
We're still gathering serviced-accommodation data for this area.
Archie refurb estimate: a Pro feature
0.0% below asking
This is not financial or investment advice. Prop AI Deals is not authorised by the Financial Conduct Authority (FCA) to provide investment advice.
All investment calculators, property analyses, and AI-generated insights are for informational purposes only. Property investment carries risk and may result in financial loss. All calculations should be independently verified and you should consult with FCA-authorised financial advisers before making any investment decisions.
Past performance does not guarantee future results. Tax implications vary by individual circumstances.
Deal
Properties like this can earn 2–3x BTL yields when converted to HMO, with retrofit costs around £10k/room. Sign in to see the full tier, yield projection, and cost breakdown.
Commercial properties like this can earn 30-50% higher yields when converted to residential under Class MA / Q / P / PA, with prior approval costing ~GBP 96/unit. Sign in to see the recommended route, yield uplift, and cost breakdown.
BRRR-suited properties can recycle 80-100% of investor capital on refi, leaving a high-yielding rental with most of the money out. Sign in to see the refurb cost stack, ARV projection, and refinance maths.
Detached + large garden = sub-division play. Pro tier unlocks the tier badge, plot size, uplift estimate, and regional land benchmark.
Short-lease flats trade at deep discount, but extending under the 1993 Act often costs far less than the discount. Pro tier unlocks the tier badge, premium breakdown, long-lease ARV and arbitrage maths.
See projected short-stay revenue vs a vanilla BTL for this property.
See real sub-let margins (HMO room rates & SA nightly rates) vs the landlord rent.
Area
Agent & docs
FAQ
About Anne Cottage Shoreside Walk, Chichester
Explore nearby