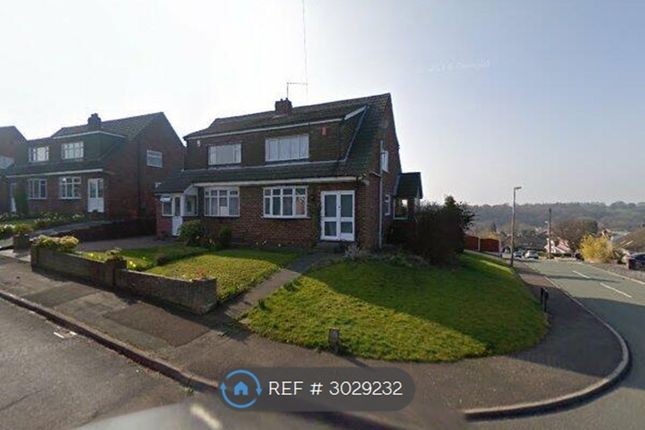
3-bedroom semi-detached house · CW12 2GS
No longer listedListed 42 days · slow let
Opportunity summary
See Archie’s verdict, returns by strategy and what to check before viewing.
About
The Birch – Stylish 3-Bedroom Semi-Detached Home at Westlow Heath.Set within the prestigious Westlow Heath development, The Birch is a thoughtfully designed three-bedroom semi-detached home, combining modern style with practical living in a scenic Cheshire location.
Designed to a high specification and tailored for contemporary lifestyles, this light-filled home offers generous space to work, relax, and entertain in comfort.Step inside to a welcoming reception hall with a convenient cloakroom, leading into a spacious lounge—a bright and airy retreat perfect for unwinding, with stairs rising to the first floor.
To the rear, the heart of the home is the well appointed dining kitchen, featuring sleek high-gloss units, quality work surfaces, and integrated oven with gas hob.
French doors open directly from the dining area onto the enclosed lawned garden, ideal for indoor-outdoor living and summer gatherings.Upstairs, a galleried landing leads to three well-proportioned bedrooms and a stylish family bathroom, fitted with a crisp white suite.Externally, the property boasts a front driveway for one vehicle, with an additional rear driveway —perfect for multi-car households.
The private rear garden is generously sized, safely enclosed, and ideal for keen gardeners.Additional benefits include gas central heating, double glazing throughout, and thoughtful touches that make this house a truly welcoming home.A Prime Location Surrounded by BeautyWestlow Heath is perfectly positioned to enjoy the best of both worlds—peaceful countryside charm and modern-day convenience.
Surrounded by the picturesque landscapes of the Cheshire countryside, you're just minutes from Congleton’s historic town centre, with its vibrant mix of independent shops, cafés, and local amenities.Nature lovers will appreciate nearby Macclesfield Canal, the Cheshire Cycleway, and the Peak District National Park, all offering endless opportunities for walking, cycling, and outdoor adventures.Outstanding ConnectivityCommuters will love the easy access to Junction 17 of the M6, offering direct routes to Manchester, Stoke-on-Trent, and beyond.
Congleton train station provides regular services to Manchester City Centre, Stoke, and London Euston, making travel effortless whether for work or leisure.A perfect blend of countryside living and modern convenience—The Birch at Westlow Heath is more than just a home; it’s a lifestyle upgrade.Early viewing is highly recommended.
FRONT ENTRANCE Wood grain effect high security steel skinned panelled door with double glazed upper panels. VESTIBULE Single panel central heating radiator. 13 Amp power points.
CLOAKROOM PVCu double glazed window to front aspect. Villeroy and Boch white suite comprising: low level w.c. and vanity pedestal wash hand basin. Single panel central heating radiator.
LOUNGE 15' 0'' x 14' 8'' (4.57m x 4.47m) PVCu double glazed window to front aspect. Two single panel central heating radiators. 13 Amp power points. BT telephone point (subject to BT approval).
Television aerial point. Stairs to first floor. KITCHEN 15' 0'' x 9' 4'' (4.57m x 2.84m) PVCu double glazed window to rear aspect. Low voltage downlighters inset.
Modern hi-gloss eye level and base units in grey with marble effect preparation surfaces over with stainless steel single drainer sink unit inset.
Built in Bosch stainless steel 4 ring gas hob with matching splashback and Bosch stainless steel extractor canopy over. Bosch built in electric oven and grill. Space and plumbing for washing machine.
Space for fridge/freezer. Cupboard housing Vaillant gas combination boiler. 13 Amp power points. Double panel central heating radiator. PVCu double glazed French doors to rear garden.
Understairs store cupboard. First Floor GALLERIED LANDING Spindled balustrade with oak hand rail. Single panel central heating radiator. 13 Amp power points. Overstairs store cupboard.
BEDROOM 1 FRONT 12' 6'' x 8' 7'' (3.81m x 2.61m) PVCu double glazed window to front aspect. 13 Amp power points. BT telephone point (subject to BT approval). Television aerial point.
Single panel central heating radiator. BEDROOM 2 REAR 11' 6'' x 8' 1'' (3.50m x 2.46m) PVCu double glazed window to rear aspect. Single panel central heating radiator. Television aerial point.
13 Amp power points. BEDROOM 3 FRONT 9' 10'' x 6' 1'' (2.99m x 1.85m) PVCu double glazed window to front aspect. Single panel central heating radiator. 13 Amp power points.
BATHROOM 6' 7'' x 5' 0'' (2.01m x 1.52m) PVCu double glazed window to side aspect. Low voltage downlighters inset.
Modern white suite comprising: low level w.c., pedestal wash hand basin and panelled bath with glass shower screen and mains fed shower over. Fully tiled walls. Chrome centrally heated towel radiator.
Outside FRONT Driveway providing parking for one car. REAR Paved patio area with lawned garden beyond, all encompassed with mixture of timber lapped fencing.
Perimeter path with gated access onto rear. Second driveway providing parking for one car. SERVICES All mains services are connected (although not tested).
VIEWING Strictly by appointment through sole letting agent TIMOTHY A BROWN.
Value & comps
No previous sales on record.
Rental comparables are shown in the Rental section below. Sold comparables remain for area capital context only.
Returns
We're still gathering serviced-accommodation data for this area.
This is not financial or investment advice. Prop AI Deals is not authorised by the Financial Conduct Authority (FCA) to provide investment advice.
All investment calculators, property analyses, and AI-generated insights are for informational purposes only. Property investment carries risk and may result in financial loss. All calculations should be independently verified and you should consult with FCA-authorised financial advisers before making any investment decisions.
Past performance does not guarantee future results. Tax implications vary by individual circumstances.
Deal
Properties like this can earn 2–3x BTL yields when converted to HMO, with retrofit costs around £10k/room. Sign in to see the full tier, yield projection, and cost breakdown.
Commercial properties like this can earn 30-50% higher yields when converted to residential under Class MA / Q / P / PA, with prior approval costing ~GBP 96/unit. Sign in to see the recommended route, yield uplift, and cost breakdown.
BRRR-suited properties can recycle 80-100% of investor capital on refi, leaving a high-yielding rental with most of the money out. Sign in to see the refurb cost stack, ARV projection, and refinance maths.
Detached + large garden = sub-division play. Pro tier unlocks the tier badge, plot size, uplift estimate, and regional land benchmark.
Short-lease flats trade at deep discount, but extending under the 1993 Act often costs far less than the discount. Pro tier unlocks the tier badge, premium breakdown, long-lease ARV and arbitrage maths.
See projected short-stay revenue vs a vanilla BTL for this property.
See real sub-let margins (HMO room rates & SA nightly rates) vs the landlord rent.
Area
Agent & docs

FAQ
About Cartwright Close, Eaton, Congleton
Explore nearby