4-bedroom house · IP31 2SL
Listing removedListed 178 days
Opportunity summary
See Archie’s verdict, returns by strategy and what to check before viewing.
About
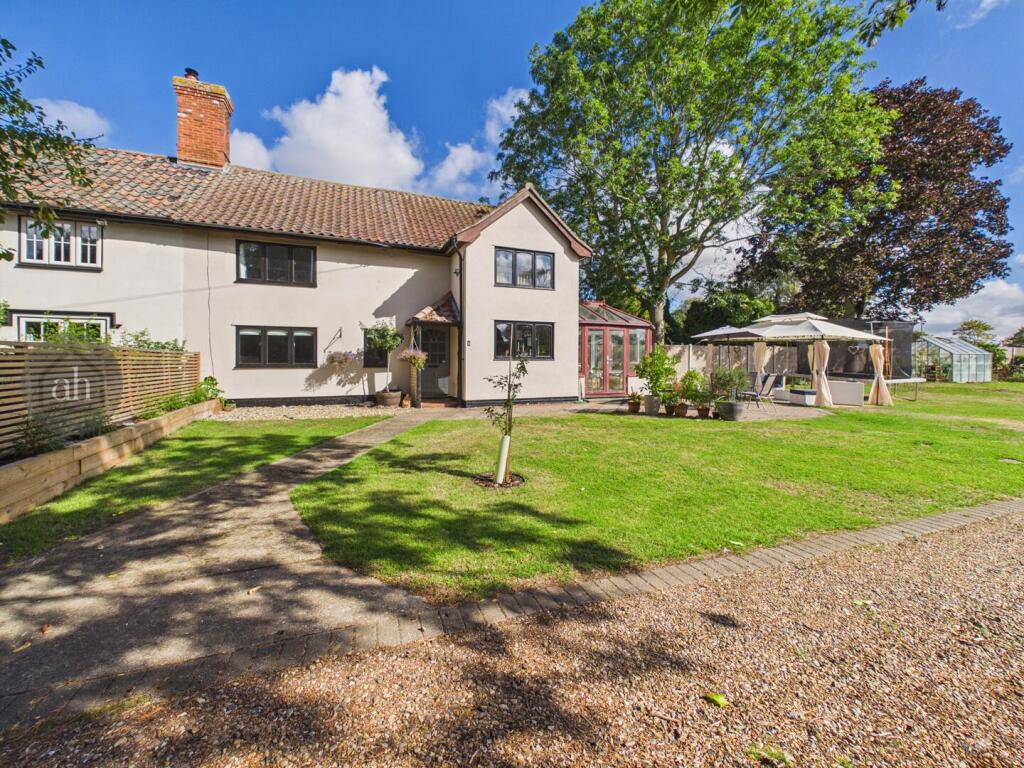
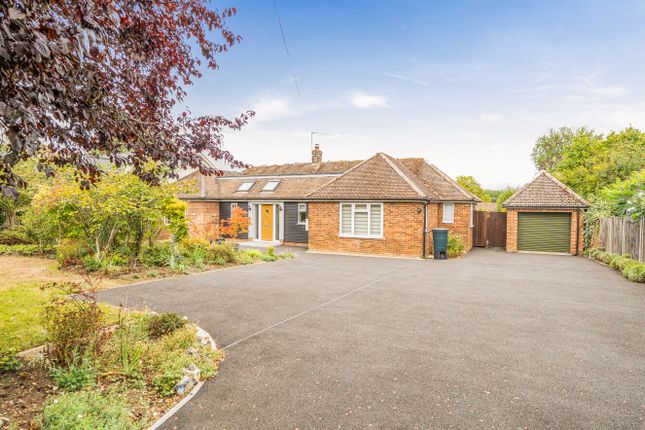
A beautifully presented and substantially modernised detached bungalow occupying a private and generous 0.38-acre plot in a sought-after village location.
The property has been thoughtfully reconfigured and upgraded to create a stylish yet highly practical home, offering well-balanced accommodation, complemented by a detached garage, extensive driveway parking and attractively landscaped gardens.
At the heart of the home is an impressive open-plan kitchen / dining / family room, designed for modern living and entertaining, seamlessly connecting the principal living spaces with the garden beyond.
In addition to four well-proportioned bedrooms, the layout offers excellent flexibility for multi-generational living, with the fourth bedroom and adjoining rooms lending themselves to the creation of a discreet, self-contained area if required.
The property is entered via a welcoming reception hall that immediately reflects the quality and finish found throughout, with contemporary flooring, clean lines and modern lighting.
The kitchen / dining / family room forms the hub of the home, fitted with a sleek range of modern wall and base units, complementary work surfaces and a range of integrated appliances.
The space easily accommodates both dining and relaxed seating areas and benefits from an abundance of natural light via rooflights and wide glazing overlooking the rear garden, creating an ideal environment for everyday living and entertaining.
A separate sitting room provides a more intimate retreat, featuring attractive proportions and a stylish wood-burning stove set within a contemporary fireplace, with views across the garden.
The property offers four well-sized bedrooms, all presented to a high standard. The principal bedroom benefits from excellent storage and a modern en-suite shower room.
Bedrooms two and three are generous doubles and are served by a contemporary family bathroom.
The fourth bedroom, positioned alongside the utility room and study, offers excellent potential for use as a self-contained suite with en-suite and ideal for multi-generational living or dependent relatives.
Subject to requirements, the utility room could be easily adapted into a kitchenette, with the study utilised as a private living area, creating a discreet and versatile separate space within the home.
A utility room with external access and the separate study also continue to enhance the practicality and adaptability of the accommodation.
Outside The property is approached via electrically operated double gates opening onto a wide block-paved driveway, providing ample parking and access to the detached garage, which features an electric door.
The gardens wrap around the property and are a particular feature, offering a high degree of privacy.
Predominantly laid to lawn and interspersed with mature planting and established boundaries, the gardens provide a peaceful and attractive setting.
A paved terrace adjoining the main living areas is ideal for outdoor dining and entertaining.
In addition to the garage, the property benefits from two substantial outbuildings, both supplied with power, offering excellent versatility for use as workshops, home office space, hobby rooms or secure storage, further enhancing the appeal of the property.
Location Lodge Close is a quiet and very sought after location in the popular village of Great Barton, which offers a good range of local amenities including a very well regarded primary school and a strong community.
Bury St Edmunds is approximately 3 miles away, providing extensive shopping, schooling, leisure and rail facilities, while the A14 is easily accessible, offering excellent road links to Cambridge, Ipswich and beyond.
Services Mains electricity, gas, drainage and water.
Heating - Gas Council Tax: West Suffolk Band: F Broadband speed: Up to 80 mbps available (Source Ofcom) Mobile phone signal for: EE, Three, Vodafone and O2 (Source Ofcom) Flood Risk: Very Low Risk (Source )
Value & comps
No previous sales on record.
Returns
Set an offer; the calculator follows it.
We're still gathering serviced-accommodation data for this area.
Archie refurb estimate: a Pro feature
0.0% below asking
This is not financial or investment advice. Prop AI Deals is not authorised by the Financial Conduct Authority (FCA) to provide investment advice.
All investment calculators, property analyses, and AI-generated insights are for informational purposes only. Property investment carries risk and may result in financial loss. All calculations should be independently verified and you should consult with FCA-authorised financial advisers before making any investment decisions.
Past performance does not guarantee future results. Tax implications vary by individual circumstances.
Deal
Properties like this can earn 2–3x BTL yields when converted to HMO, with retrofit costs around £10k/room. Sign in to see the full tier, yield projection, and cost breakdown.
Commercial properties like this can earn 30-50% higher yields when converted to residential under Class MA / Q / P / PA, with prior approval costing ~GBP 96/unit. Sign in to see the recommended route, yield uplift, and cost breakdown.
BRRR-suited properties can recycle 80-100% of investor capital on refi, leaving a high-yielding rental with most of the money out. Sign in to see the refurb cost stack, ARV projection, and refinance maths.
Detached + large garden = sub-division play. Pro tier unlocks the tier badge, plot size, uplift estimate, and regional land benchmark.
Short-lease flats trade at deep discount, but extending under the 1993 Act often costs far less than the discount. Pro tier unlocks the tier badge, premium breakdown, long-lease ARV and arbitrage maths.
See projected short-stay revenue vs a vanilla BTL for this property.
See real sub-let margins (HMO room rates & SA nightly rates) vs the landlord rent.
Area
Agent & docs
FAQ
About 3, Lodge Close, Bury St. Edmunds
Explore nearby