We've tightened what earns a Pursue. A home now needs a published valuation, a strategy that still makes money after real running costs and lender stress tests, and no listing problems that would stop a mortgage. You'll see fewer Pursues, and each one has been checked harder.
See how verdicts work4-bedroom house · IP33 2QF
For saleReduced £25k (−3%) on 29 SepListed 143 days
Opportunity summary
See Archie’s verdict, returns by strategy and what to check before viewing.
About
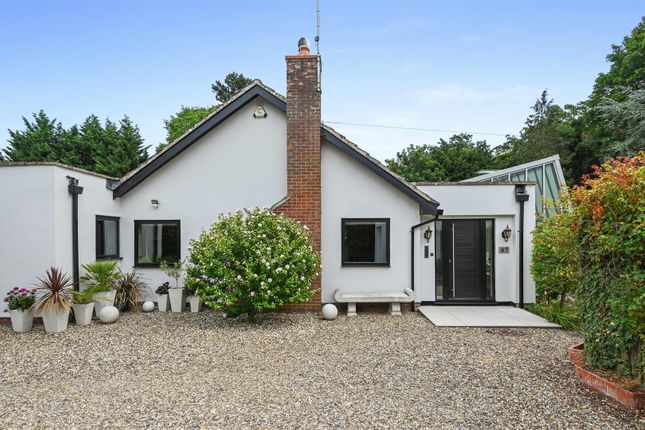
Having been recently completely refurbished to an extremely high standard we are delighted to offer to the market this stunning detached home in a plot approaching 1/3 an acre on one of Bury St Edmunds’ most highly regarded roads.
Offering stylish and versatile accommodation, the property combines contemporary design with exceptional finishes, complemented by a detached garage and landscaped gardens.
This striking property has been comprehensively modernised and reimagined to create a light-filled, contemporary home perfectly suited to modern living.
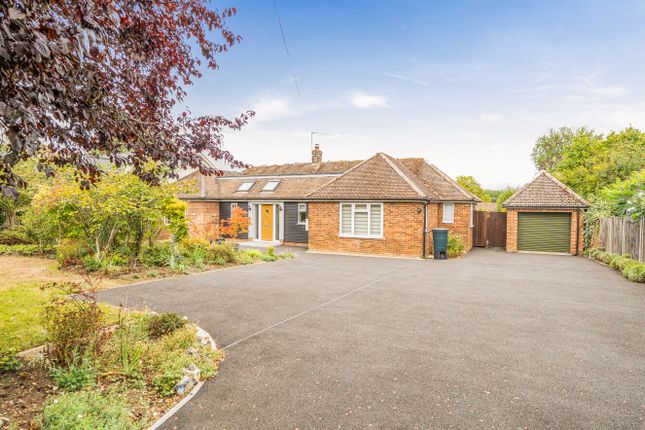
Set well back from the lane, the house is approached over an extensive gravel driveway providing ample parking and access to a substantial detached garage.
The interior is particularly impressive, with a cohesive design throughout and an emphasis on space, light and flow.
The spacious sitting room is a standout feature, with wide proportions, engineered wood flooring and a sleek inset fireplace creating a stylish yet comfortable environment.
A large opening leads directly through to the dining area, forming a superb open-plan living space ideal for entertaining, with large glazed doors providing an attractive outlook and seamless connection to the garden.
The kitchen has been beautifully designed with both practicality and aesthetics in mind, featuring contemporary cabinetry in contrasting tones, extensive work surfaces and a central island unit incorporating a breakfast bar.
Integrated appliances include eye-level ovens and induction hob, and the overall layout provides excellent storage and workspace.
The kitchen flows naturally into the dining area, creating a sociable hub of the home, while a separate utility room offers additional storage, laundry space and everyday convenience.
The ground floor continues to offer excellent flexibility, with a double bedroom and an additional bedroom/study, perfectly suited for guests, home working or multi-generational living.
These rooms are served by a well-appointed bathroom.
To the first floor, the bedrooms are particularly well presented, enjoying a calm and neutral finish with attractive outlooks over the surrounding greenery.
The rooms benefit from generous proportions, clean architectural lines and an abundance of natural light.
A modern family bathroom serves the first floor accommodation, completing a well-balanced layout. Outside The property sits within a generous and well-screened plot.
To the front, the wide gravel driveway provides extensive parking, alongside the detached garage, finished with contemporary timber cladding, and benefitting from the added convenience of an electric vehicle charging point.
The rear garden has been thoughtfully landscaped to create a private and tranquil setting.
A series of paved terraces and seating areas provide ideal spaces for outdoor dining and relaxation, complemented by decorative shingle and well-stocked planting.
Mature shrubs, ornamental trees and carefully curated borders add structure and year-round interest, while the layout has been designed for ease of maintenance.
A covered seating area further enhances the garden’s usability, offering a sheltered space for entertaining.
Location Hardwick Lane is widely regarded as one of Bury St Edmunds’ most desirable residential addresses, offering a rare blend of privacy and accessibility.
The historic town centre lies within easy reach, providing an excellent range of independent shops, restaurants, and cultural amenities.
The property is also well positioned for access to highly regarded schooling and the A14, giving convenient links to Cambridge, Ipswich and beyond. Services Mains electricity, gas, drainage and water.
Heating - Gas Combi boiler, EV Charger Council Tax: West Suffolk Band: E Broadband speed: Up to 5500 mbps available (Source Ofcom) Mobile phone signal for: EE, Three, Vodafone and O2 (Source Ofcom) Flood Risk: Very Low Risk (source )
Value & comps
No previous sales on record.
Returns
Set an offer; the calculator follows it.
We're still gathering serviced-accommodation data for this area.
Archie refurb estimate: a Pro feature
0.0% below asking
This is not financial or investment advice. Prop AI Deals is not authorised by the Financial Conduct Authority (FCA) to provide investment advice.
All investment calculators, property analyses, and AI-generated insights are for informational purposes only. Property investment carries risk and may result in financial loss. All calculations should be independently verified and you should consult with FCA-authorised financial advisers before making any investment decisions.
Past performance does not guarantee future results. Tax implications vary by individual circumstances.
Deal
Properties like this can earn 2–3x BTL yields when converted to HMO, with retrofit costs around £10k/room. Sign in to see the full tier, yield projection, and cost breakdown.
Commercial properties like this can earn 30-50% higher yields when converted to residential under Class MA / Q / P / PA, with prior approval costing ~GBP 96/unit. Sign in to see the recommended route, yield uplift, and cost breakdown.
BRRR-suited properties can recycle 80-100% of investor capital on refi, leaving a high-yielding rental with most of the money out. Sign in to see the refurb cost stack, ARV projection, and refinance maths.
Detached + large garden = sub-division play. Pro tier unlocks the tier badge, plot size, uplift estimate, and regional land benchmark.
Short-lease flats trade at deep discount, but extending under the 1993 Act often costs far less than the discount. Pro tier unlocks the tier badge, premium breakdown, long-lease ARV and arbitrage maths.
See projected short-stay revenue vs a vanilla BTL for this property.
See real sub-let margins (HMO room rates & SA nightly rates) vs the landlord rent.
Area
Agent & docs

FAQ
About 9, Hardwick Lane, Bury St. Edmunds
Explore nearby