4-bedroom house · IP33 2BS
For saleListed 117 days
Opportunity summary
See Archie’s verdict, returns by strategy and what to check before viewing.
About
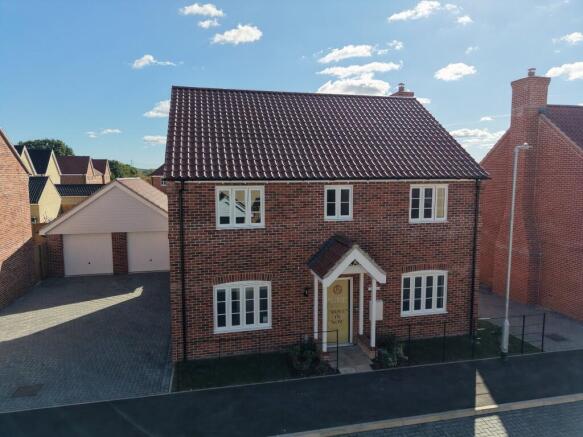
Home 183 The Keswick - a beautifully presented 4 bedroom detached home blending contemporary design with everyday living. Including silestone kitchen worktops.
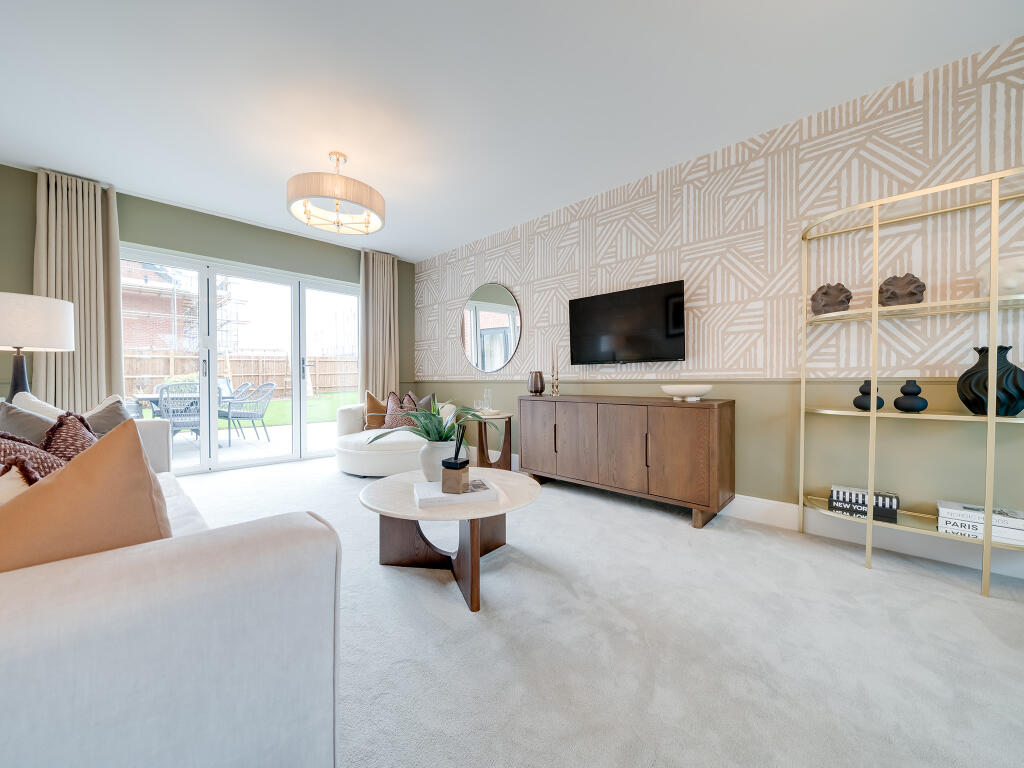
The ground floor features a stylish open-plan kitchen/dining/family area with bi-fold doors onto the rear garden and a utility room off the kitchen.
There is a separate living room and a cloakroom off the hallway. Upstairs, the principal bedroom includes fitted wardrobe and ensuite. There are 3 further bedrooms served by a family bathroom.
Features: Air source heat pump Underfloor heating to the ground floor High specification kitchen with integrated appliances Garage and parking with EV charger 10 year new home warranty Dimensions: Living Room - 4.63m × 3.62m 15’3 × 11’10” Kitchen/Dining Room - 9.02m × 3.22m 29’7 × 10’7 Study - 3.16m × 2.57m 10’4 × 8’5 Principal Bedroom - 4.36m × 3.65m 14’4 × 12’0 Bedroom 2 - 4.17m × 3.70m 13’8 × 12’2 Bedroom 3 - 4.21m × 2.89m 13’10” × 9’6 Bedroom 4 - 3.55m × 2.84m 11’8 × 9’4 Abbots Vale – Where Heritage Meets Modern Living Discover a beautifully crafted collection of 2 to 5-bedroom homes in the heart of Suffolk’s countryside, just moments from the vibrant market town of Bury St Edmunds.
Abbots Vale blends traditional architecture with contemporary design, offering energy-efficient homes surrounded by landscaped green spaces and a welcoming village feel.
Enjoy the best of town and country living with: Excellent transport links to Cambridge, Ipswich, and London Highly regarded schools nearby Parks, walking trails, and open green areas Stylish interiors and sustainable features Whether you're buying your first home, upsizing, or seeking a peaceful retreat, Abbots Vale offers a home to suit every lifestyle.
Predicted Energy Rating: B Marketing Suite open Thursday to Monday 10am to 5pm - call Bidwells to book your appointment. Agent's notes: 1.
Residents will be required to contribute equally towards the Estate Charge. The current estimated cost of this is £277.82 per property for year 1.
Further details, including projected annual increases, are available upon request. 2.
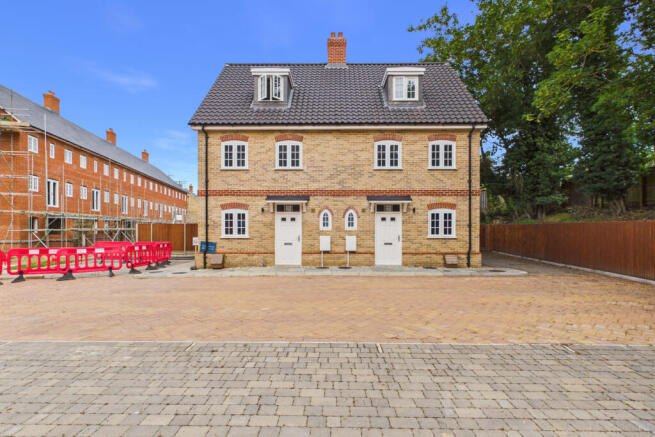
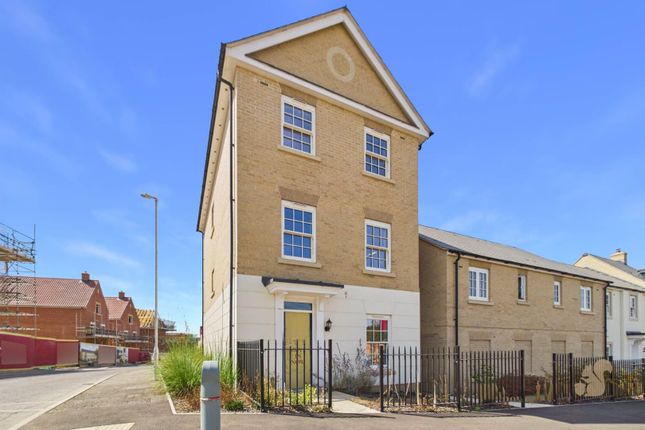
Please note the images displayed on this listing are of the Ashton show home and are indicative only and may include optional upgrades at additional cost.
Value & comps
No previous sales on record.
Returns
Set an offer; the calculator follows it.
We're still gathering serviced-accommodation data for this area.
Archie refurb estimate: a Pro feature
0.0% below asking
This is not financial or investment advice. Prop AI Deals is not authorised by the Financial Conduct Authority (FCA) to provide investment advice.
All investment calculators, property analyses, and AI-generated insights are for informational purposes only. Property investment carries risk and may result in financial loss. All calculations should be independently verified and you should consult with FCA-authorised financial advisors before making any investment decisions.
Past performance does not guarantee future results. Tax implications vary by individual circumstances.
Deal
Properties like this can earn 2–3x BTL yields when converted to HMO, with retrofit costs around £10k/room. Sign in to see the full tier, yield projection, and cost breakdown.
Commercial properties like this can earn 30-50% higher yields when converted to residential under Class MA / Q / P / PA, with prior approval costing ~GBP 96/unit. Sign in to see the recommended route, yield uplift, and cost breakdown.
BRRR-suited properties can recycle 80-100% of investor capital on refi, leaving a high-yielding rental with most of the money out. Sign in to see the refurb cost stack, ARV projection, and refinance maths.
Detached + large garden = sub-division play. Pro tier unlocks the tier badge, plot size, uplift estimate, and regional land benchmark.
Short-lease flats trade at deep discount, but extending under the 1993 Act often costs far less than the discount. Pro tier unlocks the tier badge, premium breakdown, long-lease ARV and arbitrage maths.
See projected short-stay revenue vs a vanilla BTL for this property.
See real sub-let margins (HMO room rates & SA nightly rates) vs the landlord rent.
Area
Agent & docs
FAQ
About Plot 183 The Keswick, Abbots Vale,, Sicklesmere Road, Suffolk
Explore nearby