We've tightened what earns a Pursue. A home now needs a published valuation, a strategy that still makes money after real running costs and lender stress tests, and no listing problems that would stop a mortgage. You'll see fewer Pursues, and each one has been checked harder.
See how verdicts work4-bedroom house · IP33 2BA
Sold STCListed 380 days
Opportunity summary
See Archie’s verdict, returns by strategy and what to check before viewing.
About
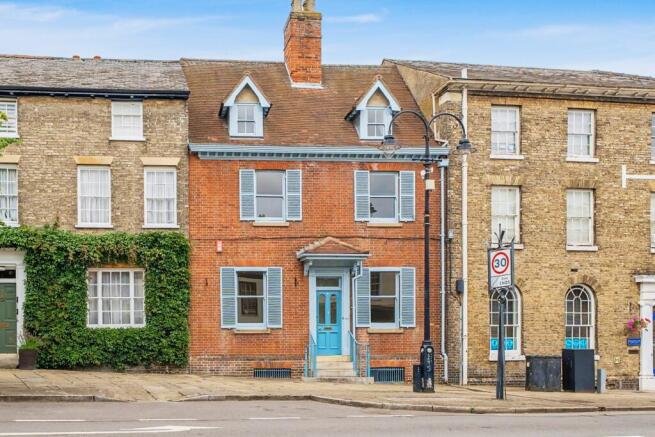
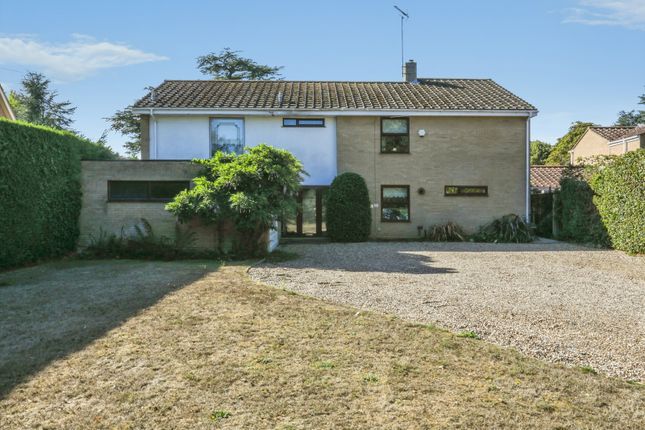
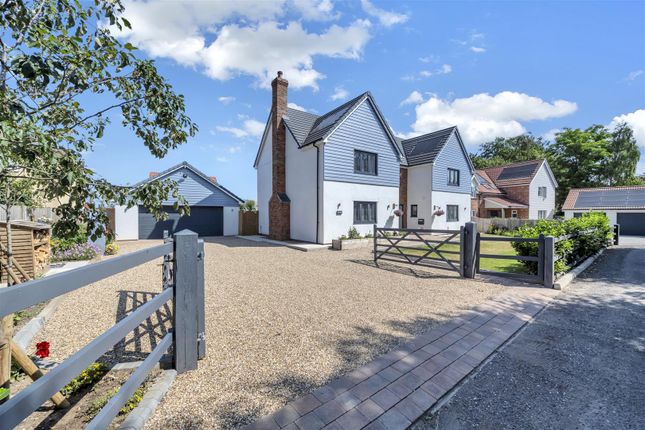
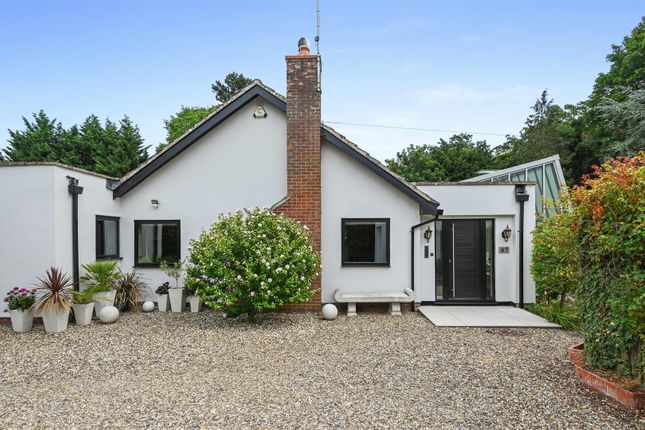
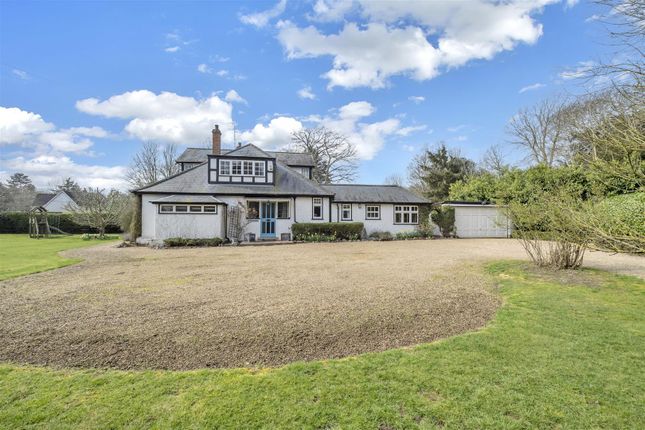
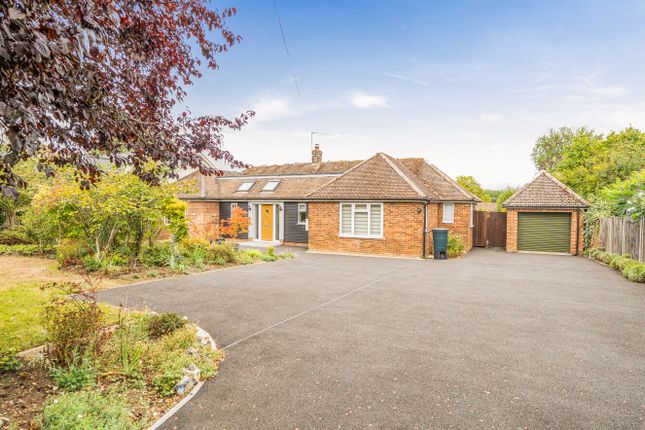
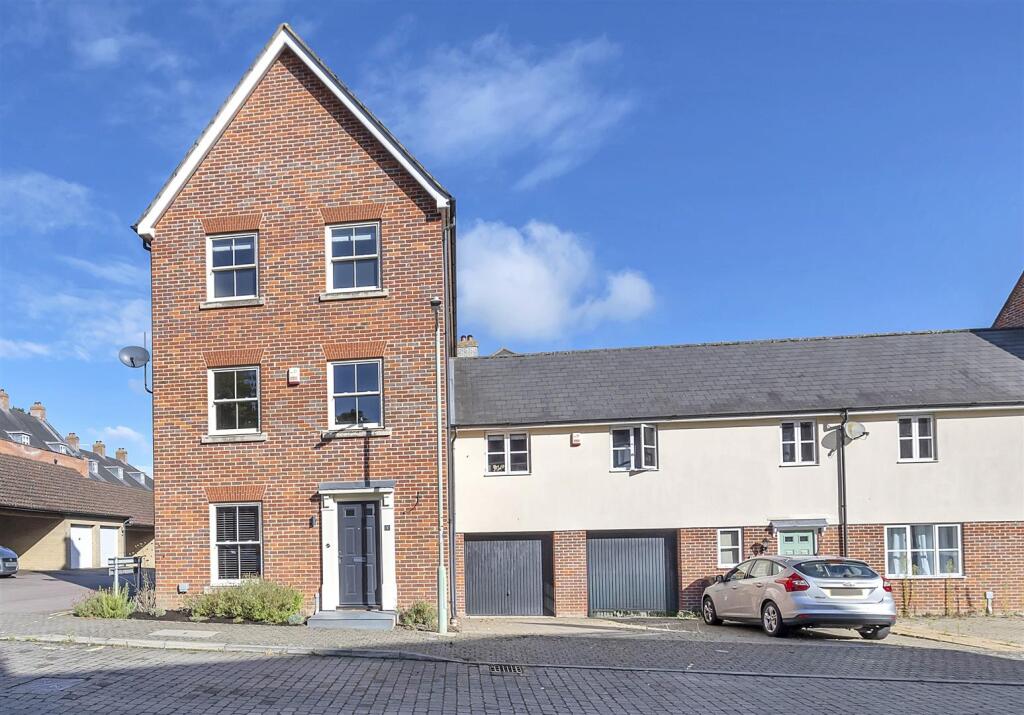
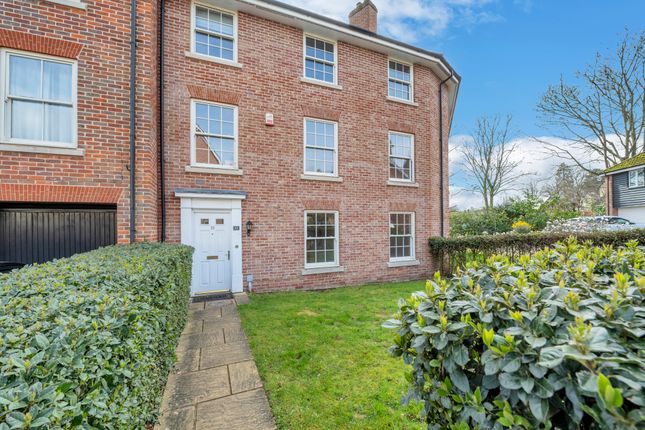
An exceptionally well-presented Grade II* Listed town house with versatile accommodation, off-road parking and gardens.
Pretty handmade solid wood Gothic arch style door opening to:- ENTRANCE HALL: Attractive tiled floor, fitted barrier matting, hand-built storage cupboards, exposed brickwork, boot storage and staircase to first floor.
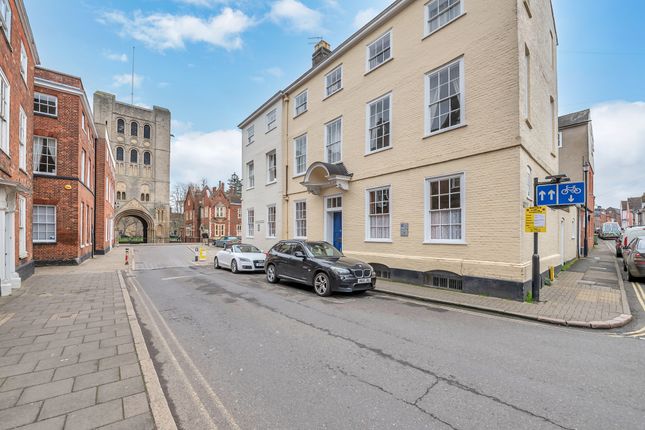
Exceptional 12th/13th century stone arch thought to be a pedestrian gateway through the original Abbey wall.
CLOAKROOM: With attractive floor tiles, WC and wash hand basin set on a granite worktop with storage below. Heated towel rail.
KITCHEN/DINING/LIVING ROOM: Divided into 3 distinct areas with attractive tiled floor running throughout and incorporating a hatch to the cellar.
There are an extensive range of attractive solid wood units and thick Quartz worktops incorporating a single drainer sink unit with vegetable drainer and mixer tap over.
Space for full height fridge/freezer and dishwasher. Gas range with fitted extractor hood over. Fireplace with ornate stone surround and brick inset on a tiled hearth.
There is a large shelved walk-in PANTRY cupboard. A further recessed area incorporates a large breakfast bar and hand-built dresser with glass display cabinets and storage below.
UTILITY/BOOT ROOM: A useful space with a door opening to the garden and finished with an extensive range of attractive matching modern units and worktops incorporating a sink.
Plumbing for washing machine and space for tumble dryer. BEDROOM: A spacious room with a high ceiling. ENSUITE: With a large fully tiled shower cubicle, heated towel rail, WC and wash hand basin.
BEDROOM: A versatile space that could be utilised as another reception room or potentially incorporated within the rest of the ground floor accommodation to make a particularly large kitchen/breakfast/living room if required.
ENSUITE: Large fully tiled shower cubicle, heated towel rail, WC and wash hand basin.
First Floor LANDING: An elegant area with good natural light, a view of a pretty flint wall and floor that incorporates a stunning mosaic tiled finish.
DRAWING ROOM: An exceptional room with a large bay with fitted window seat and storage beneath. Ornate cornicing and fireplace with intricate unique surround.
STUDY AREA: A useful recess with storage cupboard and good natural light.
SITTING ROOM: A versatile space that could be utilised for a range of different uses with a high ceiling, exposed brick and flint wall.
Sash windows provide a view of the Great Churchyard in one direction and the garden in the other. Feature fireplace with ornate surround and slate hearth.
Large area of fitted shelving with storage below. CLOAKROOM: Fitted WC and wash hand basin with storage below. Heated towel rail. Second Floor LANDING: View over the Great Churchyard.
Fitted wardrobes, storage cupboards, shelved linen cupboards, access to loft storage space and doors to:- PRINCIPAL SUITE: High vaulted ceiling, ornate ceiling roses, deep skirting, fireplace with tiled slips, slate hearth and wood surround.
DRESSING ROOM: Fitted with an extensive range of built-in wardrobes, shelving, etc. ENSUITE: A spacious room with a marble tiled floor that continues to the large shower cubicle.
Deep double ended Victoria and Albert contemporary bath with attractive fitments and shower attachment. Dual wash basins set within a wood composite worktop with storage below.
WC and heated towel rail. BEDROOM 4: Enjoying a far-reaching view that takes in rooftops and fields with countryside beyond.
High ceiling, 2 sash windows and a tiled area in one corner that incorporates a fully tiled shower cubicle and wash hand basin with storage below.
Wood panelled walls complement the fireplace with inset Georgian grate.
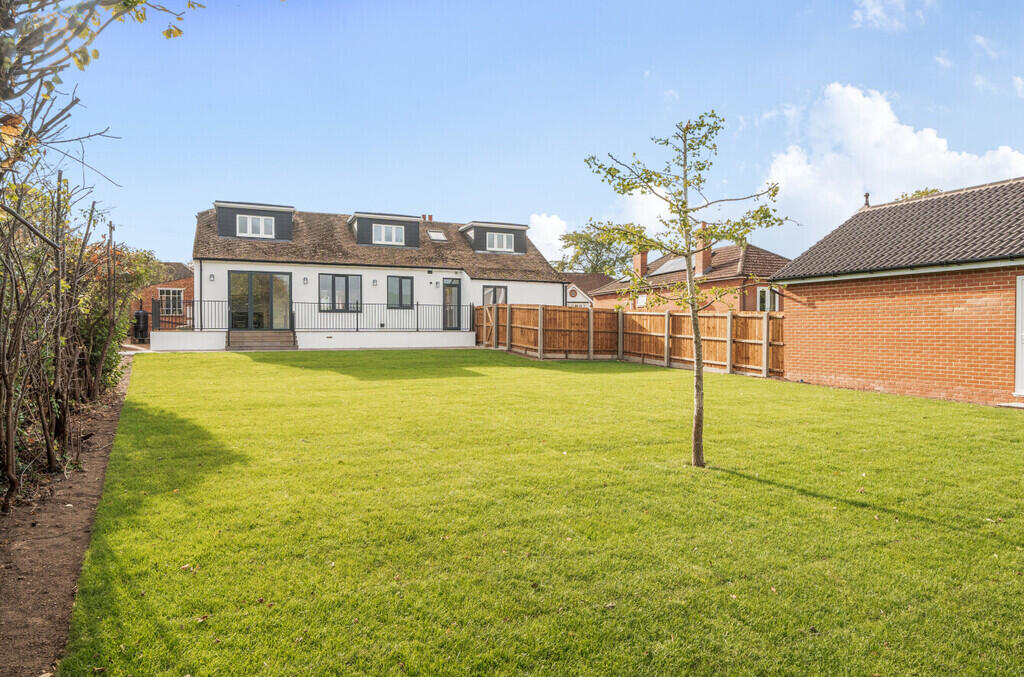
Outside The property has the benefit of three OFF-ROAD PARKING SPACES and 2 distinct gardens that are a real asset to the property and ensure sun throughout the day.
There is a large courtyard garden with attractive terracing and raised decking. The main garden has a meandering lavender lined pathway bordered by expanses of lawn and established trees.
AGENTS NOTES The property is Grade II* Listed. SERVICES: Main electricity, water and drainage are connected. Gas fired heating. NOTE: None of these services have been tested by the agent.
LOCAL AUTHORITY: West Suffolk Council: . Council Tax Band: G - £3,641.45 - 2025/26. EPC RATING: Not required due to listed status. BROADBAND SPEED: Up to 80 Mbps (source Ofcom).
MOBILE COVERAGE: EE, 02, Three and Vodafone - good outdoors. (source Ofcom).
NOTE: David Burr make no guarantees or representations as to the existence or quality of any services supplied by third parties.
Speeds and services may vary and any information pertaining to such is indicative only and may be subject to change.
Purchasers should satisfy themselves on any matters relating to internet or phone services by visiting WHAT3WORDS: ///slider.clots.flexibly.
VIEWING: Strictly by prior appointment only through DAVID BURR Bury St Edmunds 01284 725525.
NOTICE: Whilst every effort has been made to ensure the accuracy of these sales details, they are for guidance purposes only and prospective purchasers or lessees are advised to seek their own professional advice as well as to satisfy themselves by inspection or otherwise as to their correctness.
No representation or warranty whatever is made in relation to this property by David Burr or its employees nor do such sales details form part of any offer or contract.
Value & comps
No previous sales on record.
Returns
Set an offer; the calculator follows it.
We're still gathering serviced-accommodation data for this area.
Archie refurb estimate: a Pro feature
0.0% below asking
This is not financial or investment advice. Prop AI Deals is not authorised by the Financial Conduct Authority (FCA) to provide investment advice.
All investment calculators, property analyses, and AI-generated insights are for informational purposes only. Property investment carries risk and may result in financial loss. All calculations should be independently verified and you should consult with FCA-authorised financial advisers before making any investment decisions.
Past performance does not guarantee future results. Tax implications vary by individual circumstances.
Deal
Properties like this can earn 2–3x BTL yields when converted to HMO, with retrofit costs around £10k/room. Sign in to see the full tier, yield projection, and cost breakdown.
Commercial properties like this can earn 30-50% higher yields when converted to residential under Class MA / Q / P / PA, with prior approval costing ~GBP 96/unit. Sign in to see the recommended route, yield uplift, and cost breakdown.
BRRR-suited properties can recycle 80-100% of investor capital on refi, leaving a high-yielding rental with most of the money out. Sign in to see the refurb cost stack, ARV projection, and refinance maths.
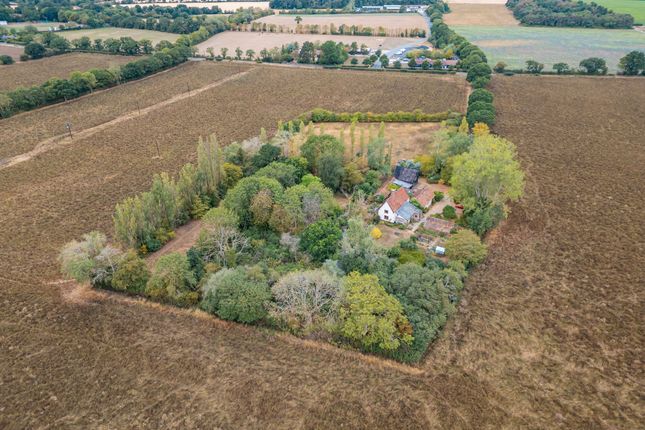
Detached + large garden = sub-division play. Pro tier unlocks the tier badge, plot size, uplift estimate, and regional land benchmark.
Short-lease flats trade at deep discount, but extending under the 1993 Act often costs far less than the discount. Pro tier unlocks the tier badge, premium breakdown, long-lease ARV and arbitrage maths.
See projected short-stay revenue vs a vanilla BTL for this property.
See real sub-let margins (HMO room rates & SA nightly rates) vs the landlord rent.
Area
Agent & docs

FAQ
About Bury St. Edmunds, Suffolk
Explore nearby