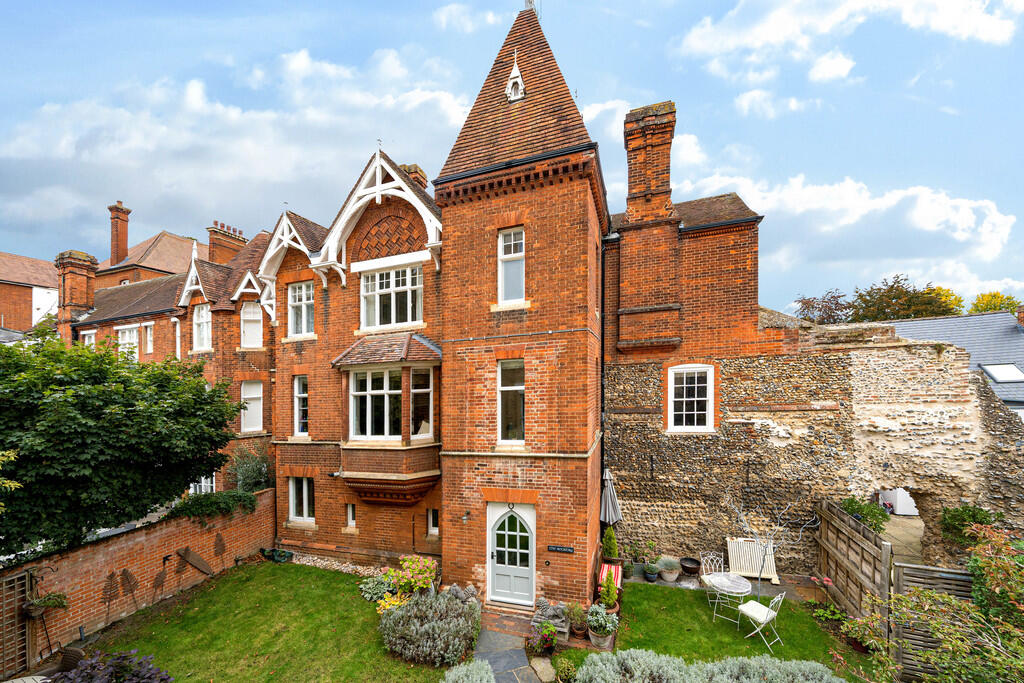
4-bedroom house · IP33 3AL
For saleListed 71 days
Opportunity summary
See Archie’s verdict, returns by strategy and what to check before viewing.
About
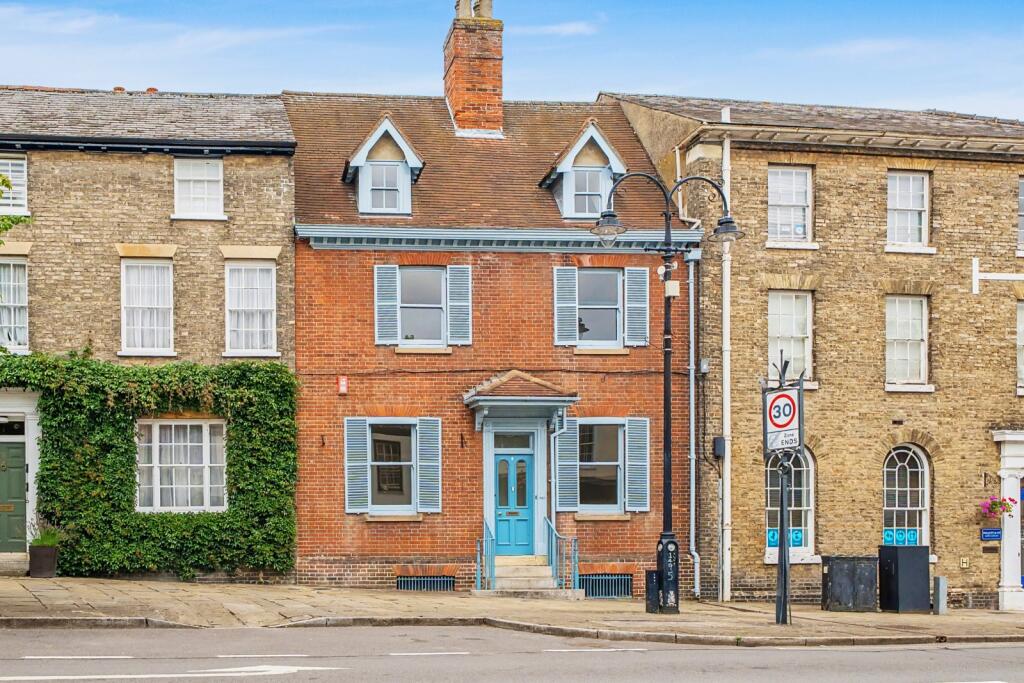
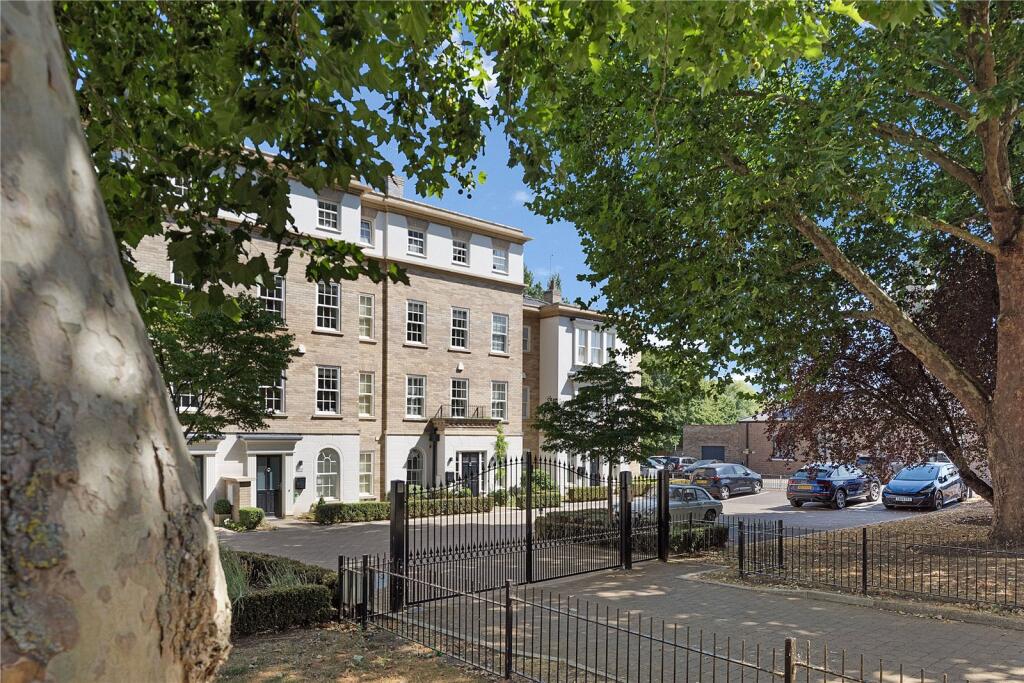
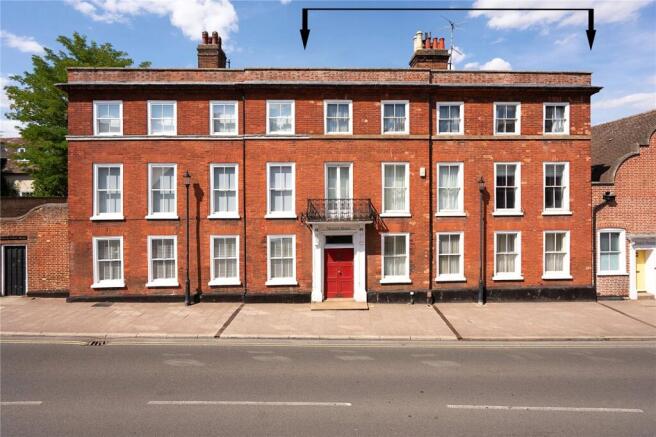
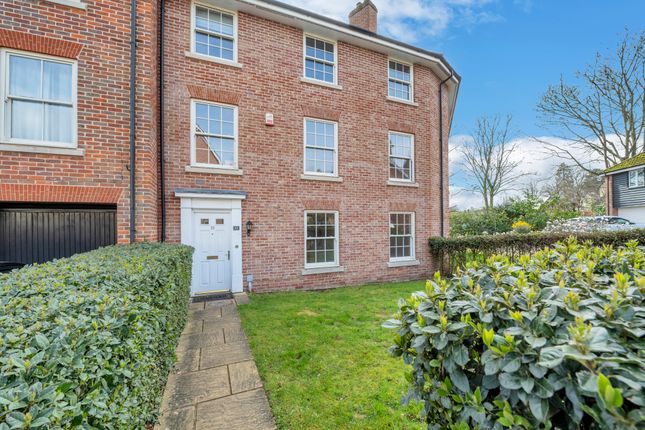
Tucked away within an exclusive and highly regarded gated development right in the very heart of the town, this exceptional townhouse offers over 2,400 sq.ft.
Of beautifully arranged accommodation, combining impressive proportions with a versatile layout ideally suited to modern family life.
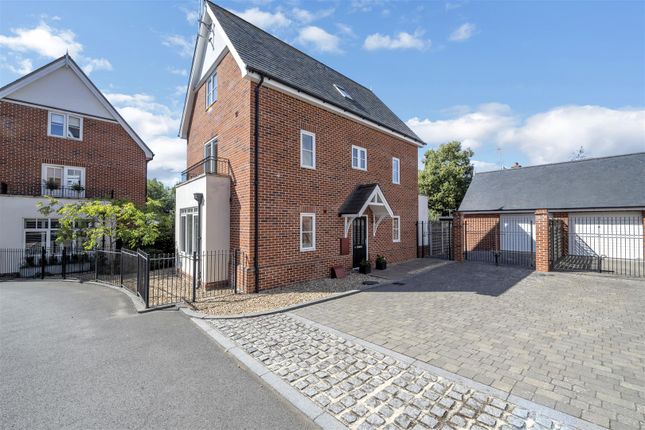
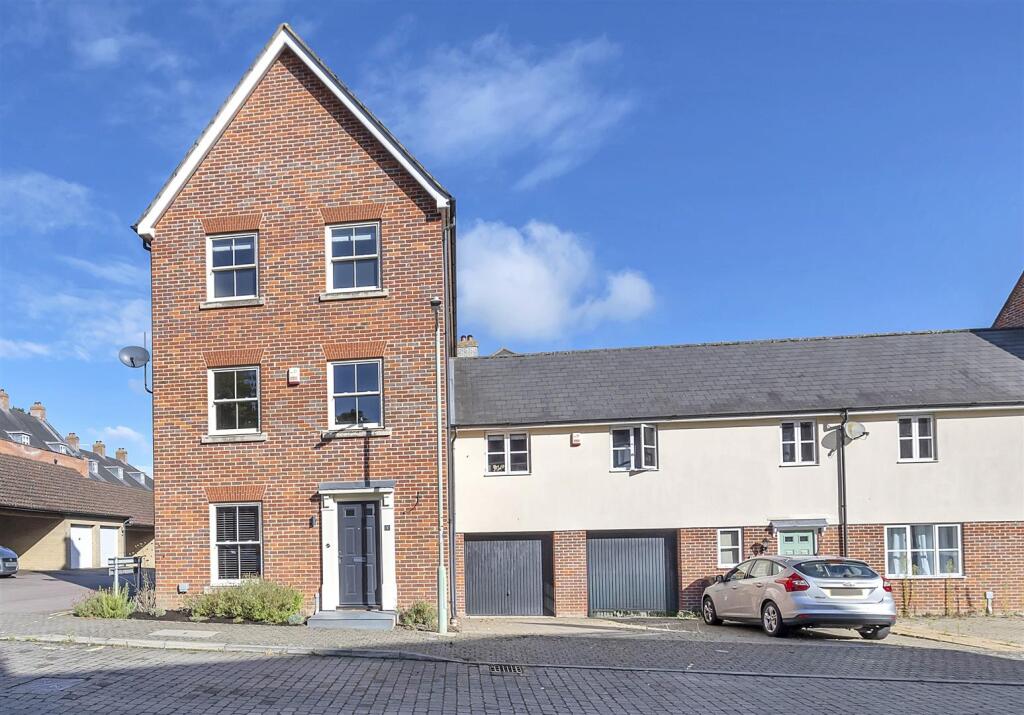
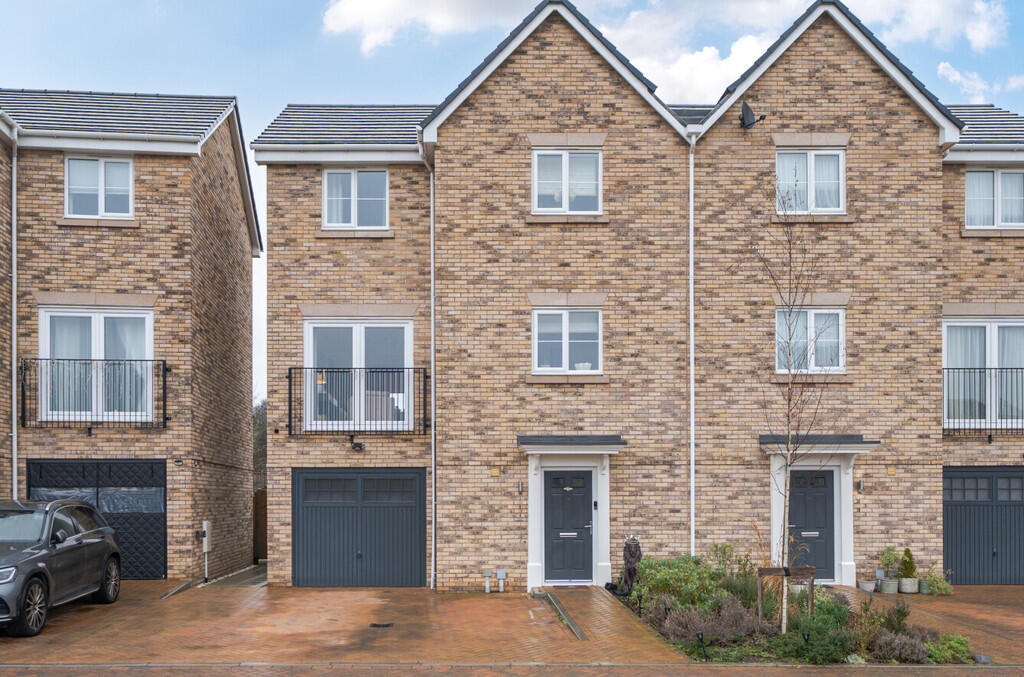
Set behind a generous private driveway providing ample parking and access to a large integral garage, the property immediately conveys a sense of space and quality.
Once inside, the welcoming reception hall has a door to the double garaging and leads through to a superb open-plan kitchen, dining and family room extending to over 32 feet in length.
Designed as the heart of the home, this wonderful space is flooded with natural light and provides an effortless setting for both everyday living and entertaining.
Contemporary cabinetry, extensive work surfaces and a central island create a stylish and practical environment, whilst doors open directly onto the enclosed rear garden.
A separate study offers an ideal home office, together with a utility room and cloakroom completing the ground floor accommodation.
Arranged over the upper floors, the bedroom accommodation is both generous and flexible.
The first floor incorporates an elegant sitting room measuring over 20 feet in length, enjoying access to a private balcony and providing a wonderful retreat away from the main living spaces below.
Three further bedrooms are served by a family bathroom and separate shower room. Occupying the entire second floor, the principal bedroom suite is undoubtedly a standout feature.
Extending to over 30 feet in length, this remarkable room provides an abundance of space with direct access to a private balcony, creating a peaceful sanctuary from which to enjoy elevated views across the surrounding area.
A spacious en suite bathroom with bath and walk in shower, completes this luxurious floor.
Outside The property is approached through a pair of electric operated gates serving this small exclusive development and leads directly to the off road parking right in front of the house.
An electric double roller door, leads to the integral double garage which is an extremely rare feature for a house right in the town centre.
The south facing rear garden has been attractively landscaped to create a low-maintenance and private setting, with a paved terrace ideal for al fresco dining and entertaining, complemented by well-tended planting and lawned areas.
The combination of outdoor space, multiple balconies and substantial internal accommodation makes this a particularly rare opportunity within such a central location.
Location The property enjoys a private yet central position in the heart of the town. Bury St Edmunds is a picturesque, thriving market town which brings together the old and the new.
The town boasts a great collection of venues for eating, drinking, shopping, and relaxing, making it a great place to live, work, visit and study.
The market town, with its impressive produce market every Wednesday and Saturday, is nestled in the heart of Suffolk. It is known for the Abbey Gardens, a ruined abbey right in the town centre.
Bury is a very popular destination for locals and tourists to the area.
Visit the old side of the town to see the Cathedral in all its glory, the medieval quarter of the town and the Abbey Gardens itself, or browse the newer side of the town.
Directions When proceeding towards the town centre along Risbygate Street, turn right towards Lacy Scott Auction rooms, and the gated entrance to the development, will be found on the left hand side.
Proceed through the gates and the property is the last on the right, with parking directly in front. Services All mains services are connected. Under floor heating. Gas fired central heating.
Council Tax: West Suffolk Band: B Broadband speed: Up to 1800 mbps available (Source Ofcom) Mobile phone signal for: EE, Three, Vodafone and O2 (Source Ofcom) Flood Risk: No risk
Value & comps
No previous sales on record.
See the independent valuation, upside vs guide, and per-strategy max bid for this lot. Sign in to see it.
Returns
Set an offer; the calculator follows it.
We're still gathering serviced-accommodation data for this area.
Archie refurb estimate: a Pro feature
0.0% below starting price
This is not financial or investment advice. Prop AI Deals is not authorised by the Financial Conduct Authority (FCA) to provide investment advice.
All investment calculators, property analyses, and AI-generated insights are for informational purposes only. Property investment carries risk and may result in financial loss. All calculations should be independently verified and you should consult with FCA-authorised financial advisors before making any investment decisions.
Past performance does not guarantee future results. Tax implications vary by individual circumstances.
Deal
Properties like this can earn 2–3x BTL yields when converted to HMO, with retrofit costs around £10k/room. Sign in to see the full tier, yield projection, and cost breakdown.
Commercial properties like this can earn 30-50% higher yields when converted to residential under Class MA / Q / P / PA, with prior approval costing ~GBP 96/unit. Sign in to see the recommended route, yield uplift, and cost breakdown.
BRRR-suited properties can recycle 80-100% of investor capital on refi, leaving a high-yielding rental with most of the money out. Sign in to see the refurb cost stack, ARV projection, and refinance maths.
Detached + large garden = sub-division play. Pro tier unlocks the tier badge, plot size, uplift estimate, and regional land benchmark.
Short-lease flats trade at deep discount, but extending under the 1993 Act often costs far less than the discount. Pro tier unlocks the tier badge, premium breakdown, long-lease ARV and arbitrage maths.
See projected short-stay revenue vs a vanilla BTL for this property.
See real sub-let margins (HMO room rates & SA nightly rates) vs the landlord rent.
Area
Agent & docs
FAQ
About 13 Merchants Place, Risbygate Street, Bury St Edmunds
Explore nearby