3-bedroom detached house · RG9 1SW
For saleListed 53 days
Opportunity summary
See Archie’s verdict, returns by strategy and what to check before viewing.
About
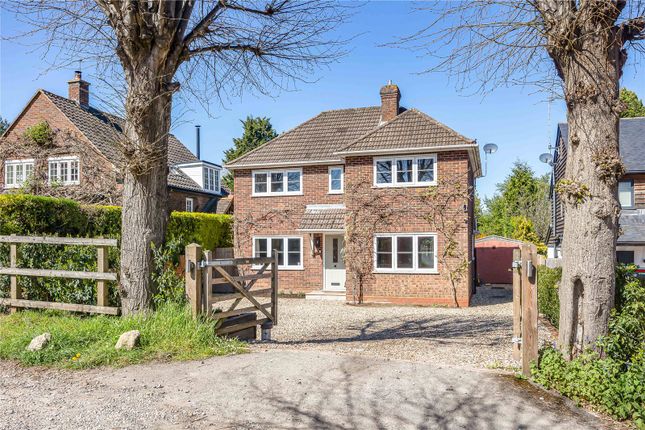
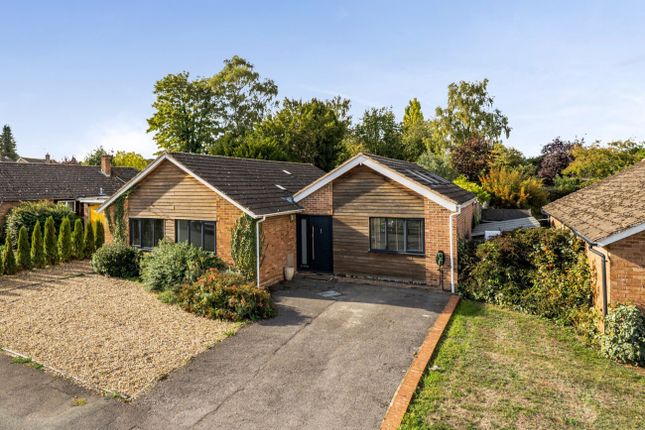
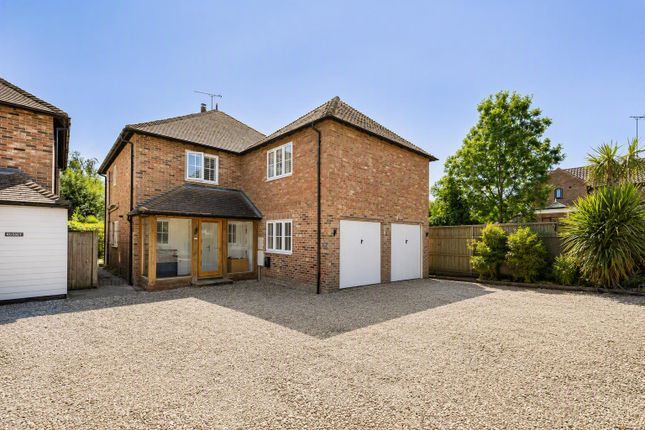
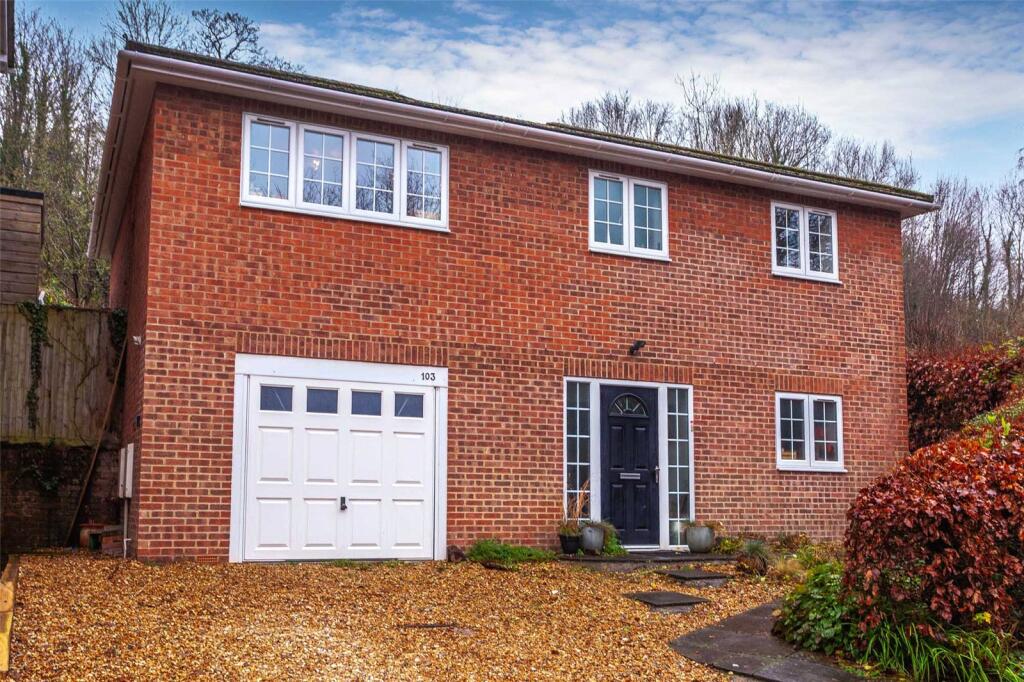
A beautifully refurbished 3-bedroom detached home dating back to the early 1900's, retaining many original features yet has been re-wired, a new central heating system, new flooring and bespoke kitchen and bathroom fittings.
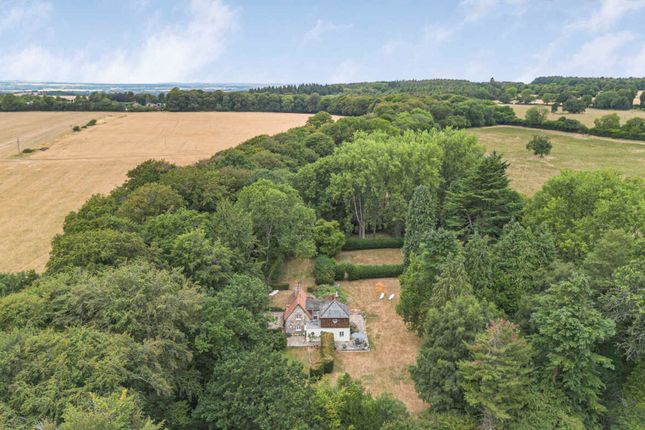
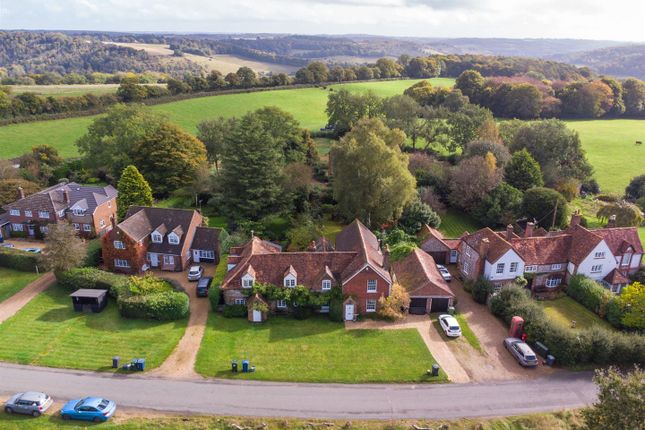
The property is conveniently located in Greys Hill approximately 0.3 miles from Henley town centre and railway station with far-reaching views over the town to the Chiltern Hills beyond.
Accommodation From the car parking area, to the left of the house, a path leads to the rear of the property to the entrance with a part glazed door opening into an entrance lobby with a tiled floor.
A sliding door with ornate stained glass opens into the entrance hall with stairs leading to the first floor. The cloakroom has a modern white suite comprising a low level w.c. And a wash-hand basin.
The sitting has a front aspect with a window and a decorative arched window over with fitted shutters.
There is a brick fireplace with an ornate reclaimed period fire surround and attractive an tiled hearth and fitted shelves, set within an arched recess with useful storage under.
The walls have panelling up to dado rail level and polished herringbone pattern Karndean flooring.
A small step leads down to the kitchen, which has an extensive range of bespoke kitchen furniture including base units with wooden work surfaces, a Belfast style sink under the window overlooking the rear garden and wall mounted shelves and glass-fronted display cupboards.
Double doors open to the utility cupboard with plumbing for a washing machine and wooden work surface and fitted kitchen cupboards.
An opening leads through to the open plan living area where there is a further range of matching bespoke kitchen units with a deep quartz breakfast bar and a fitted electric Rangemaster range cooker.
The living area has space for sofas, windows to the rear and a part glazed door opening to the rear garden. The dining area has a fitted L-shaped bench seating area with storage.
A door opens to the front garden.
The ground floor shower room has a modern white suite comprising a fully tiled shower cubicle with rainfall shower head over, a wash hand basin, a low level w.c and a wall mounted heated towel rail.
To complete the ground floor accommodation there is a double bedroom with a dual aspect with view down Greys Hill to the front, a fireplace and a fitted wardrobe.
Stairs lead from the entrance hall to the first floor landing with a storage cupboard. Bedroom 1 is a double bedroom with a front aspect with rooftop views across the town.
Bedroom 2 is a double bedroom also with a front aspect and views.
The modern family bathroom has a 3-piece white suite comprising a panelled bath with a fully tiled surround, a brass mixer/shower and a glass shower screen.
The vanity basin sits on a tiled top with a cupboard under, there’s a low level w.c. And a window.
Outside A particular feature of the property is the wrap around gardens with have been tastefully landscaped including extensive patio areas perfect for outside entertaining.
There is a lawn with mature shrubs borders and specimen trees provide a degree of privacy. I brick paved driveway provides parking for 3 cars.
The garage has been converted to create a workshop and a studio/gym.
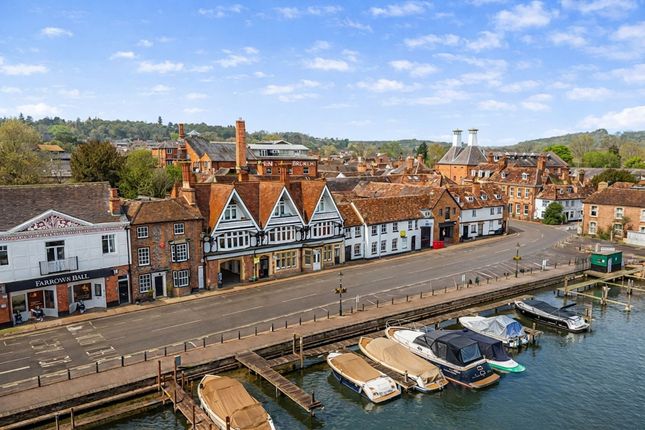
Location Living in Greys Hill Upper Lodge is located in Greys Hill, a quiet tucked-away residential road just 0.3 miles from the town centre and railway station, which is just a 10 minute walk away.
There is also Trinity Church, the Saracens Head pub and a convenience store close by creating a friendly community.
Henley town centre has a wide selection of shops, including a Waitrose supermarket; there are boutiques, a cinema, an historic theatre, excellent pubs and restaurants, a bustling market every Thursday and good schools for all ages.
The commuter is well provided for with the M4/M40 giving road access to London, Heathrow, West Country and Midlands.
Henley Station has links with London Paddington via Twyford which is also a TfL Elizabeth Line station.
Reading – 7 miles Maidenhead M4 Junction 8/9 – 11 miles London Heathrow – 25 miles London West End – 36 miles Schools Primary Schools – Trinity Primary, Sacred Heart Primary Secondary Schools – Gillotts School Sixth Form – The Henley College Private Prep schools – Rupert House School, Leisure There are many local rowing clubs along the river.
In addition there are canoe clubs and a sailing club at Wargrave. The world famous Henley Royal Regatta takes place in July followed by the Henley Festival of Arts.
The Rewind Festival takes place by the river in August. Mooring and Marina facilities can be found at Henley, Hambleden and Wargrave.
There are local golf clubs at Henley Golf Club, Badgemore Park Golf Club. Other sports clubs include, an active Rugby Club, Hockey, Football and Lawn tennis.
There is superb walking, cycling and riding in the Chiltern Hills, an designated area of outstanding natural beauty.
Tenure – Freehold Local Authority - South Oxfordshire District Council Service - All mains services Council Tax - Band F
Value & comps
No previous sales on record.
Returns
Set an offer; the calculator follows it.
We're still gathering serviced-accommodation data for this area.
Archie refurb estimate: a Pro feature
0.0% below asking
This is not financial or investment advice. Prop AI Deals is not authorised by the Financial Conduct Authority (FCA) to provide investment advice.
All investment calculators, property analyses, and AI-generated insights are for informational purposes only. Property investment carries risk and may result in financial loss. All calculations should be independently verified and you should consult with FCA-authorised financial advisers before making any investment decisions.
Past performance does not guarantee future results. Tax implications vary by individual circumstances.
Deal
Properties like this can earn 2–3x BTL yields when converted to HMO, with retrofit costs around £10k/room. Sign in to see the full tier, yield projection, and cost breakdown.
Commercial properties like this can earn 30-50% higher yields when converted to residential under Class MA / Q / P / PA, with prior approval costing ~GBP 96/unit. Sign in to see the recommended route, yield uplift, and cost breakdown.
BRRR-suited properties can recycle 80-100% of investor capital on refi, leaving a high-yielding rental with most of the money out. Sign in to see the refurb cost stack, ARV projection, and refinance maths.
Detached + large garden = sub-division play. Pro tier unlocks the tier badge, plot size, uplift estimate, and regional land benchmark.
Short-lease flats trade at deep discount, but extending under the 1993 Act often costs far less than the discount. Pro tier unlocks the tier badge, premium breakdown, long-lease ARV and arbitrage maths.
See projected short-stay revenue vs a vanilla BTL for this property.
See real sub-let margins (HMO room rates & SA nightly rates) vs the landlord rent.
Area
Agent & docs
FAQ
About Upper Lodge, Greys Hill, Henley-On-Thames
Explore nearby