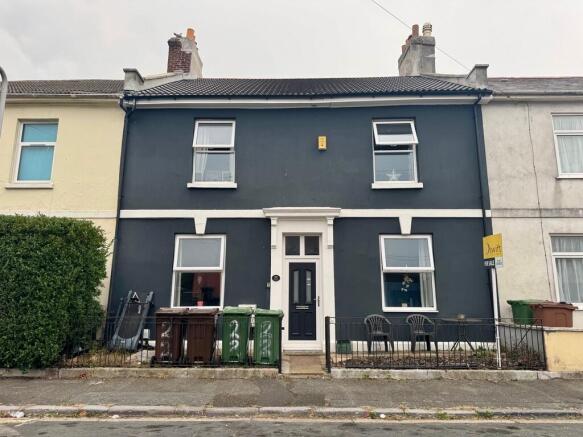
4-bedroom terraced house · PL1 4QR
For saleListed 78 days
Opportunity summary
See Archie’s verdict, returns by strategy and what to check before viewing.
About
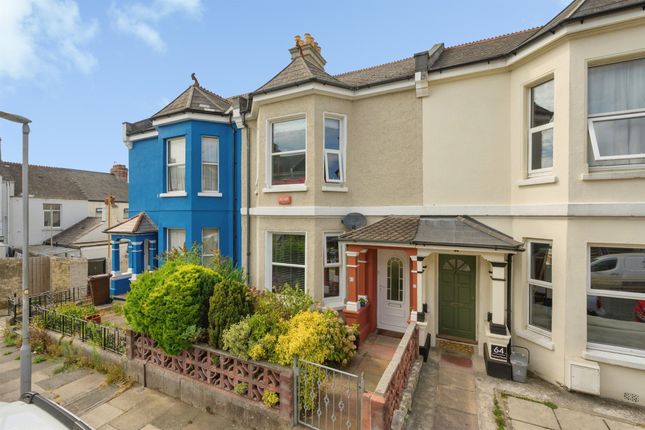
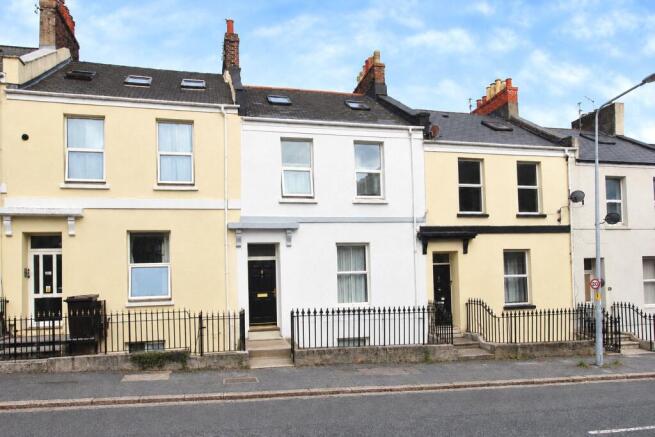
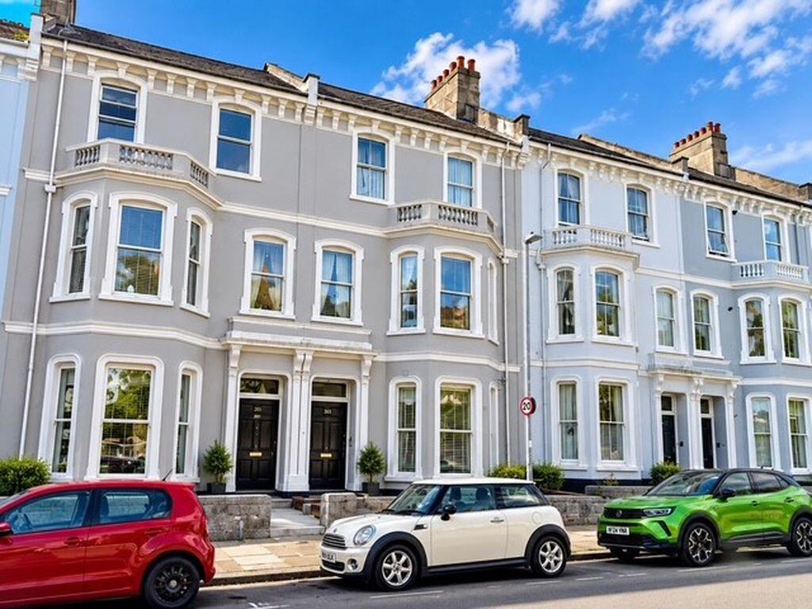
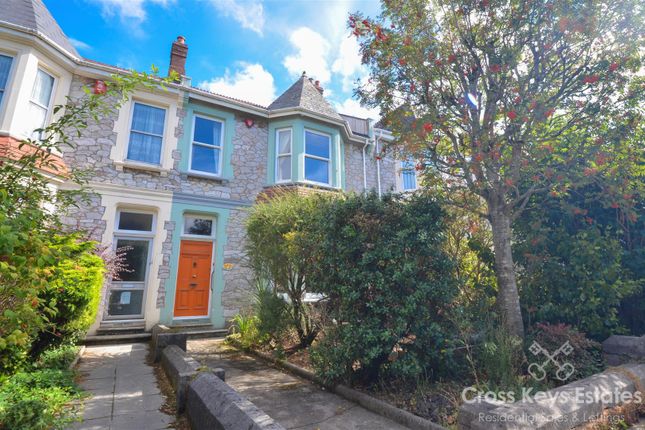
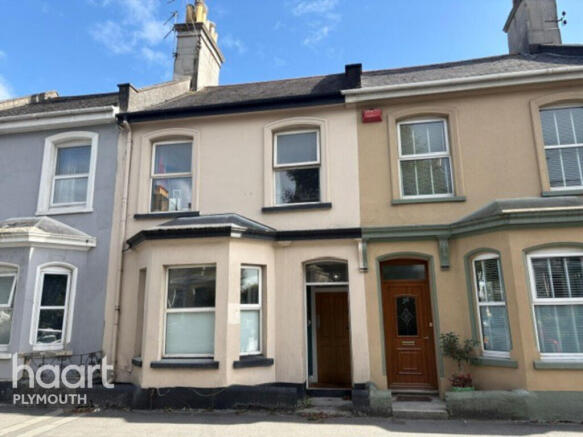
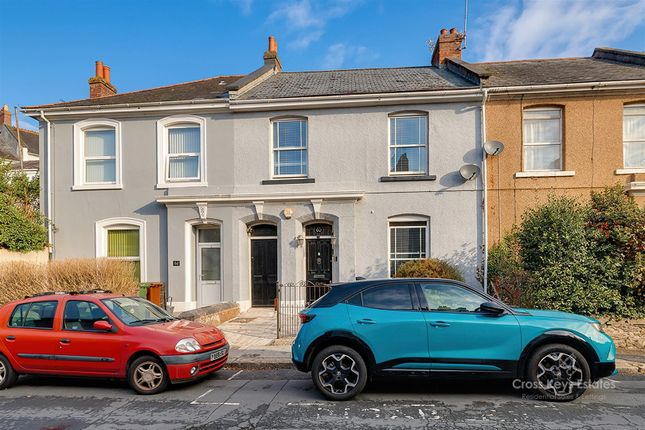
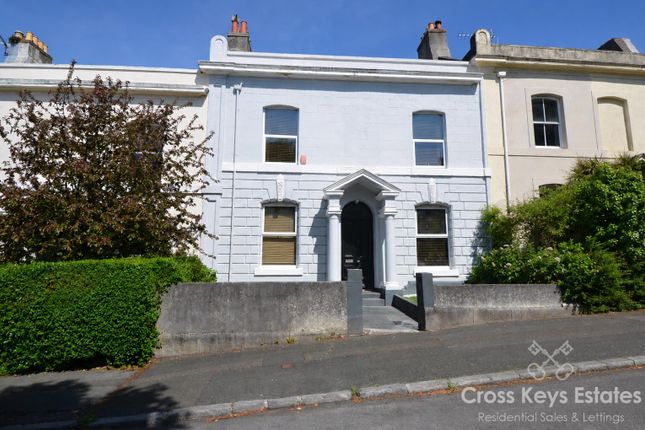
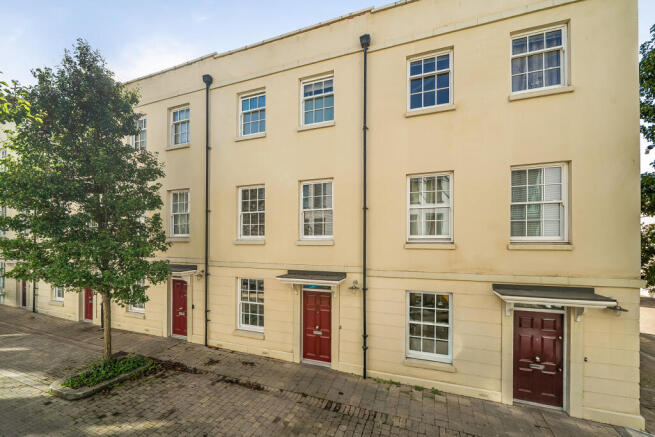
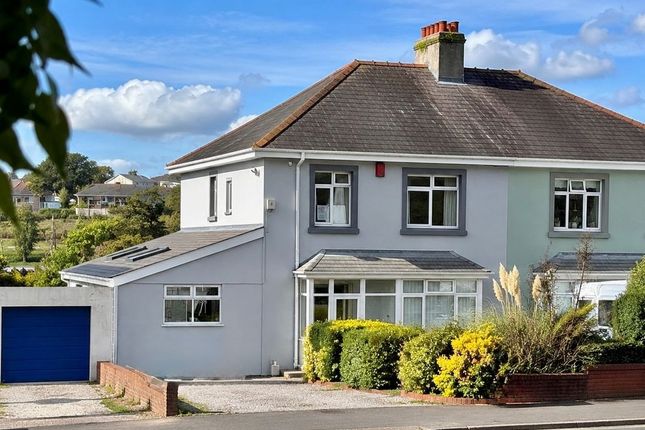
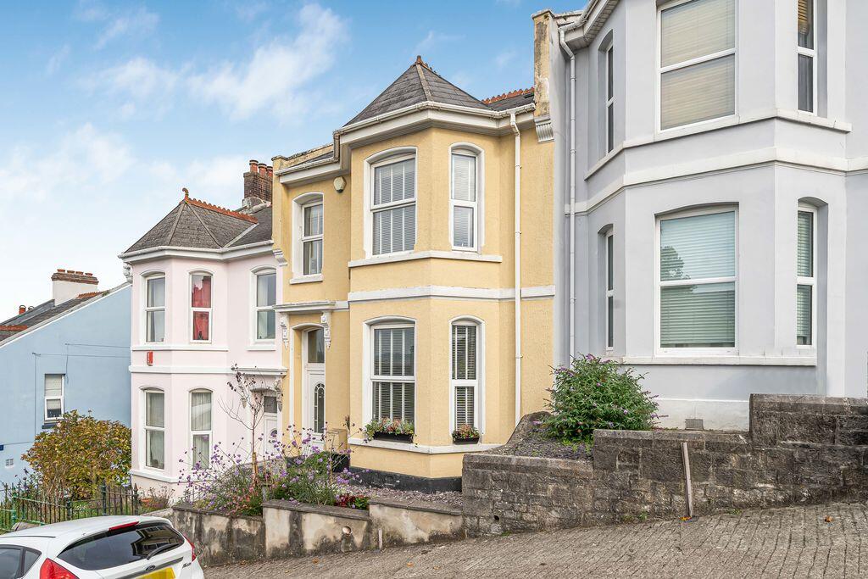
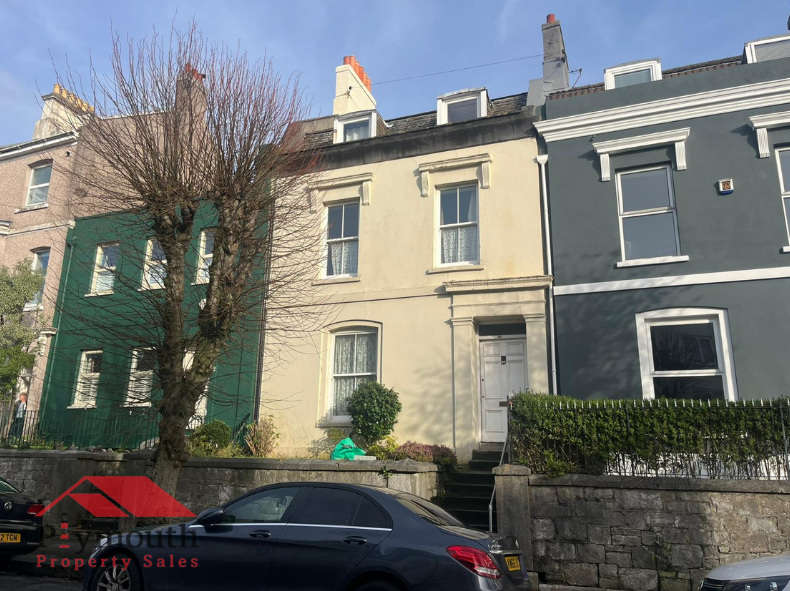
ACRE PLACE, STOKE, PLYMOUTH, PL1 4QR Set within a peaceful residential street leading directly to Devonport Park, this substantial Grade II listed late Georgian residence offers approximately 159.5 sq m, 1,716.5 sq ft, of characterful accommodation arranged over three floors.
Believed to date from circa 1830, the property retains an abundance of period charm, including exposed wooden floors, feature fireplaces, high ceilings, traditional windows and distinctive architectural detailing.
These original features have been thoughtfully complemented by modern additions, creating an individual and versatile family home.
The accommodation begins with an entrance hall leading into a spacious lounge area, featuring exposed timber flooring and a period fireplace.
From here, the layout flows into the kitchen and dining area, which offers fitted cabinetry, wooden work surfaces, integrated appliances, space for a dining table and an additional feature fireplace.
Beyond the kitchen is an impressive extended sitting room measuring approximately 17'2" by 8'3".
This versatile second reception room features a log burner, underfloor heating and direct access to the rear garden, providing an ideal space for family life, entertaining or relaxing throughout the year.
A wet room and useful built-in storage complete the ground-floor accommodation. The first floor provides two generously proportioned double bedrooms.
Bedroom one measures approximately 15'2" by 11'11" and includes bespoke built-in storage, while bedroom two measures approximately 11'8" by 11'5" and benefits from a feature fireplace.
Also situated on the first floor is a striking family bathroom measuring approximately 11'8" by 7'5". The room features a raised bath, separate walk-in shower, wash basin and bidet.
A separate WC and adjoining utility area provide further practicality. The second floor offers two additional bedrooms.
Bedroom three is another substantial room measuring approximately 18' by 10'10", while bedroom four measures approximately 8' by 5'8" and would be well suited as a single bedroom, nursery, dressing room or home office.
Outside, the enclosed west-facing rear garden provides a private and attractive setting for outdoor dining and relaxation.
Designed with ease of maintenance in mind, the garden includes paved seating areas, raised planted borders, established shrubs, a mature tree, useful storage and rear access.
Acre Place is ideally positioned for access to Stoke Village, Devonport Park and a range of highly regarded local schools, including Devonport High School for Boys.
Plymouth city centre, the railway station, Royal William Yard, Plymouth Hoe, the waterfront and major transport links are also within easy reach. The property is being sold with an onward chain.
Early viewing is strongly recommended to appreciate the scale, character and individuality of this exceptional period home.
For further information or to arrange a viewing, please contact Hindhead Property on .
STOKE Acre Place enjoys a highly convenient position within the historic Stoke area of Plymouth, set on a peaceful residential street leading directly to Devonport Park and within easy reach of local schools, shops and transport links.
Devonport Park is approximately 100 yards away, providing attractive green space, walking routes, play areas and recreational facilities almost on the doorstep.
Devonport High School for Boys is approximately 0.4 miles away, Devonport High School for Girls is approximately 1.5 miles away, while Stoke Damerel Primary Academy and UTC Plymouth are both around 0.2 miles from the property.
Everyday amenities are also close at hand, with a Co-op supermarket approximately 0.2 miles away and a wider selection of shops, cafés, pharmacies and services available throughout Stoke Village and nearby Devonport.
Devonport railway station is approximately 0.1 miles away, with additional bus stops located within approximately 150 to 225 metres, making the property particularly convenient for travel across Plymouth and beyond.
The location also offers straightforward access to Plymouth city centre, Plymouth Hoe, the waterfront, Royal William Yard and major road connections, making it well suited to families, professionals and anyone seeking a character home with excellent amenities close by.
The beaches and coastal scenery of Cornwall are also within easy reach, making Plymouth an excellent base for those looking to combine city living with outdoor exploration.
PLYMOUTH Plymouth, Britain's Ocean City, offers a distinctive blend of waterfront living, rich maritime heritage and modern city convenience.
Residents can enjoy the historic Barbican, Plymouth Hoe, Royal William Yard, theatres, restaurants, shopping centres and a wide range of leisure facilities.
The city is also well connected, with a mainline railway station, regular bus services, ferry links and straightforward access to the A38.
Dartmoor, the South Hams coastline and the beaches of Cornwall are all within easy reach, making Plymouth an excellent base for both city life and outdoor exploration.
IMPORTANT INFORMATION AND DISCLAIMER These particulars are provided for general guidance only and do not form part of any offer or contract.
All descriptions, measurements, floor plans and other information are given in good faith but are approximate and must not be relied upon as statements of fact.
Any reference to planning permission, building regulations, development potential, use class, listed status, conservation areas or Tree Preservation Orders must be independently verified with the relevant local authority.
Services, utilities, fixtures, fittings, systems and appliances have not been tested, and no representation is made regarding their condition or suitability.
Buyers and tenants should also make their own enquiries regarding environmental and local risks, including flooding, subsidence, invasive species and other natural or environmental hazards.
Tenure, boundaries, access arrangements, rights of way, covenants, lease terms, service charges, private road obligations and any associated costs or taxes should be confirmed by the buyer's or tenant's legal adviser.
Photographs, videos, floor plans and other marketing materials may be digitally enhanced, virtually staged or illustrative and may not fully reflect the property's current condition.
Prospective buyers and tenants are advised to carry out their own inspections, surveys, searches and legal due diligence before entering into any agreement.
Hindhead Property Limited accepts no liability for any loss or damage arising from reliance upon these particulars. © Hindhead Property Limited 2026. All rights reserved.
VIEWINGS We anticipate strong interest and recommend booking an early viewing to avoid disappointment.
Viewings are strictly by appointment and subject to availability, with all applicants required to complete our registration and financial verification process. Please call for further information.
IMPORTANT NOTICE: BUYER ID AND AML CHECKS: All successful buyers will be required to complete customer due diligence checks in accordance with the Money Laundering, Terrorist Financing and Transfer of Funds (Information on the Payer) Regulations 2017 (as amended), including identity verification and, where applicable, source of funds and/or proof of funds checks.
Hindhead Property uses a third party provider to carry out these checks, for which a non refundable fee of £45.00 applies.
These checks must be completed and satisfactorily passed before a memorandum of sale can be issued.
Value & comps
No previous sales on record.
Returns
Set an offer; the calculator follows it.
We're still gathering serviced-accommodation data for this area.
Archie refurb estimate: a Pro feature
0.0% below asking
This is not financial or investment advice. Prop AI Deals is not authorised by the Financial Conduct Authority (FCA) to provide investment advice.
All investment calculators, property analyses, and AI-generated insights are for informational purposes only. Property investment carries risk and may result in financial loss. All calculations should be independently verified and you should consult with FCA-authorised financial advisors before making any investment decisions.
Past performance does not guarantee future results. Tax implications vary by individual circumstances.
Deal
Properties like this can earn 2–3x BTL yields when converted to HMO, with retrofit costs around £10k/room. Sign in to see the full tier, yield projection, and cost breakdown.
Commercial properties like this can earn 30-50% higher yields when converted to residential under Class MA / Q / P / PA, with prior approval costing ~GBP 96/unit. Sign in to see the recommended route, yield uplift, and cost breakdown.
BRRR-suited properties can recycle 80-100% of investor capital on refi, leaving a high-yielding rental with most of the money out. Sign in to see the refurb cost stack, ARV projection, and refinance maths.
Detached + large garden = sub-division play. Pro tier unlocks the tier badge, plot size, uplift estimate, and regional land benchmark.
Short-lease flats trade at deep discount, but extending under the 1993 Act often costs far less than the discount. Pro tier unlocks the tier badge, premium breakdown, long-lease ARV and arbitrage maths.
See projected short-stay revenue vs a vanilla BTL for this property.
See real sub-let margins (HMO room rates & SA nightly rates) vs the landlord rent.
Area
Agent & docs
FAQ
About Acre Place, Stoke, Plymouth
Explore nearby