4-bedroom house · BR8 8JG
For saleReduced £250k (−20%) on 31 JulListed 128 days
Opportunity summary
See Archie’s verdict, returns by strategy and what to check before viewing.
About
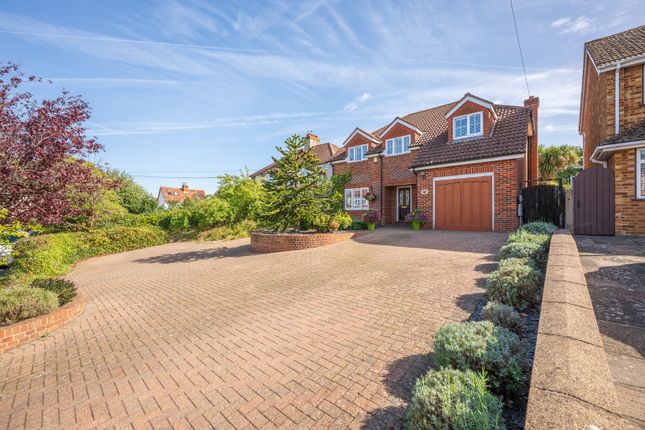
Guide Price £1,250,000 Set in the heart of Crockenhill, this detached period home offers a rare combination of character, space and a truly impressive plot.
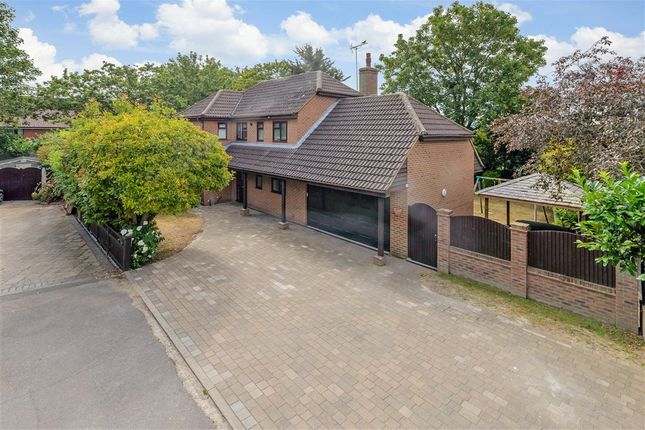
Approached via a gated driveway with a turning circle, the property provides ample parking alongside a garage and separate workshop.
To the rear, the garden unfolds into a large lawn bordered by mature planting, with a patio and summer house creating space to relax and enjoy the surroundings.
Beyond the main garden, a stream marks the boundary, with a stretch of woodland beyond adding a sense of privacy and connection to nature. Inside, the accommodation is both spacious and adaptable.
The ground floor centres around three reception areas, including a generous kitchen/breakfast room, alongside a shower room, cloakroom and internal access to the garage and workshop.
Upstairs are four double bedrooms, including a principal suite with dressing area and en-suite bathroom, complemented by a separate family bathroom.
For those seeking a substantial family home with extensive outdoor space, period charm and convenient access to London by both road and rail, this is a property well worth exploring.
Exterior Rear Garden - Includes stream and woodland Driveway - with turning circle Double Garage - with additional internal workshop Key terms This property is Freehold Build Type: Traditional Double Glazed Gas Central Heating Utilities: Mains Electricity, Gas, Water and Drainage Sevenoaks District Council Band G The annual Council Tax for a Band G property in Swanley is £4,215.05 for the 2026/27 tax year.
Rear Garden Measure approximately 0.86 acres Parking is by way of private driveway for multiple vehicles to include turning circle. Double garage with electrically operated doors power and light.
To the side of the garage is an internal workshop. Both have direct access to the main house. To the rear of the garden is a stream with additional woodland garden.
The above is formed of information provided by the seller and other publicly accessible sources.
Inner Hall Entrance Hall Reception Room (21' 11" x 16' 9" (6.67m x 5.11m)) Dining Room (17' 7" x 14' 0" (5.35m x 4.26m)) Kitchen/Breakfast Room (18' 11" x 11' 11" (5.76m x 3.63m)) Utility Room (12' 0" x 6' 11" (3.65m x 2.12m)) Cloakroom (5' 8" x 2' 8" (1.73m x 0.82m)) Shower Room (6' 11" x 6' 4" (2.12m x 1.93m)) First Floor Landing Bedroom (16' 11" x 14' 10" (5.16m x 4.51m)) Dressing Area Ensuite Bathroom (8' 10" x 6' 11" (2.7m x 2.1m)) Bedroom (15' 7" x 13' 9" (4.76m x 4.2m)) Bedroom (14' 11" x 11' 11" (4.55m x 3.64m)) Bedroom (14' 9" x 8' 0" (4.5m x 2.45m)) Family Bathroom (10' 11" x 7' 1" (3.34m x 2.15m)) Storage
Value & comps
No previous sales on record.
Returns
Set an offer; the calculator follows it.
We're still gathering serviced-accommodation data for this area.
Archie refurb estimate: a Pro feature
0.0% below asking
This is not financial or investment advice. Prop AI Deals is not authorised by the Financial Conduct Authority (FCA) to provide investment advice.
All investment calculators, property analyses, and AI-generated insights are for informational purposes only. Property investment carries risk and may result in financial loss. All calculations should be independently verified and you should consult with FCA-authorised financial advisors before making any investment decisions.
Past performance does not guarantee future results. Tax implications vary by individual circumstances.
Deal
Properties like this can earn 2–3x BTL yields when converted to HMO, with retrofit costs around £10k/room. Sign in to see the full tier, yield projection, and cost breakdown.
Commercial properties like this can earn 30-50% higher yields when converted to residential under Class MA / Q / P / PA, with prior approval costing ~GBP 96/unit. Sign in to see the recommended route, yield uplift, and cost breakdown.
BRRR-suited properties can recycle 80-100% of investor capital on refi, leaving a high-yielding rental with most of the money out. Sign in to see the refurb cost stack, ARV projection, and refinance maths.
Detached + large garden = sub-division play. Pro tier unlocks the tier badge, plot size, uplift estimate, and regional land benchmark.
Short-lease flats trade at deep discount, but extending under the 1993 Act often costs far less than the discount. Pro tier unlocks the tier badge, premium breakdown, long-lease ARV and arbitrage maths.
See projected short-stay revenue vs a vanilla BTL for this property.
See real sub-let margins (HMO room rates & SA nightly rates) vs the landlord rent.
Area
Agent & docs
FAQ
About Pixfield, 21, Green Court Road, Swanley
Explore nearby