We've tightened what earns a Pursue. A home now needs a published valuation, a strategy that still makes money after real running costs and lender stress tests, and no listing problems that would stop a mortgage. You'll see fewer Pursues, and each one has been checked harder.
See how verdicts work4-bedroom house · BR8 8EN
Listing removedListed 99 days
Opportunity summary
See Archie’s verdict, returns by strategy and what to check before viewing.
About
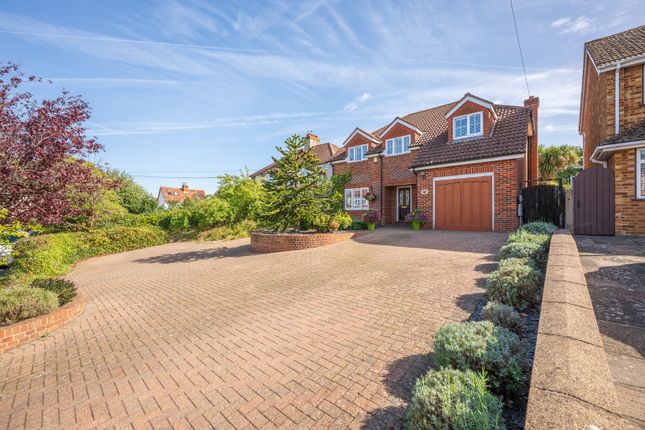
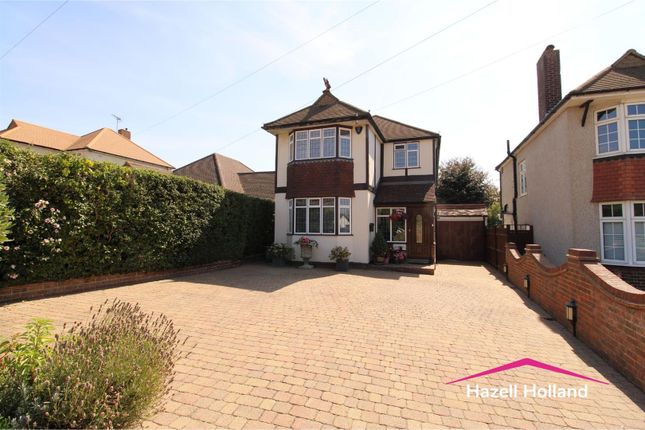
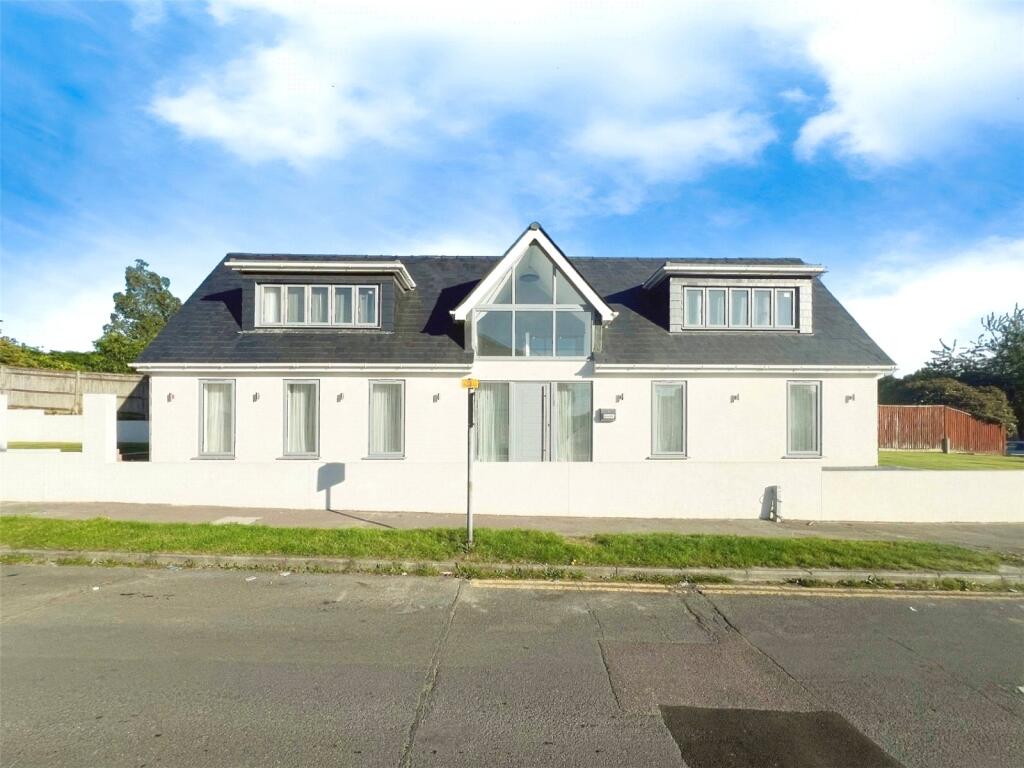
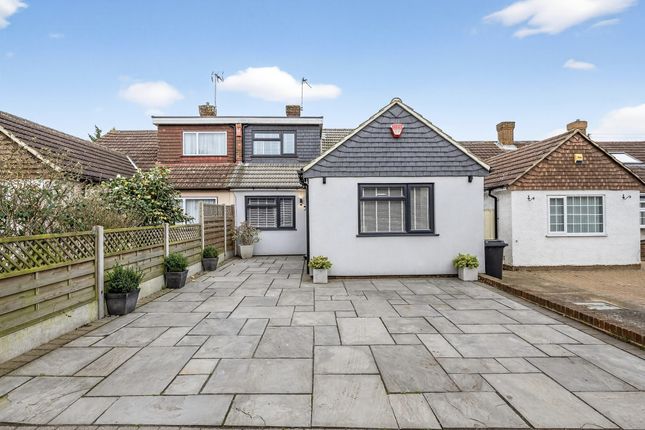
Located between Crockenhill and Chelsfield, occupying a substantial plot of in excess of 1.5 acres, is this impressive and versatile detached family home.
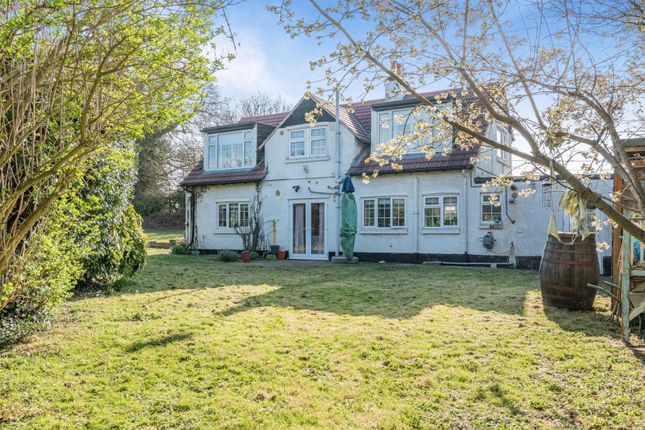
Offering approximately 169.3 sq.m (1,823 sq.ft.) of living accommodation, together with a detached double garage and magnificent rear garden, the property presents a rare opportunity to acquire a home of generous proportions in a delightful semi-rural setting.
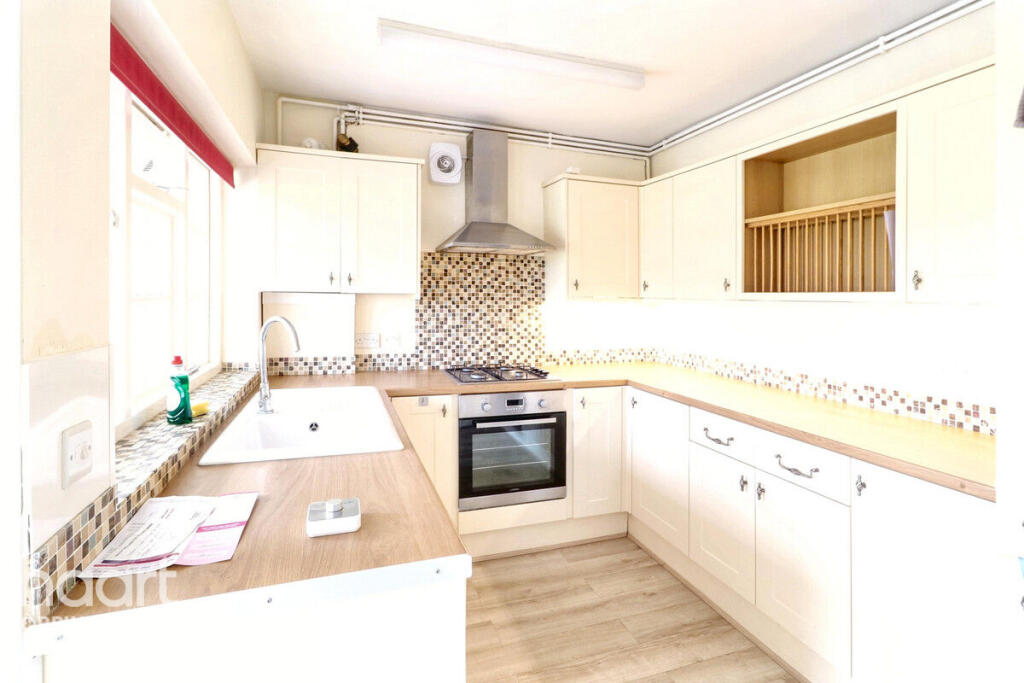
The accommodation comprises two spacious reception rooms, one opening into a wonderful conservatory with views over the garden, together with a kitchen, separate utility room and ground floor bathroom.
To the first floor are four well-proportioned bedrooms and a family bathroom, providing excellent accommodation for growing families.
The property has been well maintained and is presented in fair condition throughout.
Whilst perfectly habitable, it would benefit from a programme of modernisation, offering purchasers an excellent opportunity to update and personalise the home to their own taste and specification.
Externally, the property is approached via an impressive carriage driveway, while the secluded rear garden provides an idyllic setting for entertaining, family enjoyment or further landscaping.
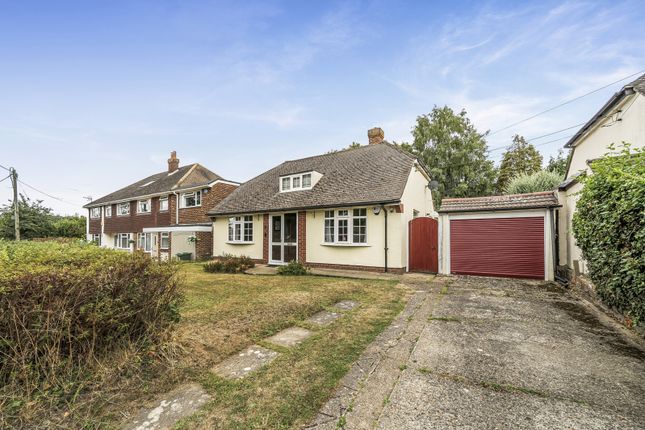
The detached double garage offers excellent storage and may provide potential for conversion, subject to the necessary planning permissions and building regulations.
Conveniently positioned for local amenities, reputable schools and excellent transport links, with Crockenhill Village and Swanley town centre both within easy reach, this is an excellent opportunity to acquire a generously proportioned family home with significant potential.
Key terms This property is Freehold The main House and the Additional Rear Garden are on separate Titles, but are being sold a s a Whole/ Build Type is Traditional Double Glazing Gas Central Heating Utilities: Mains Electricity, Gas, Water and Drainage.
Sevenoaks District Council Tax Band G The annual Council Tax for a Band G property in Crockenhill is £4,215.05 for the 2026/27 tax year.
Schools within a 5 Mile radius Primary Schools Crockenhill Primary School 0.6 Miles – High Firs 1.2 Miles – St Marys CoE 1.3 Miles – Hextable 2.5 Miles – Eynsford Primary 3.0 Miles Secondary Schools Orchards Academy 1.4 Miles – Harris Academy Orpington 1.9 Miles – Knoll Academy 5.5-6.0 Miles Grammar Schools Wilmington Boys and Girls 4.5-5.0 Miles – St Olaves and St Saviours 5-6 Miles Commuting Swanley Station 1.2-1.5 Miles Serves London Bridge, Charing Cross, Blackfriars and Victoria toward London – Eynsford Station 4.5 Miles Road Links M25 Junction 3 3.0 Miles – A20 2.0 Miles – M20 3.5 Miles – A2 7 Miles Swanley Town Centre 1.5 -2.0 Miles – White Oak Leisure Centre 2.0-2.5 Miles with scenic parks situated close by and beyond.
Disclaimer Distances are approximate and have been calculated from the central postcode BR8 8EN.
They are intended as a guide only and may vary depending on the exact property location, route taken and mode of transport.
School availability, catchment areas, admissions criteria and transport services are subject to change.
Prospective purchasers should make their own independent enquiries and verification with the relevant local authorities, schools and transport providers before making any decisions.
The above is formed of information provided by the seller and publicly accessible sources.
Ground Floor Reception Room (24' 3" x 15' 8" (7.39m x 4.77m)) Conservatory (13' 3" x 10' 10" (4.05m x 3.3m)) Kitchen (11' 4" x 8' 7" (3.45m x 2.61m)) Utility Room (8' 9" x 5' 10" (2.67m x 1.78m)) Ground Floor Bathroom (7' 1" x 4' 11" (2.15m x 1.5m)) Reception Room (17' 2" x 14' 11" (5.22m x 4.54m)) First Floor Bedroom (17' 1" x 12' 10" (5.2m x 3.9m)) Bedroom (17' 1" x 11' 0" (5.21m x 3.35m)) Bedroom (12' 2" x 9' 8" (3.72m x 2.94m)) Bedroom (11' 8" x 9' 10" (3.55m x 2.99m)) Family Bathroom (7' 9" x 7' 10" (2.36m x 2.39m))
Value & comps
No previous sales on record.
Returns
Set an offer; the calculator follows it.
We're still gathering serviced-accommodation data for this area.
Archie refurb estimate: a Pro feature
0.0% below asking
This is not financial or investment advice. Prop AI Deals is not authorised by the Financial Conduct Authority (FCA) to provide investment advice.
All investment calculators, property analyses, and AI-generated insights are for informational purposes only. Property investment carries risk and may result in financial loss. All calculations should be independently verified and you should consult with FCA-authorised financial advisers before making any investment decisions.
Past performance does not guarantee future results. Tax implications vary by individual circumstances.
Deal
Properties like this can earn 2–3x BTL yields when converted to HMO, with retrofit costs around £10k/room. Sign in to see the full tier, yield projection, and cost breakdown.
Commercial properties like this can earn 30-50% higher yields when converted to residential under Class MA / Q / P / PA, with prior approval costing ~GBP 96/unit. Sign in to see the recommended route, yield uplift, and cost breakdown.
BRRR-suited properties can recycle 80-100% of investor capital on refi, leaving a high-yielding rental with most of the money out. Sign in to see the refurb cost stack, ARV projection, and refinance maths.
Detached + large garden = sub-division play. Pro tier unlocks the tier badge, plot size, uplift estimate, and regional land benchmark.
Short-lease flats trade at deep discount, but extending under the 1993 Act often costs far less than the discount. Pro tier unlocks the tier badge, premium breakdown, long-lease ARV and arbitrage maths.
See projected short-stay revenue vs a vanilla BTL for this property.
See real sub-let margins (HMO room rates & SA nightly rates) vs the landlord rent.
Area
Agent & docs

FAQ
About The Nook, 32, Daltons Road, Crockenhill
Explore nearby