We've tightened what earns a Pursue. A home now needs a published valuation, a strategy that still makes money after real running costs and lender stress tests, and no listing problems that would stop a mortgage. You'll see fewer Pursues, and each one has been checked harder.
See how verdicts work2-bedroom terraced house · NR16 1NB
For saleListed 292 days
Opportunity summary
See Archie’s verdict, returns by strategy and what to check before viewing.
About
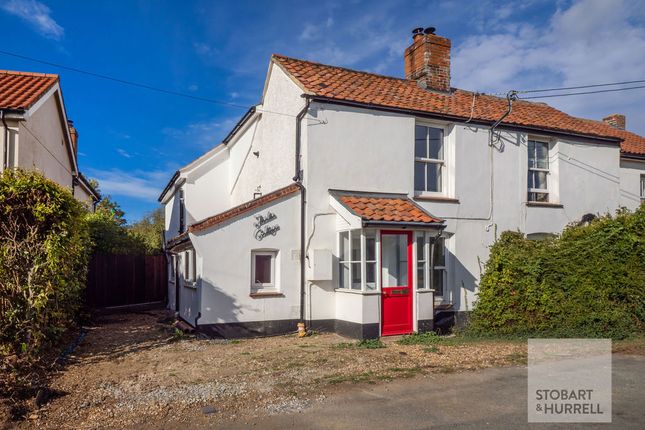
Welcome to Wymondham Road, Bunwell. Dating to circa 1900, it's clear the moment you set foot inside, this home has been adoringly cared for.
Initially greeted by a neat, low-maintenance front garden, the aesthetically pleasing front porch adds convenience before entering the living room: A delightful space full of natural brightness and warmed by the recently installed woodburner.
Adjacent, you will find a cosy dining room featuring an exposed beam and a tasteful serving hatch to the kitchen, adding unique charm.
This thoughtful layout allows you to flow in and out between rooms with ease, whilst modern touches offer the perfect contrast.
The kitchen is well-proportioned, with extensive worktops (an ambitious baker's dream), integrated appliances, and abundant storage.
Set to the rear is a useful lobby with access to the garden and cloakroom, adding everyday convenience and further storage: An ideal space for wet paws and wellies alike.
The first floor comprises two double bedrooms (the front enjoying brilliant views of arable fields for miles) and a comfortable bathroom with a shower over the bath, a hot airing cupboard, and a skylight for that all-important daylight.
On the top floor, a bright converted attic room awaits: Wooden floorboards, a Velux window, and eaves storage both front and back mean easy optimisation of space, be it a home office, hobby, or gaming room.
Outside, a westerly-facing garden with a treetop horizon and true tranquillity awaits.
A large sandstone patio extending from the back of the house is well-suited to alfresco dining and entertaining, with ample space for a BBQ.
At the end of the garden, a gate leads to the extensive carport with space for 2-3 vehicles and a timber-framed workshop with light and power - many weekends and evenings have been spent on projects and odd jobs here!
As hinted above, this is a dreamy location for dog-lovers: You can walk for miles, away from busy roads and surrounded by local wildlife.
Why not walk, doggy pals included, to enjoy a Sunday roast at The Boars.
Amenity-wise, there is a corner shop within the village, Wymondham and Attleborough are within a 12-minute drive, and Norwich city centre is within a half-hour drive.
Reliable train links to Norwich, Cambridge, London and Stansted depart from Wymondham and Attleborough.
For those seeking a peaceful lifestyle and an abundance of countryside to enjoy on foot, bike or during a commute, this home offers an array of benefits and convenience rarely found alongside character.
Book your viewing today.
What3Words: ///cheetahs.vessel.cigar Porch 1.77m x 1.78m - 5'10” x 5'10” Local reclaimed quarry tiled flooring, composite door, uPVC double-glazed window and wall-mounted light.
Living Room 3.94m x 3.58m - 12'11” x 11'9” Engineered oak flooring, uPVC double-glazed window, recently fitted woodburner set on a tiled hearth, coving, TV aerial, multiple sockets and ceiling light.
Dining Room 3.93m x 2.82m - 12'11” x 9'3” Engineered oak flooring, exposed beam, ceiling light, radiator, multiple sockets, storage under stairs and wall-mounted cupboard containing the consumer unit.
Kitchen 4.04m x 2.72m - 13'3” x 8'11” Porcelain tiled flooring and window sills, uPVC double-glazed window with tiled sill, base and wall-mounted soft close units, integrated dishwasher, dual oven, electric hob with glass splashback, extractor hood, single freezer and washing machine (?), composite sink, spotlighting and multiple sockets.
Bedroom One 4.01m x 3.62m - 13'2” x 11'11” Laminate flooring, uPVC double-glazed window, ceiling light, radiator and multiple sockets.
Bedroom Two 4.08m x 2.74m - 13'5” x 8'12” Laminate flooring, dual timber-framed double-glazed windows, ceiling light, radiator and multiple sockets.
Bathroom 1.98m x 2.78m - 6'6” x 9'1” Vinyl flooring, uPVC double-glazed skylight, bath with tiled walls and fitted mixer shower, wash hand basin with splashback tiling, toilet, hot airing cupboard, extractor fan and ceiling light.
Attic 3.64m x 3.35m - 11'11” x 10'12” Wooden floorboards, timber-framed double-glazed Velux window, eaves storage front and back with access doors, ceiling light, multiple sockets and radiator.
Lobby 2.23m x 1.06m - 7'4” x 3'6” Tiled flooring, uPVC exterior door with double-glazed window, ceiling light, built-in seat, loft access hatch and socket.
Cloakroom 1.75m x 1.04m - 5'9” x 3'5” Tiled flooring, obscured uPVC double-glazed window, toilet, wash hand basin, ceiling light and radiator.
Value & comps
No previous sales on record.
Returns
Set an offer; the calculator follows it.
We're still gathering serviced-accommodation data for this area.
Archie refurb estimate: a Pro feature
0.0% below asking
This is not financial or investment advice. Prop AI Deals is not authorised by the Financial Conduct Authority (FCA) to provide investment advice.
All investment calculators, property analyses, and AI-generated insights are for informational purposes only. Property investment carries risk and may result in financial loss. All calculations should be independently verified and you should consult with FCA-authorised financial advisers before making any investment decisions.
Past performance does not guarantee future results. Tax implications vary by individual circumstances.
Deal
Properties like this can earn 2–3x BTL yields when converted to HMO, with retrofit costs around £10k/room. Sign in to see the full tier, yield projection, and cost breakdown.
Commercial properties like this can earn 30-50% higher yields when converted to residential under Class MA / Q / P / PA, with prior approval costing ~GBP 96/unit. Sign in to see the recommended route, yield uplift, and cost breakdown.
BRRR-suited properties can recycle 80-100% of investor capital on refi, leaving a high-yielding rental with most of the money out. Sign in to see the refurb cost stack, ARV projection, and refinance maths.
Detached + large garden = sub-division play. Pro tier unlocks the tier badge, plot size, uplift estimate, and regional land benchmark.
Short-lease flats trade at deep discount, but extending under the 1993 Act often costs far less than the discount. Pro tier unlocks the tier badge, premium breakdown, long-lease ARV and arbitrage maths.
See projected short-stay revenue vs a vanilla BTL for this property.
See real sub-let margins (HMO room rates & SA nightly rates) vs the landlord rent.
Area
Agent & docs

FAQ
About 3, The Cottages Wymondham Road, Norwich
Explore nearby