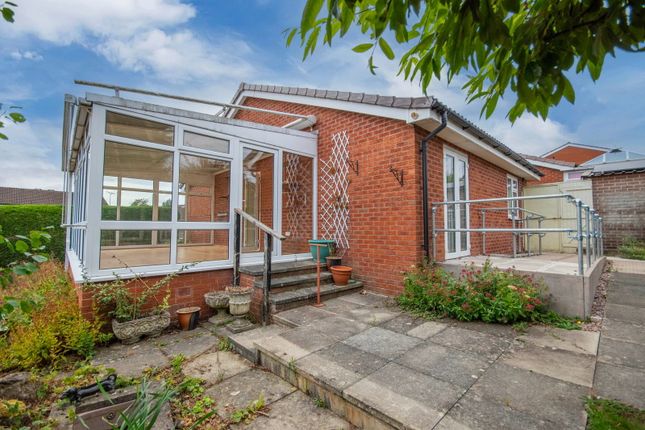
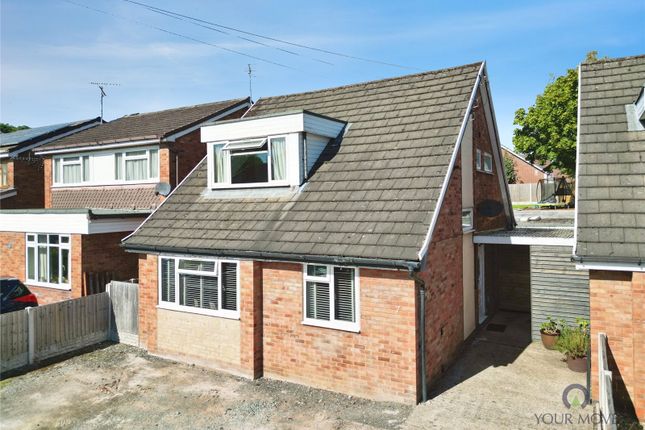
We've tightened what earns a Pursue. A home now needs a published valuation, a strategy that still makes money after real running costs and lender stress tests, and no listing problems that would stop a mortgage. You'll see fewer Pursues, and each one has been checked harder.
See how verdicts work3-bedroom detached house · SY11 2YD
Listing removedListed 390 days
Opportunity summary
See Archie’s verdict, returns by strategy and what to check before viewing.
About
This beautifully presented three-bedroom, two-bathroom family home occupies a desirable position within a peaceful cul-de-sac, conveniently located close to local schools, amenities, and transport links.
Boasting generous living space and thoughtful modern upgrades, it is ideal for families seeking comfort, style, and practicality.
The entrance hallway features elegant oak veneer flooring, leading into a spacious lounge carpeted in luxurious Cormar wool, extending upstairs for continuity and comfort.
The heart of the home is the modern kitchen/dining area, fitted with Karndean flooring, granite “Black Galaxy” worktops, and a suite of high-quality appliances, including a Neff frost-free fridge-freezer, Neff induction hob with extractor, and Whirlpool dishwasher.
A one-and-a-half stainless-steel sink with Grohe mixer tap completes this stylish and functional space.
The adjoining utility room provides additional Karndean flooring, a stainless-steel sink with Grohe tap, and space for either a washing machine or washer-dryer.
The ground floor also benefits from a contemporary bathroom, featuring a feature basin with Grohe tap and an enclosed WC with built-in cabinetry.
Upstairs, all three double bedrooms come with built-in wardrobes and new radiators, while the principal bedroom includes a modern en-suite with quartz-sparkle flooring, Bristan shower with overhead and handheld rose, Grohe tap, and built-in WC and cabinetry.
The family bathroom is finished to an equally high standard, with Bristan fittings, a shower over the bath, glass screen, black-and-white mosaic marble floor, and built-in cabinetry with black quartz worktop.
Practical updates include a recently serviced Ideal boiler, new Stelrad radiators throughout, new double-glazing front and back, and new guttering and fascias.
Internal doors have been replaced with matching wood-veneer doors, including double doors between the lounge and kitchen/diner.
Externally, the south-facing garden is perfect for outdoor living, featuring an electric awning and outdoor tap.
The driveway has been extended to accommodate two cars, with off-street parking and an EV charger already installed.
This home combines contemporary design, quality finishes, and a family-friendly location, offering a move-in ready property in a sought-after area.
Location: Oswestry is a thriving market town on the Welsh border, known for its lively café culture and a mix of independent shops, traditional stores, and supermarkets, complemented by a regular weekly market.
The town is well served by schools, making it an excellent choice for families.
Excellent transport links include easy access to the A5 and A483, providing direct routes to Shrewsbury, Chester, and beyond, while the nearby Gobowen train station offers regular services to Chester, Liverpool, Birmingham, and London.
Viewings are strictly by appointment through Daniel James Residential Ltd.
The floor plan has been produced in accordance with the RICS Property Measurement Standards, incorporating the International Property Measurement Standards.
No warranty is given regarding the property’s compliance with planning permissions or its current usage. Fixtures and fittings are not included unless specifically stated.
While every effort has been made to ensure the accuracy of these details, we recommend contacting us if any aspect is of particular importance to you.
At Daniel James Residential Ltd, we are committed to ensuring a secure and transparent sales process.
As part of this commitment, all prospective purchasers will be financially qualified by a reputable independent 5-star mortgage advisor.
Anti-Money Laundering (AML) Checks We are legally required to carry out anti-money laundering and KYC checks on all property purchasers.
While we oversee and ensure these checks are properly conducted, the initial verification process will be carried out by a trusted third-party provider.
Once your offer has been accepted, you will receive a verification link via text message to complete the required checks.
The fee for these checks is £49 + VAT per buyer/s, which covers all necessary data collection and any required manual verification.
If you prefer not to be contacted by our financial advisor for financial qualification, please inform us at the time of submitting your offer.
Information provided in this listing is in good faith; buyers should verify any items of interest before purchase. We cannot guarantee the working condition of fixtures or systems
Value & comps
No previous sales on record.
Returns
Set an offer; the calculator follows it.
We're still gathering serviced-accommodation data for this area.
Archie refurb estimate: a Pro feature
0.0% below asking
This is not financial or investment advice. Prop AI Deals is not authorised by the Financial Conduct Authority (FCA) to provide investment advice.
All investment calculators, property analyses, and AI-generated insights are for informational purposes only. Property investment carries risk and may result in financial loss. All calculations should be independently verified and you should consult with FCA-authorised financial advisers before making any investment decisions.
Past performance does not guarantee future results. Tax implications vary by individual circumstances.
Deal
Properties like this can earn 2–3x BTL yields when converted to HMO, with retrofit costs around £10k/room. Sign in to see the full tier, yield projection, and cost breakdown.
Commercial properties like this can earn 30-50% higher yields when converted to residential under Class MA / Q / P / PA, with prior approval costing ~GBP 96/unit. Sign in to see the recommended route, yield uplift, and cost breakdown.
BRRR-suited properties can recycle 80-100% of investor capital on refi, leaving a high-yielding rental with most of the money out. Sign in to see the refurb cost stack, ARV projection, and refinance maths.
Detached + large garden = sub-division play. Pro tier unlocks the tier badge, plot size, uplift estimate, and regional land benchmark.
Short-lease flats trade at deep discount, but extending under the 1993 Act often costs far less than the discount. Pro tier unlocks the tier badge, premium breakdown, long-lease ARV and arbitrage maths.
See projected short-stay revenue vs a vanilla BTL for this property.
See real sub-let margins (HMO room rates & SA nightly rates) vs the landlord rent.
Area
Agent & docs

FAQ
About Broadlands Way, Oswestry,
Explore nearby