4-bedroom house · KT4 8XX
Listing removedReduced £15k (−2.5%) on 2 JulListed 172 days
Opportunity summary
See Archie’s verdict, returns by strategy and what to check before viewing.
About
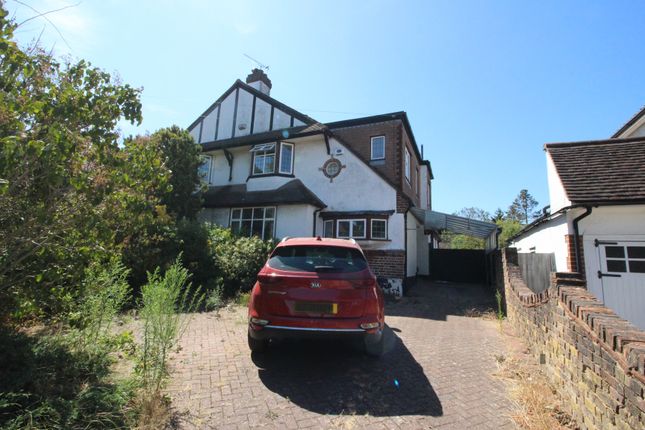
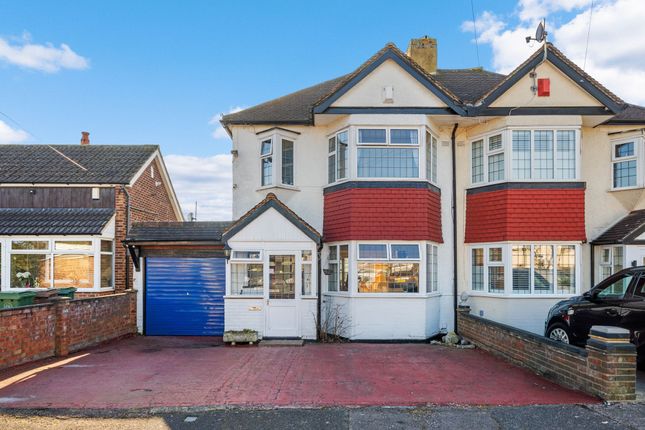
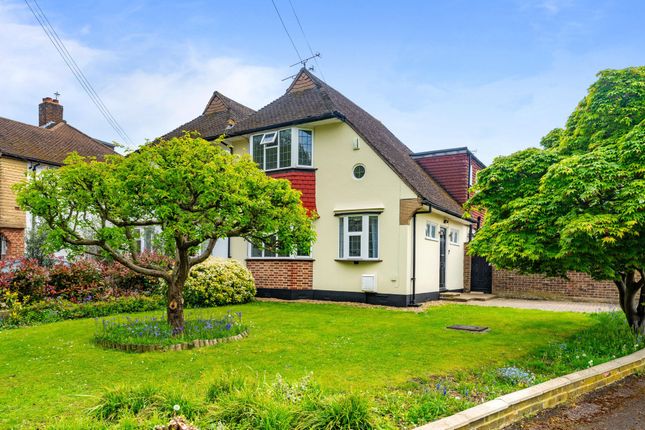
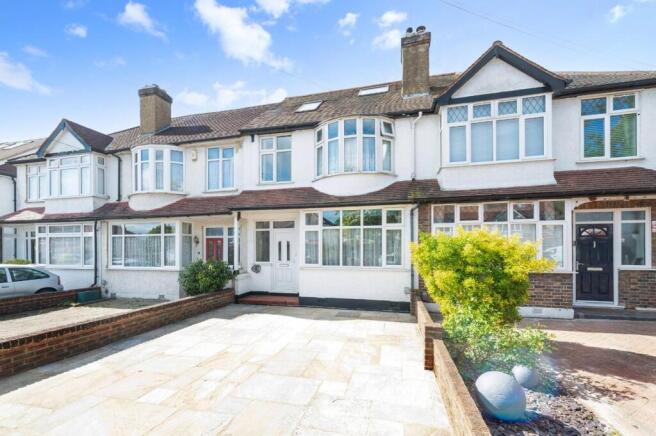
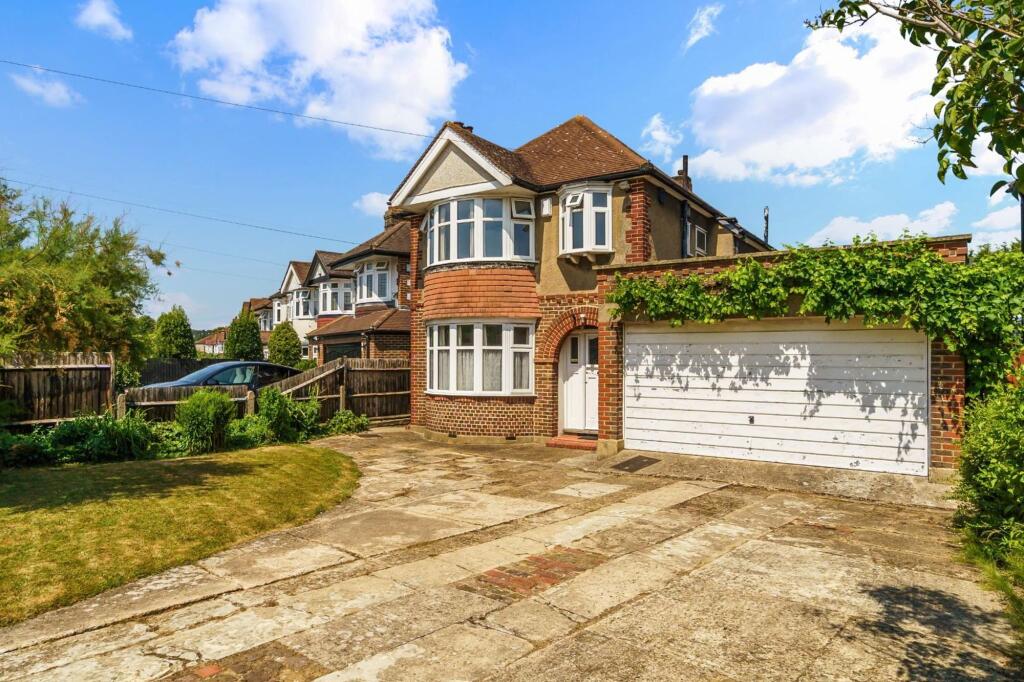
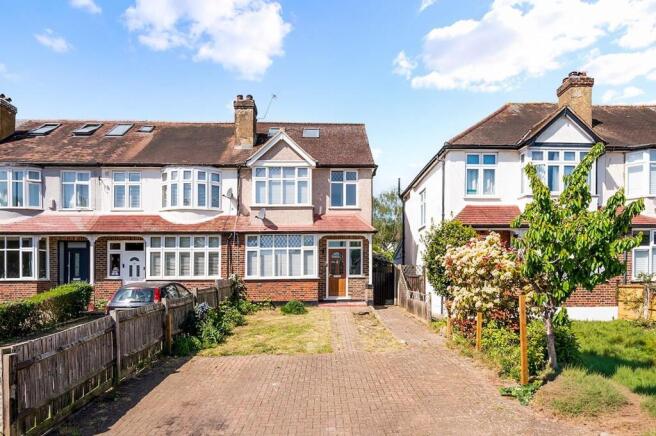
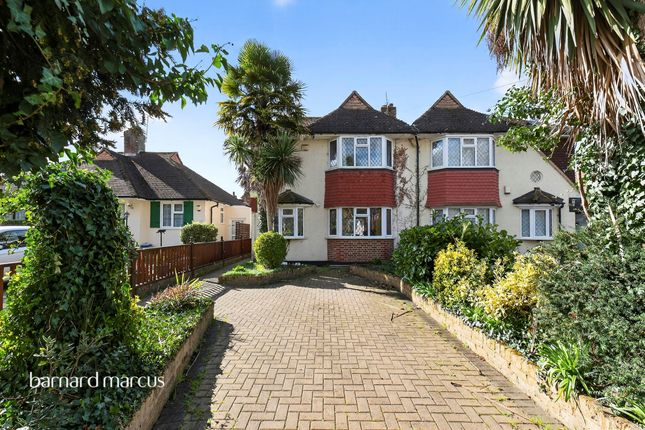
Located on the charming Stoneleigh Avenue in Worcester Park, this beautiful four-bedroom family home offers a perfect blend of comfort and convenience.
With two reception rooms and a sunroom, there is ample space for both relaxation and entertaining, making it an ideal setting for family gatherings or hosting friends.
The property boasts a well-appointed bathroom and four bedrooms, providing plenty of room for a growing family or guests.
The layout is thoughtfully designed to maximise space and light, creating a warm and inviting atmosphere throughout.
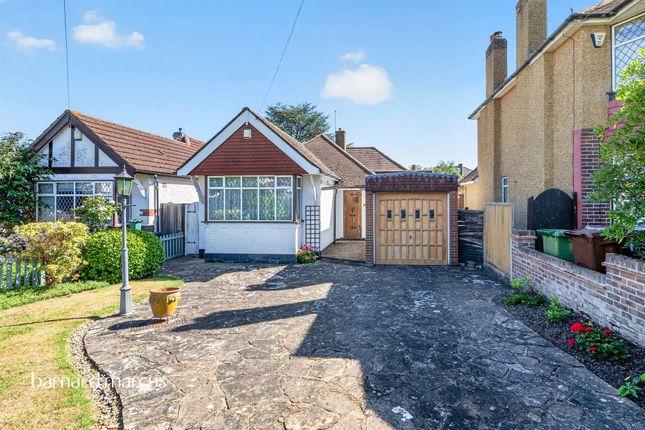
One of the standout features of this home is the rear double garage, offering secure parking and additional storage options.
The landscaped gardens are a delightful addition, providing a serene outdoor space for adults to unwind in the fresh air.
The private driveway further enhances the convenience of this property, ensuring easy access and parking.
Situated within easy reach of local amenities, this home is perfectly positioned for families seeking a vibrant community.
Well-regarded schools are nearby, making it an excellent choice for families with children.
Additionally, the excellent transport links ensure that commuting to London and other areas is both straightforward and efficient.
In summary, this property on Stoneleigh Avenue is a wonderful opportunity for those seeking a spacious and well-located family home in Worcester Park.
With its attractive features and proximity to essential services, it is sure to appeal to a variety of buyers.
Accommodation UPVC double glazed door leading to porch area and front door to, Hallway Fitted carpet, storage cupboards, wall mounted radiator, glass patterned effect window.
Lounge / Dining room Fitted carpet, UPVC double glazed window, wall mounted radiator, feature fireplace with marble and wood mantelpiece, double glazed bi fold doors leading to sunroom.
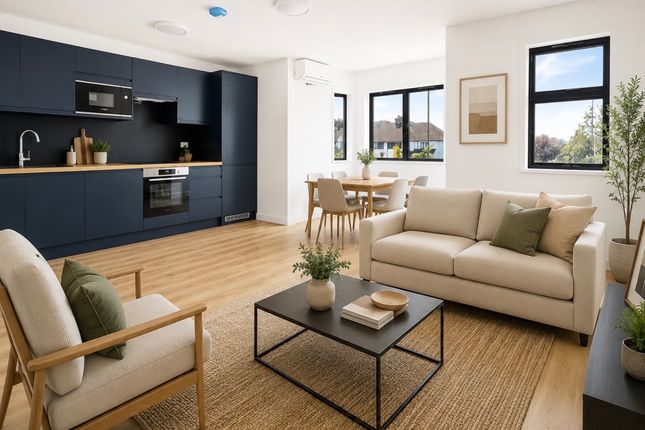
Kitchen Black quartz work surfaces with matching cupboards and draws below, integrated gas hob, integrated sink with chrome mixer tap, integrated Hotpoint oven with grill, part tiled walls.
Sunroom Wooden effect laminate flooring, wall mounted radiator, two skylights with built-in blinds, door leading to utility room, UPVC double glazed sliding door leading to garden.
Utility room Storage cupboard, space for washing machine and tumble dryer, door leading to downstairs WC.
Downstairs WC Fitted carpet, freestanding WC, tiled walls, wall mounted mirror, UPVC double glazed window, door leading through to kitchen.
Bathroom Lino flooring, vanity unit with low level flush WC and sink with chrome mixer tap, storage cupboards and mirror above, wall mounted towel row, panelled bath tub with chrome thermostatic showerhead unit and handheld showerhead, tiled walls, UPVC double glazed window.
Bedroom two Fitted carpet, over bed storage units with wardrobes and a matching dresser and wardrobe, wall mounted radiator, UPVC double glazed window.
Bedroom three Fitted carpet, built-in wardrobes and storage cupboards, cupboard housing hot water tank, UPVC double glazed windows.
Bedroom four / Office Built-in corner office unit, fitted carpets, UPVC double glazed windows, wall mounted radiator.
Principal bedroom Wood effect laminate flooring, wall mounted radiator, UPVC double glazed windows, two skylights, eaves storage. Garden Patio area with awning, double garage to rear.
Private driveway for at least two cars.
Buyer’s information Under UK law, estate agents are legally required to conduct Anti-Money Laundering (aml) checks on buyers and sellers to comply with regulations.
These checks are mandatory, and estate agents can face penalties if they fail to perform them. We use the services of a third party to help conduct these checks thoroughly.
As such there is a charge of £36 including vat, per person. Please note, we are unable to issue a memorandum of sale until these checks are complete
Value & comps
No previous sales on record.
Returns
Set an offer; the calculator follows it.
We're still gathering serviced-accommodation data for this area.
Archie refurb estimate: a Pro feature
0.0% below asking
This is not financial or investment advice. Prop AI Deals is not authorised by the Financial Conduct Authority (FCA) to provide investment advice.
All investment calculators, property analyses, and AI-generated insights are for informational purposes only. Property investment carries risk and may result in financial loss. All calculations should be independently verified and you should consult with FCA-authorised financial advisers before making any investment decisions.
Past performance does not guarantee future results. Tax implications vary by individual circumstances.
Deal
Properties like this can earn 2–3x BTL yields when converted to HMO, with retrofit costs around £10k/room. Sign in to see the full tier, yield projection, and cost breakdown.
Commercial properties like this can earn 30-50% higher yields when converted to residential under Class MA / Q / P / PA, with prior approval costing ~GBP 96/unit. Sign in to see the recommended route, yield uplift, and cost breakdown.
BRRR-suited properties can recycle 80-100% of investor capital on refi, leaving a high-yielding rental with most of the money out. Sign in to see the refurb cost stack, ARV projection, and refinance maths.
Detached + large garden = sub-division play. Pro tier unlocks the tier badge, plot size, uplift estimate, and regional land benchmark.
Short-lease flats trade at deep discount, but extending under the 1993 Act often costs far less than the discount. Pro tier unlocks the tier badge, premium breakdown, long-lease ARV and arbitrage maths.
See projected short-stay revenue vs a vanilla BTL for this property.
See real sub-let margins (HMO room rates & SA nightly rates) vs the landlord rent.
Area
Agent & docs
FAQ
About 30, Stoneleigh Avenue, Worcester Park
Explore nearby