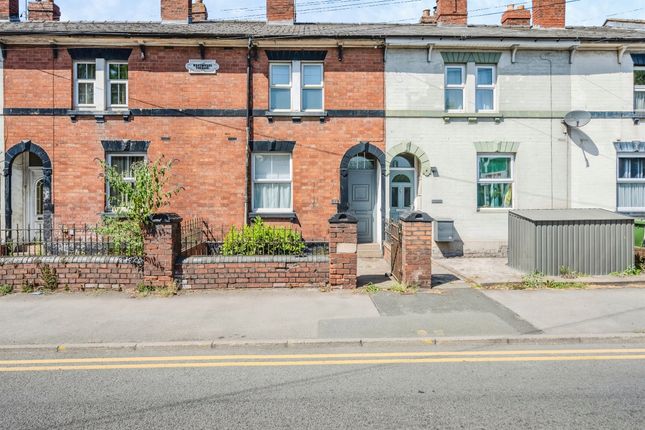
2-bedroom terraced house · HR4 0HF
For saleListed 183 days
Opportunity summary
See Archie’s verdict, returns by strategy and what to check before viewing.
About
This property is set away from the bustle of busy traffic on a quiet street, but is only a short walk from a selection of amenities to include supermarkets; gyms; butchers; schools; Whitecross tennis, squash and paddle courts are nearby and the main City itself is walkable for those who enjoy walking or there are bus routes for those who do not drive.
OVERVIEW Discover the perfect blend of charm and potential with this delightful 2-bedroom terraced house, featuring two spacious reception rooms and a versatile cellar with exciting conversion possibilities.
Ideal for first-time buyers, the property offers ample living space and a lovely garden, perfect for outdoor relaxation or entertaining.
Located in a sought-after area of Whitecross, this home combines comfort with convenience, providing a fantastic opportunity to create your dream living space.
Don't miss the chance to explore every corner of this property through the full virtual tour available on our website and YouTube channel, giving you an immersive experience from the comfort of your own home.
With its inviting layout and potential for customisation, this terraced house is a gem waiting to be transformed into your perfect sanctuary.
This property is set away from the bustle of busy traffic on a quiet street, but is only a short walk from a selection of amenities to include superma...
LIVING ROOM 3.35m x 3.3m (11' 0" x 10' 10") - MAXIUM MEASUREMENT The living room comprises of: entry via the recently installed double glazed door; carpet flooring; a ceiling light point; a double glazed window to the front elevation; a telephone point; a television point; a central heating radiator, and a capped off chimney breast with exposed brick and a marble hearth - this has potential to be reinstated.
DINING ROOM 4.225m x 3.345m (13' 10" x 11' 0") - MAXIMUM MEASUREMENT The dining room comprises of: entry via an opening from the living room; carpet flooring; a ceiling light point; power points; fitted storage; a central heating radiator; a double glazed door to the rear elevation leading to the garden; a stair case leading to the first floor landing; a door to the cellar, and a capped off chimney breast with a marble hearth - this has potential to be reinstated.
KITCHEN 3.07m x 2.06m (10' 1" x 6' 9") The kitchen comprises of: quarry tiled flooring; a ceiling light point; splash tiling; roll top work surfaces over fitted base units; fitted wall units; space for a gas appliance; a fitted Hotpoint cooker hood; space for a fridge and freezer; space and plumbing for a washing machine; a stainless steel sink with one bowl and mixer tap over, and drainer; a wall-mounted Worcester combi boiler, and two double glazed windows to the side elevation.
CELLAR 4.16m x 3.4m (13' 8" x 11' 2") - MAXIMUM MEASUREMENT The cellar comprises of: access from the dining room via a timber staircase; exposed brick flooring; the electrical consumer unit; the gas meter; the electric meter; power, and lighting.
This space has fantastic further potential to be converted, subject to building regulations.
FIRST FLOOR LANDING The landing comprises of: access via the stair case with fitted carpet from the dining room; glass panels along the stairway; carpet flooring, and a ceiling light point.
BEDROOM ONE 3.35m x 3.29m (11' 0" x 10' 10") - MAXIMUM MEASUREMENT Bedroom one comprises of: carpet flooring; a ceiling light point; a double glazed window to the rear elevation; built-in storage with a hanging rail and shelving; a central heating radiator, and a door giving access to the bathroom.
BATHROOM The bathroom comprises of: a ceiling light point; lino flooring; a double glazed window to the side elevation with obscured glass; a central heating radiator; wall-mounted, mirrored vanity space; a wall-mounted extractor fan; a bath with a chrome mixer tap over, a mains shower unit, and a hanging rail for a shower curtain; an airing cupboard with shelving; a low level WC, and a wash hand basin.
BEDROOM TWO 3.35m x 3.25m (11' 0" x 10' 8") - MAXIMUM MEASUREMENT Bedroom two comprises of: carpet flooring; a ceiling light point; a double glazed window to the front elevation; a central heating radiator; a chimney breast with exposed brick; a telephone point; power points, and a fitted hanging rail.
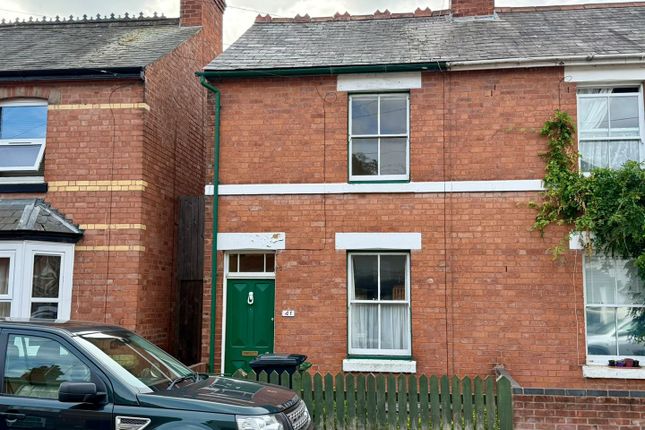
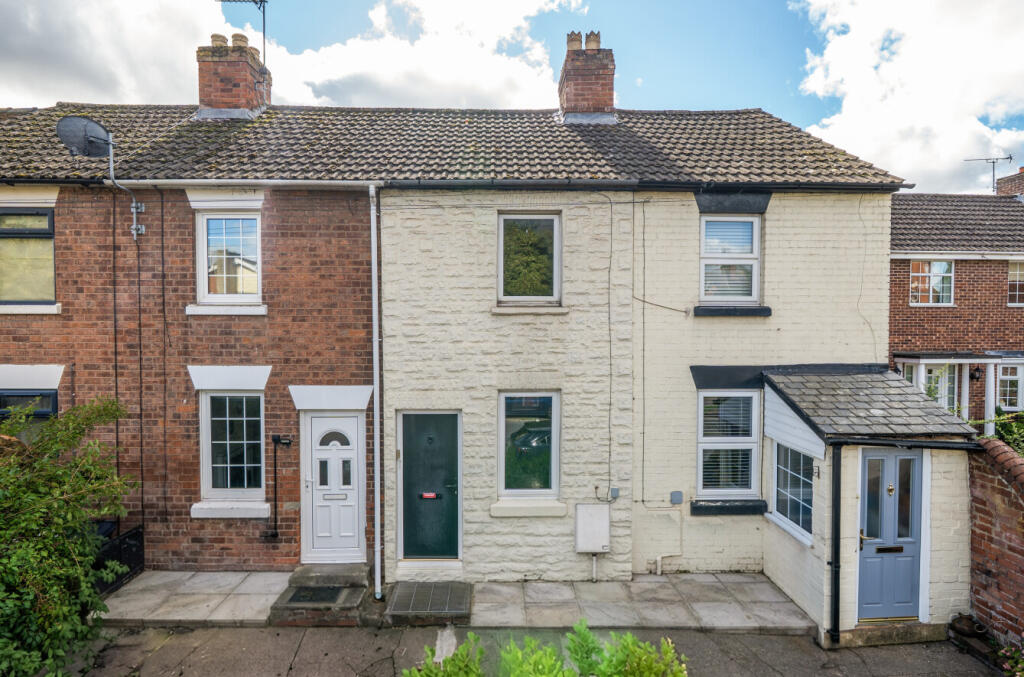
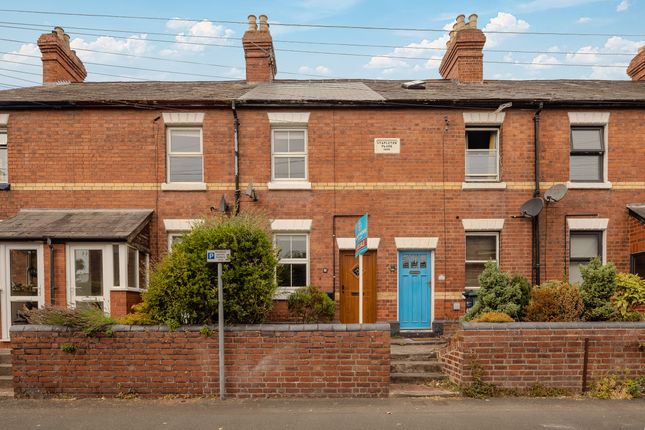
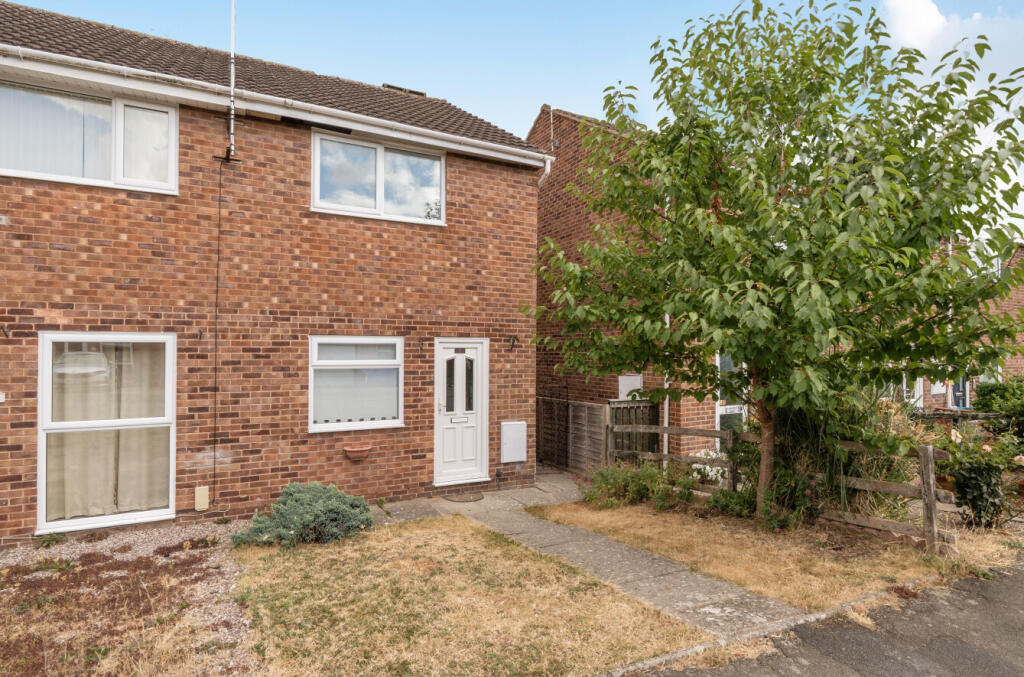
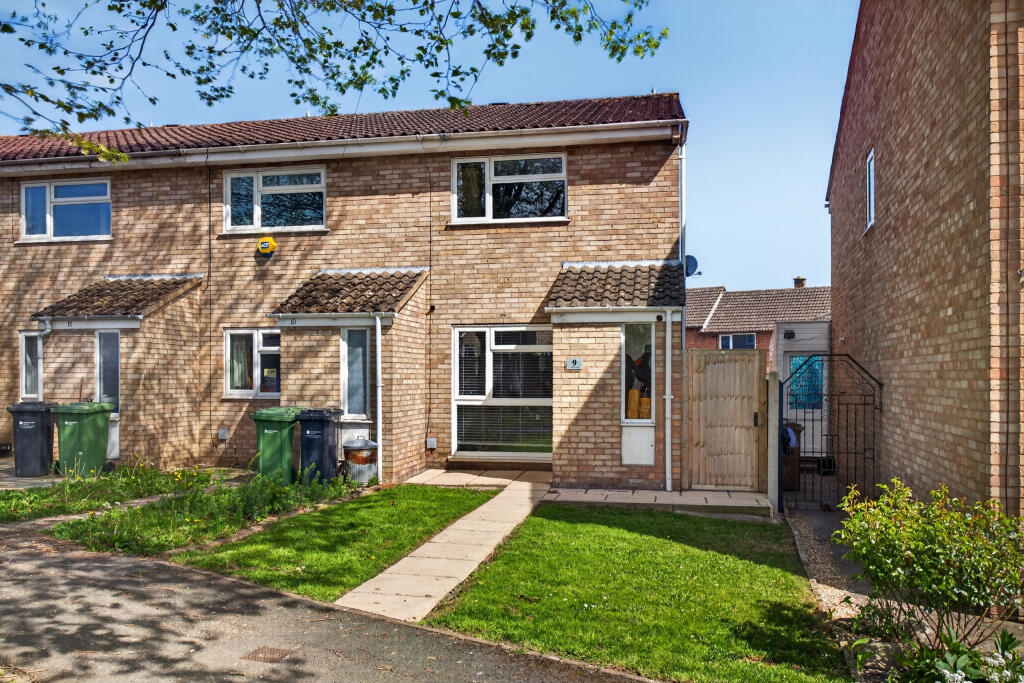
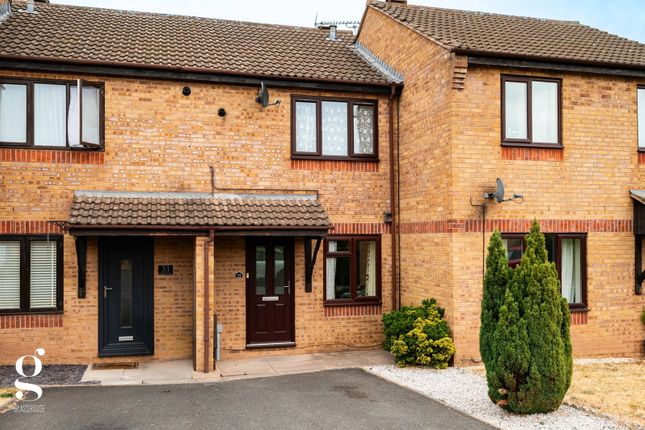
FRONT APPROACH The front approach comprises of: entry via an opening in a brick wall from the pedestrian pathway; laid stone surrounding the cellar trap door; and, a patio pathway leading to the double glazed door to the front elevation.
REAR GARDEN The rear garden comprises of: a shared access for neighbouring properties; an outdoor WC; a concrete seating area; a good size lawn; fencing maintain the boundaries; plants and shrubbery; a patio slab pathway; a laid stone area; a decked seating area, and a timber constructed storage shed.
Value & comps
No previous sales on record.
Returns
Set an offer; the calculator follows it.
We're still gathering serviced-accommodation data for this area.
Archie refurb estimate: a Pro feature
0.0% below asking
This is not financial or investment advice. Prop AI Deals is not authorised by the Financial Conduct Authority (FCA) to provide investment advice.
All investment calculators, property analyses, and AI-generated insights are for informational purposes only. Property investment carries risk and may result in financial loss. All calculations should be independently verified and you should consult with FCA-authorised financial advisors before making any investment decisions.
Past performance does not guarantee future results. Tax implications vary by individual circumstances.
Deal
Properties like this can earn 2–3x BTL yields when converted to HMO, with retrofit costs around £10k/room. Sign in to see the full tier, yield projection, and cost breakdown.
Commercial properties like this can earn 30-50% higher yields when converted to residential under Class MA / Q / P / PA, with prior approval costing ~GBP 96/unit. Sign in to see the recommended route, yield uplift, and cost breakdown.
BRRR-suited properties can recycle 80-100% of investor capital on refi, leaving a high-yielding rental with most of the money out. Sign in to see the refurb cost stack, ARV projection, and refinance maths.
Detached + large garden = sub-division play. Pro tier unlocks the tier badge, plot size, uplift estimate, and regional land benchmark.
Short-lease flats trade at deep discount, but extending under the 1993 Act often costs far less than the discount. Pro tier unlocks the tier badge, premium breakdown, long-lease ARV and arbitrage maths.
See projected short-stay revenue vs a vanilla BTL for this property.
See real sub-let margins (HMO room rates & SA nightly rates) vs the landlord rent.
Area
Agent & docs
FAQ
About Cornewall Street, Hereford, HR4
Explore nearby