We've tightened what earns a Pursue. A home now needs a published valuation, a strategy that still makes money after real running costs and lender stress tests, and no listing problems that would stop a mortgage. You'll see fewer Pursues, and each one has been checked harder.
See how verdicts work5-bedroom bungalow · BH25 7DP
Listing removedReduced £100k (−10%) on 25 AugListed 149 days
Opportunity summary
See Archie’s verdict, returns by strategy and what to check before viewing.
About
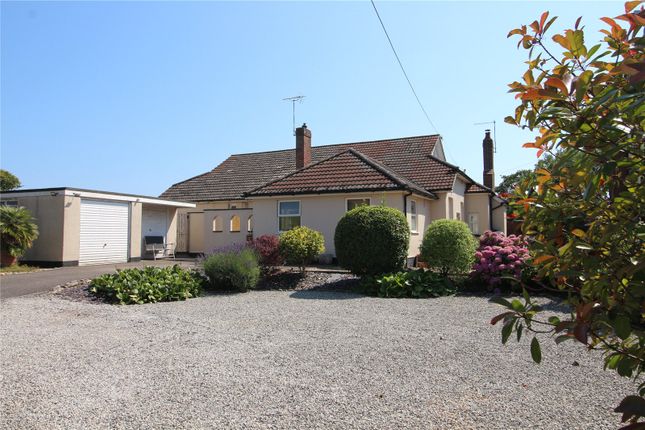
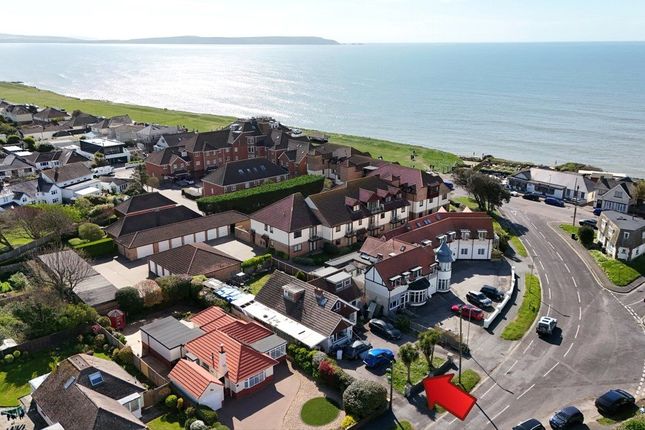
A beautifully appointed single-storey residence exquisitely modernised by the current owners to an exceptional standard, enviably positioned just moments from Barton on Sea clifftop.
Extending to approximately 2,200 sq.
Ft, this impressive home offers extensive and versatile accommodation, including a superb open plan living space and a self-contained annexe, perfectly suited for multi-generational living, guest accommodation, or income potential.
The property is approached via a gravelled driveway, providing extensive off-road parking, with side access leading to the rear garden.
Designed with ease of maintenance and outdoor enjoyment in mind, the rear garden features an expanse of shingle enclosed by timber fencing, creating a private and secluded setting ideal for entertaining and relaxation.
Positioned at the rear of the garden is an impressive 24ft lodge, fully insulated and benefiting from power, lighting, and air conditioning.
Featuring wall-to-wall bi-folding doors, this superb space offers excellent flexibility as a home office, studio, gym, or potential ancillary income opportunity.
Additional Information: Tenure: Freehold Council Tax Band: E Energy Performance Rating: D Current: 61 Potential: 78 All mains services connected Heating: Gas central heating Flood Risk: Very low Broadband: FTTP - Fibre to the property directly.
Ultrafast broadband with speeds of up to 5500 Mbps is available at the property (Ofcom). Mobile Signal/Coverage: No known issues, please check with your provider for further clarity.
The property also has an Electric Vehicle (EV) charging point installed.
A large and welcoming entrance hallway provides access to the principal accommodation and leads through to the heart of the home, an outstanding open plan kitchen/living space, designed with both entertaining and everyday living in mind.
Flooded with natural light via two skylights, two sets of French doors, and an adjoining glazed sunroom, this exceptional space seamlessly connects indoor and outdoor living.
The contemporary kitchen offers an extensive range of wall, floor, and drawer units, complemented by quality work surfaces and feature splashbacks.
A central island provides additional storage and preparation space while subtly dividing the kitchen and living areas.
Integrated appliances include a single oven, with further appliances to be confirmed.
Adjacent to the kitchen is a practical utility room, offering additional storage together with space and plumbing for white goods.
The principal accommodation comprises four generously proportioned double bedrooms, all offering ample space for furnishings and storage.
The impressive primary suite benefits from a luxurious four-piece en suite, featuring a walk-in rainfall shower and a separate freestanding bath.
The remaining bedrooms are served by a contemporary three-piece shower room, comprising a large walk-in shower cubicle with feature wall detailing, vanity wash hand basin with built-in storage, and WC.
Accessed via an inner lobby is the self-contained one-bedroom annexe, complete with kitchenette area, three-piece shower room, and French doors opening onto the rear garden, ideal for guests, dependent relatives, or holiday letting potential.
Value & comps
No previous sales on record.
Returns
Set an offer; the calculator follows it.
We're still gathering serviced-accommodation data for this area.
Archie refurb estimate: a Pro feature
0.0% below asking
This is not financial or investment advice. Prop AI Deals is not authorised by the Financial Conduct Authority (FCA) to provide investment advice.
All investment calculators, property analyses, and AI-generated insights are for informational purposes only. Property investment carries risk and may result in financial loss. All calculations should be independently verified and you should consult with FCA-authorised financial advisers before making any investment decisions.
Past performance does not guarantee future results. Tax implications vary by individual circumstances.
Deal
Properties like this can earn 2–3x BTL yields when converted to HMO, with retrofit costs around £10k/room. Sign in to see the full tier, yield projection, and cost breakdown.
Commercial properties like this can earn 30-50% higher yields when converted to residential under Class MA / Q / P / PA, with prior approval costing ~GBP 96/unit. Sign in to see the recommended route, yield uplift, and cost breakdown.
BRRR-suited properties can recycle 80-100% of investor capital on refi, leaving a high-yielding rental with most of the money out. Sign in to see the refurb cost stack, ARV projection, and refinance maths.
Detached + large garden = sub-division play. Pro tier unlocks the tier badge, plot size, uplift estimate, and regional land benchmark.
Short-lease flats trade at deep discount, but extending under the 1993 Act often costs far less than the discount. Pro tier unlocks the tier badge, premium breakdown, long-lease ARV and arbitrage maths.
See projected short-stay revenue vs a vanilla BTL for this property.
See real sub-let margins (HMO room rates & SA nightly rates) vs the landlord rent.
Area
Agent & docs

FAQ
About 3, First Marine Avenue, New Milton
Explore nearby