We've tightened what earns a Pursue. A home now needs a published valuation, a strategy that still makes money after real running costs and lender stress tests, and no listing problems that would stop a mortgage. You'll see fewer Pursues, and each one has been checked harder.
See how verdicts work3-bedroom semi-detached house · KY8 6AQ
Listing removedListed 232 days
Opportunity summary
See Archie’s verdict, returns by strategy and what to check before viewing.
About
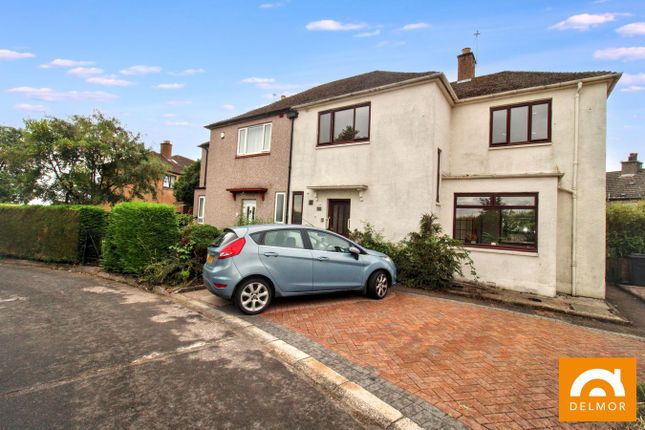
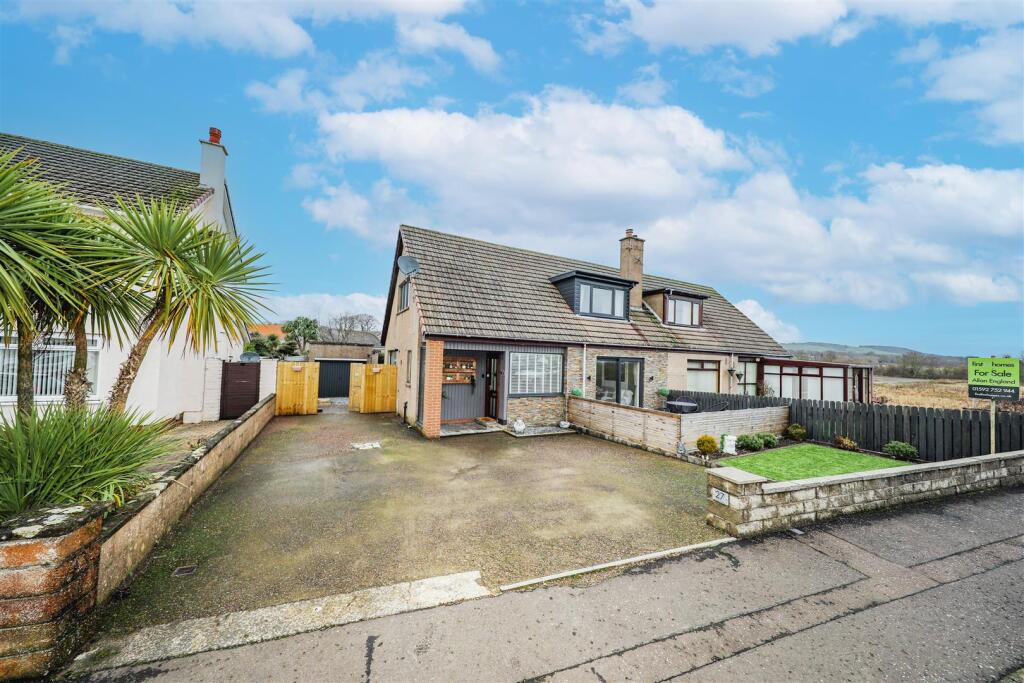
BEAUTIFUL 3 Bedroom 2 Reception 2 Bathroom, Conservatory, Semi-Detached PERIOD PROPERTY offering ONE LEVEL LIVING with a driveway and garage.
Situated close to Fifes Stunning Coastal Path, Beaches and Golf Courses making this a great choice for a family.
Accommodation: Hall, living room, dining room, dining kitchen, conservatory, 3 double bedrooms, shower room and a bathroom. DG. GCH. Gardens. Driveway and a detached garage.
PERSONAL PROPERTY TOUR available online. LOCATION Lundin Links is a highly sought-after coastal village forming part of the East Neuk.
Best known for its 2 golf courses, the magnificent 18-hole Tom Morris/James Braid designed course which was previously used as a pre-qualifying course when The Open Championship was held at St Andrews and Lundin Links Ladies 9-hole course which is the oldest woman's golf course in the world.
Tennis courts, a bowling club and sports club complete the résumé for the ultimate in lifestyle living.
Contiguous with Lower Largo famous for being the home of the castaway Alexander Selkirk it also includes fine beaches, a historic viaduct, local amenities and close proximity to many fishing villages as well as being around 20 minutes or 11 miles from St.
Andrews, the home of golf. Making this one of the most desirable seaside villages to live. DIRECTIONS Please contact agent for further information.
HALL Access is via a UPVC double door with an internal double-glazed door leading into the spacious lower hallway. Carpeted stairway with a timber balustrade leads to the upper landing.
Double-glazed window to the side. Cornicing. Radiator. Carpeted. LIVING ROOM 5.46m x 4.66m Spacious living room with a double-glazed bay window to the front and a double-glazed window to the side.
Cupboard provides shelving/storage space. Cornicing. 2 radiators. Carpeted. DINING ROOM 4.65m x 3.36m Bright dining room with a double-glazed window to the side.
Cupboard provides shelving/storage space with additional under stair cupboard. Coving. Radiator. Carpeted. Doorway to the dining kitchen.
DINING KITCHEN 4.87m x 3.06m Spacious dining kitchen comprising: Wall mounted, floor standing units with contrasting worktops and splashbacks.
Coordinating cupboard houses the gas central heating condensing combi boiler. Integrated appliances include a gas hob with an extractor fan above and dual ovens below.
Ample space for freestanding appliances and dining furniture. Double-glazed window to the side with 2 Velux windows providing additional natural light. Radiator. Laminate flooring.
Doorway to the conservatory. CONSERVATORY 3.00m x 2.72m Good-sized conservatory with wrap around double-glazed windows overlooking the garden. Radiator. Tiled flooring.
Double-glazed patio doors provide access to garden. BEDROOM 3 3.03m x 2.87m Downstairs double bedroom with a double-glazed window to the front. Cornicing. Radiator. Carpeted.
SHOWER ROOM 1.78m x 1.68m 3-piece suite comprising: W.C, vanity wash hand basin and a shower enclosure with sliding doors and a thermostatic control shower. Fully tiled. Heated towel rail.
Tiled flooring. UPPER LANDING Hatch provides access via a metal Ramsey ladder to the partially floored roof space with provision for light. Cornicing. Carpeted.
BEDROOM 1 5.48m x 4.17m Spacious double bedroom with a double-glazed bay window to the front. Built-in wardrobes with sliding doors provide shelving/hanging/storage space. Cornicing. Radiator.
Carpeted BEDROOM 2 4.61m x 3.39m Additional double bedroom with a double-glazed window to the rear. Cornicing. Radiator. Carpeted.
BATHROOM 2.29m x 1.93m 3-piece suite comprising: W.C, wash hand basin and a bath with a fixed curtain rail and a thermostatic control shower above. Opaque double-glazed window to the side.
Partially wet walled. Heated towel rail. Laminate flooring. GARDEN The front of the property is a laid to lawn garden with a surrounding border containing mature plants and shrubs.
A mono bloc driveway provides ample off street parking for several vehicles and leads to the detached garage. A metal gate provides access to the rear garden.
The enclosed rear garden has an area of lawn again with borders containing established plants and shrubs. Paved areas provide a great location for garden furniture to relax and enjoy time in the sun.
GARAGE 5.09m x 2.50m Good-sized detached garage provides secure off street parking with additional storage space accessed via an electric roller door.
Provision for light and power with concrete flooring. AGENTS NOTES Please note that all room sizes are measured approximate to widest points.
Value & comps
Land Registry doesn’t cover Scotland or Northern Ireland, so previous sales may not be on record.
Returns
Set an offer; the calculator follows it.
Short-let licence or registration needed
We're still gathering serviced-accommodation data for this area.
Archie refurb estimate: a Pro feature
0.0% below asking
This is not financial or investment advice. Prop AI Deals is not authorised by the Financial Conduct Authority (FCA) to provide investment advice.
All investment calculators, property analyses, and AI-generated insights are for informational purposes only. Property investment carries risk and may result in financial loss. All calculations should be independently verified and you should consult with FCA-authorised financial advisers before making any investment decisions.
Past performance does not guarantee future results. Tax implications vary by individual circumstances.
Deal
Properties like this can earn 2–3x BTL yields when converted to HMO, with retrofit costs around £10k/room. Sign in to see the full tier, yield projection, and cost breakdown.
Commercial properties like this can earn 30-50% higher yields when converted to residential under Class MA / Q / P / PA, with prior approval costing ~GBP 96/unit. Sign in to see the recommended route, yield uplift, and cost breakdown.
BRRR-suited properties can recycle 80-100% of investor capital on refi, leaving a high-yielding rental with most of the money out. Sign in to see the refurb cost stack, ARV projection, and refinance maths.
Detached + large garden = sub-division play. Pro tier unlocks the tier badge, plot size, uplift estimate, and regional land benchmark.
Short-lease flats trade at deep discount, but extending under the 1993 Act often costs far less than the discount. Pro tier unlocks the tier badge, premium breakdown, long-lease ARV and arbitrage maths.
See projected short-stay revenue vs a vanilla BTL for this property.
See real sub-let margins (HMO room rates & SA nightly rates) vs the landlord rent.
Area
Agent & docs

FAQ
About Leven Road, Lundin Links, KY8
Explore nearby