2-bedroom house · S35 7EG
For saleListed 128 days
Opportunity summary
See Archie’s verdict, returns by strategy and what to check before viewing.
About
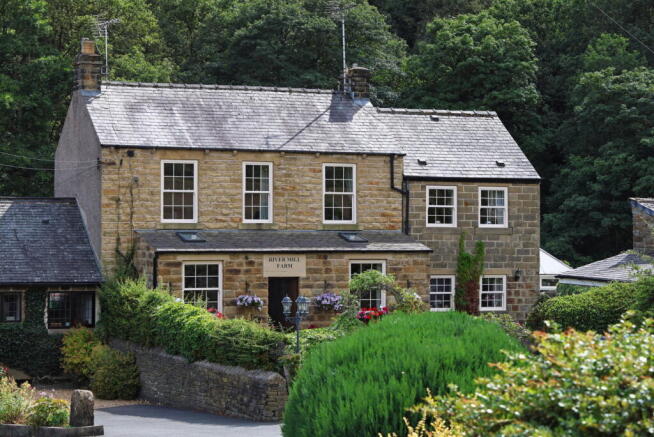
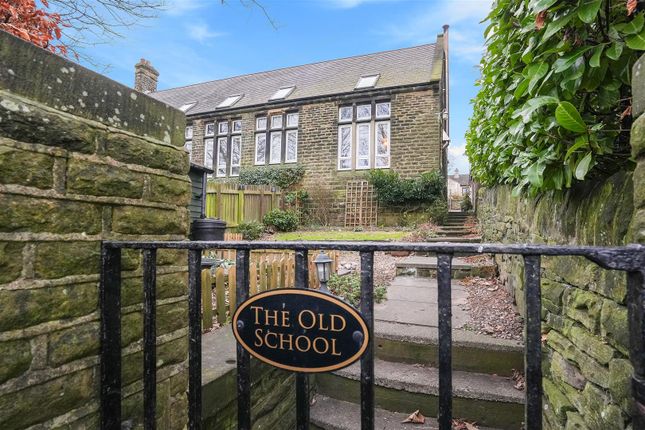
A CHARMING GRADE II LISTED HOME FORMING PART OF THE HISTORIC FORMER THURGOLAND WIRE WORKS SETTING, IVY COTTAGE IS A TRULY DISTINCTIVE PROPERTY, FULL OF CHARACTER AND HAVING BEEN SYMPATHETICALLY CONVERTED BY THE CURRENT VENDORS.
IT OCCUPIES A PEACEFUL POSITION WITHIN A SMALL CLUSTER OF SIMILAR HOMES, OFFERING A RARE OPPORTUNITY TO ACQUIRE SOMETHING INDIVIDUAL, WITH NO UPPER VENDOR CHAIN, IN A WELL-CONNECTED YET TRANQUIL LOCATION.
ENJOYING A DELIGHTFUL SETTING, THE PROPERTY COMBINES PERIOD FEATURES WITH WELL-PRESENTED, ACCOMMODATION AND IS IDEALLY POSITIONED FOR ACCESS TO OPEN COUNTRYSIDE AND RIVERSIDE WALKS, WHILE REMAINING WITHIN EASY REACH OF NEARBY COMMUTER LINKS AND VILLAGE AMENITIES.
The accommodation is arranged over two levels and comprises, to the ground floor, an entrance/living room and a dining kitchen. To the lower ground floor there are two double bedrooms and a bathroom.
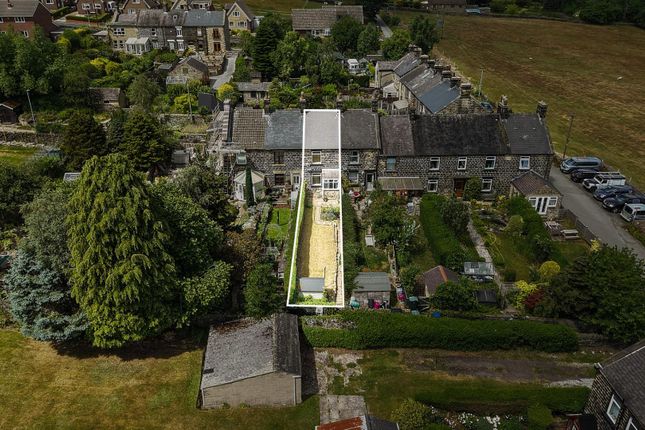
Externally, the property benefits from off-street parking to the front together with a low-maintenance garden area with raised flower beds and a flagged patio.
To the rear, accessed from the lower ground level, there is a private flagged seating terrace enjoying views towards the attractive wooded backdrop, with the River Don contributing to the peaceful surroundings.
This is a one-of-a-kind home offering a superb blend of beautifully presented interior space, combining modern fixtures and fittings with original period charm, all set within an idyllic rural yet highly accessible location.
ENTRANCE Entrance gained via timber and obscured glazed door into living room. From here we access to the ground level living room, and a staircase descends to lower ground floor.
LIVING ROOM A spacious main reception room boasting a wealth of character, featuring exposed apex beams to the ceiling.
The room is fitted with ceiling lighting, a central heating radiator, and a hardwood double-glazed window to the rear, enjoying pleasant views towards the woodland backdrop and neighbouring properties.
DINING KITCHEN With continuation of the characterful theme of the property, featuring exposed apex and ceiling beams alongside a modern fitted kitchen comprising a range of wall and base units in a wood-effect shaker style with contrasting laminate worktops, full-height tiled splashbacks, and wood-effect flooring throughout.
There is a one-and-a-half bowl stainless steel sink with chrome mixer tap, under-cupboard lighting, inset ceiling lighting, and additional ceiling light points.
Integrated appliances include a four-burner hob with chimney-style extractor hood, a Zanussi integrated oven and grill, and an integrated dishwasher.
There is space for a freestanding fridge freezer, while a breakfast bar provides an ideal spot for informal dining and additional seating, benefiting from useful storage cupboards beneath.
The dining kitchen offers ample space for a dining table and chairs, enjoys a useful storage cupboard, and is flooded with natural light via two hardwood double-glazed windows to the front LOWER GROUND LANDING From the entrance door, a staircase descends to the lower ground floor landing, which is fitted with inset ceiling spotlights and a central heating radiator.
There is access to a useful storage cupboard housing the boiler and providing plumbing for a washing machine.
The landing also provides access to the rear of the property via a timber door with obscured glazed insert, together with access to the following accommodation.
BEDROOM ONE A generously proportioned main bedroom with inset ceiling spotlights, central heating radiator, hardwood double glazed windows to rear and access to useful and spacious cupboard.
BEDROOM TWO A further double bedroom enjoying a wealth of character, featuring exposed beams to the walls and ceiling.
The room is fitted with inset ceiling spotlights, a central heating radiator, and a hardwood double-glazed window to the front elevation, providing good levels of natural light.
BATHROOM A contemporary bathroom, finished to a high standard and benefiting from full tiling to both the walls and floor.
The suite comprises a low-level W.C., wall-mounted hand wash basin with chrome mixer tap, freestanding bath with chrome mixer tap and handheld shower attachment, and a glazed shower enclosure fitted with a mains-fed shower and chrome fittings.
The room is further enhanced by inset ceiling spotlights, an extractor fan, and a ladder-style heated towel rail/radiator.
OUTSIDE The property is set within a quiet position, surrounded by only a handful of neighbouring properties in this idyllic setting just off Old Mill Lane, benefitting from open countryside views and access to scenic walks along the nearby River Don, while also enjoying convenient connections to Thurgoland village amenities and commuter links.
The cottage benefits from a private parking area providing space for up to four vehicles, currently laid to a low-maintenance gravel finish with raised flower beds to the front.
To the rear, accessed from the lower ground landing via an external door, there is a private flagged seating area providing space for outdoor bistro-style seating.
This area enjoys views over the internal courtyard and attractive wooded backdrop, with the sound of the River Don enhancing the peaceful character of the setting. Parking - Driveway
Value & comps
No previous sales on record.
Returns
Set an offer; the calculator follows it.
We're still gathering serviced-accommodation data for this area.
Archie refurb estimate: a Pro feature
0.0% below asking
This is not financial or investment advice. Prop AI Deals is not authorised by the Financial Conduct Authority (FCA) to provide investment advice.
All investment calculators, property analyses, and AI-generated insights are for informational purposes only. Property investment carries risk and may result in financial loss. All calculations should be independently verified and you should consult with FCA-authorised financial advisers before making any investment decisions.
Past performance does not guarantee future results. Tax implications vary by individual circumstances.
Deal
Properties like this can earn 2–3x BTL yields when converted to HMO, with retrofit costs around £10k/room. Sign in to see the full tier, yield projection, and cost breakdown.
Commercial properties like this can earn 30-50% higher yields when converted to residential under Class MA / Q / P / PA, with prior approval costing ~GBP 96/unit. Sign in to see the recommended route, yield uplift, and cost breakdown.
BRRR-suited properties can recycle 80-100% of investor capital on refi, leaving a high-yielding rental with most of the money out. Sign in to see the refurb cost stack, ARV projection, and refinance maths.
Detached + large garden = sub-division play. Pro tier unlocks the tier badge, plot size, uplift estimate, and regional land benchmark.
Short-lease flats trade at deep discount, but extending under the 1993 Act often costs far less than the discount. Pro tier unlocks the tier badge, premium breakdown, long-lease ARV and arbitrage maths.
See projected short-stay revenue vs a vanilla BTL for this property.
See real sub-let margins (HMO room rates & SA nightly rates) vs the landlord rent.
Area
Agent & docs
FAQ
About Ivy Cottage, Old Mill Lane, Thurgoland
Explore nearby