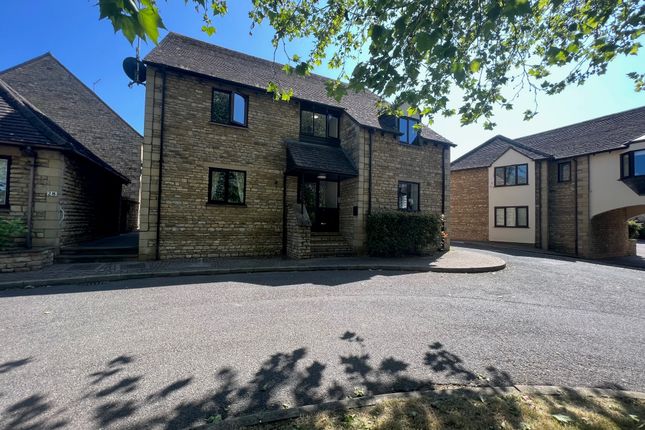
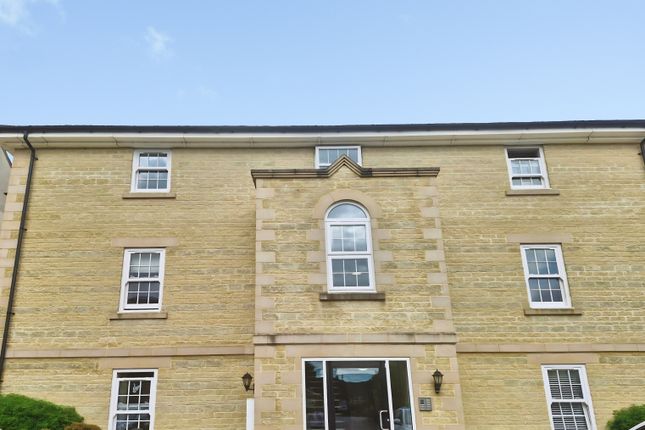
2-bedroom flat · PE9 2LF
To rentListed 9 days
Opportunity summary
See Archie’s verdict, returns by strategy and what to check before viewing.
About
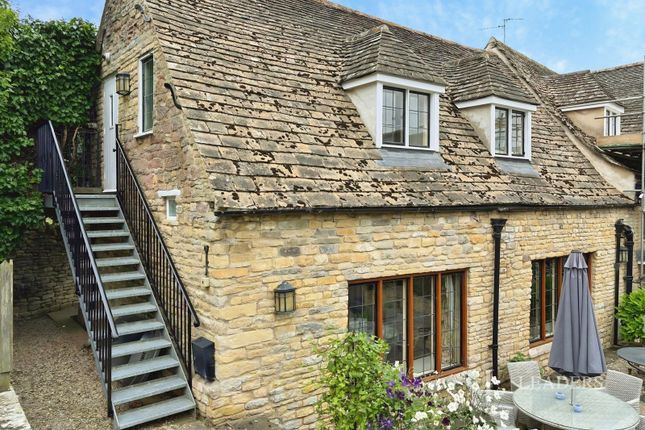
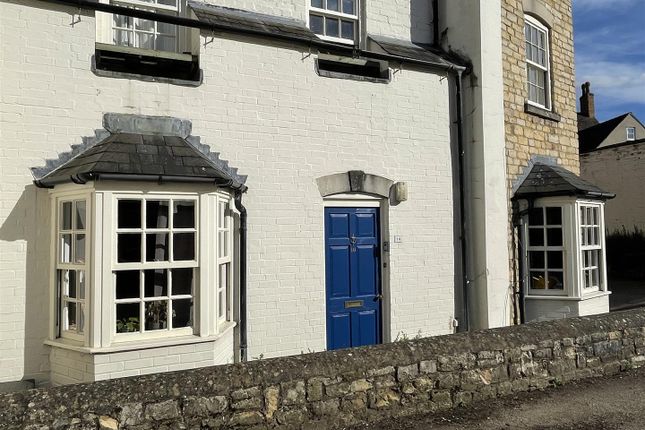
A characterful and newly refurbished two/three bedroom duplex flat occupying the first and second floors of a listed building in the heart of historic St Martins.
Bright, spacious and full of original charm, the property combines a new kitchen and bathroom, fresh neutral decoration and new flooring with sash windows, pine doors, panelling and an ornamental fireplace.
Property Description Accessed from the communal entrance, the flat benefits from an intercom entry system for announcing callers. A private door opens to stairs rising to the first floor.
The generous landing is airy and welcoming, with a spindle staircase and a large sash window allowing natural light to flow through the space.
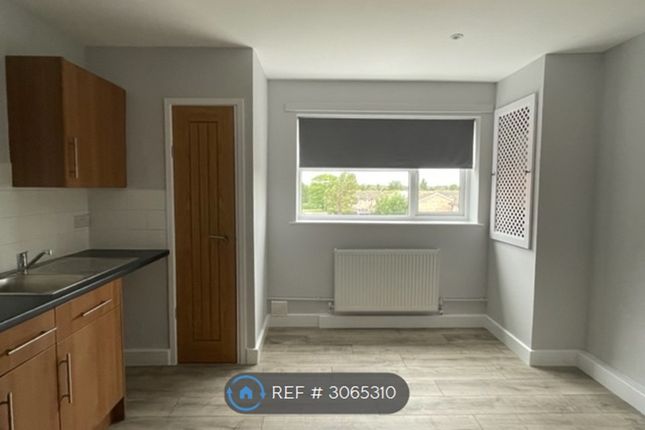
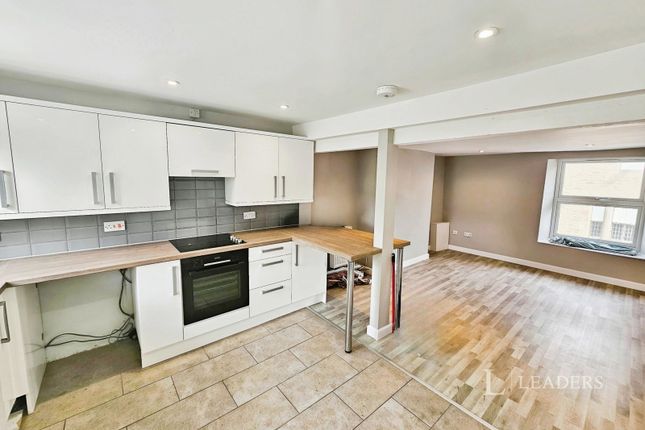
First Floor The newly fitted kitchen/dining area is designed for both everyday living and entertaining.
Neutral-toned wall and base units are complemented by a wood-effect worktop and herringbone wood-effect vinyl flooring.
Integrated appliances include an electric hob, single oven and self-circulating extractor hood, while under-cabinet lighting and spotlights provide practical illumination.
There is ample room for a dining table and chairs, and a large south-facing window fills the dining area with natural light.
Just off the kitchen/dining area is a versatile additional room that could be used as a reception room, study or third bedroom. Its large east-facing window captures the morning light.
The spacious bathroom has been fully updated with a white suite, a P-shaped bath, fixed shower screen and drench shower supplied directly by the new gas combination boiler.
Neutral tiling above the bath is paired with patterned tile-effect vinyl flooring. Further features include an illuminated mirror, large heated towel rail and ceiling spotlights.
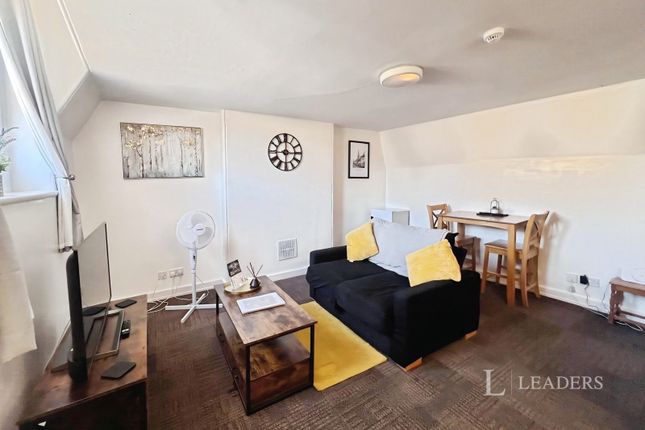
The living room overlooks St Martins, with the historic sign spanning towards The George Hotel visible through the secondary-glazed sash windows.
Wall panelling to mid height, an ornamental fireplace and the retained sash windows preserve the room’s original character. A half-glazed door allows light to pass into the inner landing.
A useful storage room is also located on this floor.
Second Floor The second-floor landing continues the light and characterful feel of the property, with a spindled staircase and a charming nook suitable for a reading chair, bookcase or occasional table.
Two bedrooms are located on this level. One overlooks St Martins, while the other has reduced head height in places due to the sloping roofline.
Finish and Character The property has been newly decorated throughout and benefits from new carpets, a new gas combination boiler and new radiators.
Existing pine doors have been retained to complement the listed building’s character.
Corded pendant lights with brass bulb holders add a warm finishing touch, while spotlights feature in the kitchen/dining area and bathroom.
Garage/Storage A ground-floor single garage/storage area accompanies the tenancy.
Measuring approximately 5.50 metres in length, with a maximum width of 2.15 metres, it provides useful storage and space for refuse bins.
Prospective occupiers should check that the dimensions are suitable for their intended use.
Key Features Available subject to referencing EPC Rating E Council Tax Band C - South Kesteven District Council Gas central heating Holding fee: £300 Security deposit £1,500 This property forms part of the portfolio of Burghley House Preservation Trust Ltd.
Value & comps
No previous sales on record.
Rental comparables are shown in the Rental section below. Sold comparables remain for area capital context only.
Returns
We're still gathering serviced-accommodation data for this area.
This is not financial or investment advice. Prop AI Deals is not authorised by the Financial Conduct Authority (FCA) to provide investment advice.
All investment calculators, property analyses, and AI-generated insights are for informational purposes only. Property investment carries risk and may result in financial loss. All calculations should be independently verified and you should consult with FCA-authorised financial advisors before making any investment decisions.
Past performance does not guarantee future results. Tax implications vary by individual circumstances.
Deal
Properties like this can earn 2–3x BTL yields when converted to HMO, with retrofit costs around £10k/room. Sign in to see the full tier, yield projection, and cost breakdown.
Commercial properties like this can earn 30-50% higher yields when converted to residential under Class MA / Q / P / PA, with prior approval costing ~GBP 96/unit. Sign in to see the recommended route, yield uplift, and cost breakdown.
BRRR-suited properties can recycle 80-100% of investor capital on refi, leaving a high-yielding rental with most of the money out. Sign in to see the refurb cost stack, ARV projection, and refinance maths.
Detached + large garden = sub-division play. Pro tier unlocks the tier badge, plot size, uplift estimate, and regional land benchmark.
Short-lease flats trade at deep discount, but extending under the 1993 Act often costs far less than the discount. Pro tier unlocks the tier badge, premium breakdown, long-lease ARV and arbitrage maths.
See projected short-stay revenue vs a vanilla BTL for this property.
See real sub-let margins (HMO room rates & SA nightly rates) vs the landlord rent.
Area
Agent & docs
FAQ
About High Street, St Martins
Explore nearby