We've tightened what earns a Pursue. A home now needs a published valuation, a strategy that still makes money after real running costs and lender stress tests, and no listing problems that would stop a mortgage. You'll see fewer Pursues, and each one has been checked harder.
See how verdicts work4-bedroom detached house · NN17 3EA
For saleListed 296 days
Opportunity summary
See Archie’s verdict, returns by strategy and what to check before viewing.
About
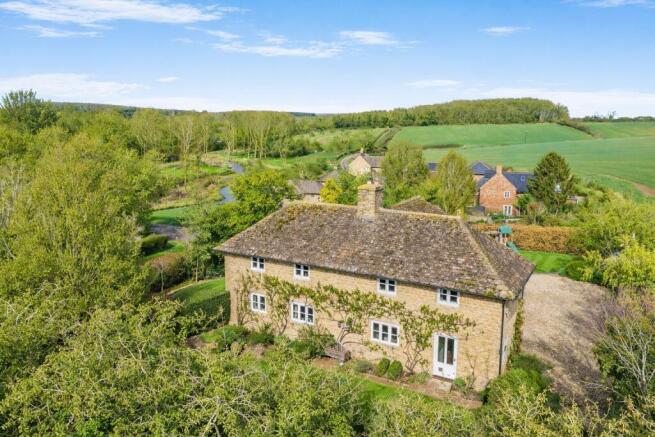
The Property Harvest Cottage is an exceptional newly constructed country house, thoughtfully designed to combine the enduring appeal of traditional architecture with the comfort and efficiency of contemporary living.
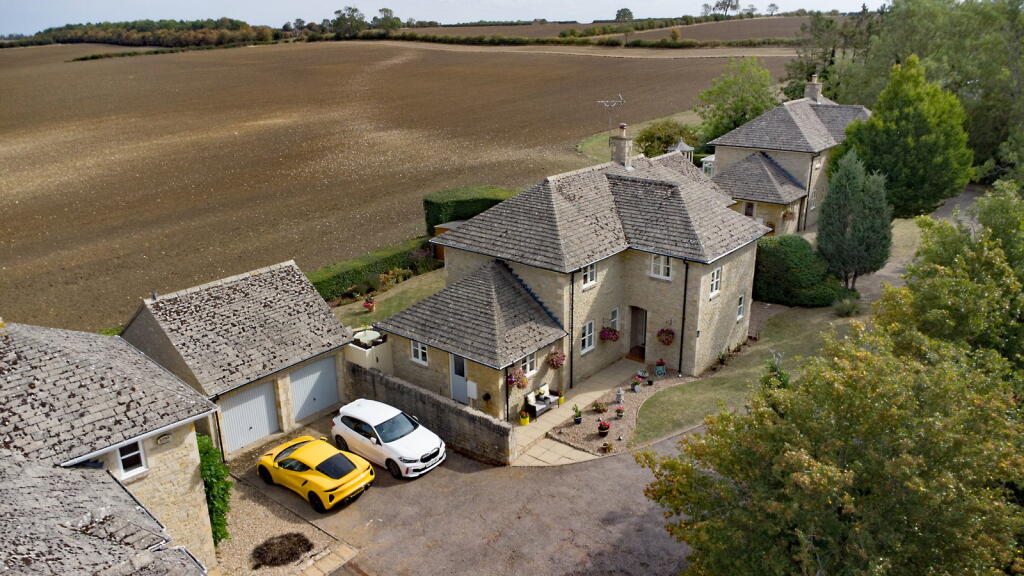
Built of locally sourced limestone with finely crafted ashlar detailing, the house sits comfortably within its surroundings, exhibiting a timeless aesthetic.
Stone-silled sash windows, leaded bay windows and a blue slate roof with heritage rainwater goods contribute to its distinctive character and handsome appearance.
Internally, the property has been finished to an exacting standard throughout.
Oak flooring and bespoke oak joinery lend warmth and quality to the principal rooms, while carefully considered lighting enhances the sense of space and light.
The result is a home of considerable style and substance, equally suited to family life and entertaining.
At the heart of the house is a beautifully appointed kitchen and dining room, flooded with natural light and opening directly onto the garden through bi-fold doors.
Fitted with integrated appliances and generous dining space, it provides an excellent focal point for modern living.
Complementing this are a well-proportioned drawing room with wood-burning stove, a formal dining room and a versatile study or playroom enclosed by elegant oak and glazed framing.
The first floor provides superb family accommodation.
The principal bedroom suite enjoys a dressing area and contemporary shower room, whilst the guest bedroom benefits from its own en suite facilities.
Two further double bedrooms are served by a luxuriously appointed family bathroom. The house has been designed with modern technology and sustainability in mind.
High levels of insulation, double glazing throughout and an air source heat pump supplying underfloor heating and hot water ensure excellent energy efficiency.
Starlink and BT connection points, extensive data cabling and a CCTV system further enhance the property's appeal.
Outside Harvest Cottage is approached via a generous driveway providing ample parking and access to a detached double garage.
The gardens enjoy a delightful aspect and are perfectly positioned to take advantage of the far-reaching views across the surrounding countryside, creating a wonderful sense of peace and seclusion.
Location Bulwick is widely regarded as one of Northamptonshire's most desirable villages, combining historic charm with a thriving community spirit.
Village life centres around the renowned village shop and tea terrace, the historic Queen's Head coaching inn and the beautiful Church of St Nicholas, creating a genuine sense of belonging rarely found in modern developments.
Surrounded by rolling countryside and the historic landscapes of the former Rockingham Forest, the area offers endless opportunities for walking, cycling and outdoor pursuits.
A highly regarded farm shop and restaurant nearby further enrich the village lifestyle.
The attractive market towns of Oundle, Stamford and Uppingham are all within easy reach, providing an excellent selection of independent boutiques, cafés, restaurants and cultural amenities.
The area is particularly renowned for its outstanding schooling, with a wide range of highly respected state and independent options nearby.
Despite its idyllic rural setting, Bulwick remains remarkably well connected.
Corby station offers direct rail services to London, making Paddock House an ideal choice for those seeking a sophisticated country lifestyle without compromising accessibility.
Harvest Cottage represents a rare opportunity to acquire a substantial and beautifully crafted village home where architectural integrity, modern efficiency and exceptional lifestyle combine in perfect harmony.
Services Mains Water & Electricity, Private Shared Drainage. Air Source Heat Pump Heating System. Reservation Non-refundable reservation fee: £3,500 Viewings A pleasure, but strictly by appointment.
Please contact Woodford & Co on Location Bulwick is a delightful village that evolved around the Bulwick Hall estate. There is a popular pub and a thriving village shop.
On the edge of the village is a farm shop and restaurant.
The historic market towns of Oundle and Stamford are within easy reach and they offer excellent shopping and leisure facilities, as well as a good range of restaurants.
There is a good choice of schooling, too. Corby is within a few miles’ drive and offers useful shopping, as well as rail links to London.
IMPORTANT NOTE TO PURCHASERS: We endeavour to make our sales particulars accurate and reliable, however, they do not constitute or form part of an offer or any contract and none is to be relied upon as statements of representation or fact.
Any services, systems and appliances listed in this specification have not been tested by us and no guarantee as to their operating ability or efficiency is given.
All measurements have been taken as a guide to prospective buyers only, and are not precise. Please be advised that some of the particulars may be awaiting vendor approval.
If you require clarification or further information on any points, please contact us, especially if you are travelling some distance to view.
Fixtures and fittings other than those mentioned are to be agreed with the seller. OUN250181/
Value & comps
No previous sales on record.
Returns
Set an offer; the calculator follows it.
We're still gathering serviced-accommodation data for this area.
Archie refurb estimate: a Pro feature
0.0% below asking
This is not financial or investment advice. Prop AI Deals is not authorised by the Financial Conduct Authority (FCA) to provide investment advice.
All investment calculators, property analyses, and AI-generated insights are for informational purposes only. Property investment carries risk and may result in financial loss. All calculations should be independently verified and you should consult with FCA-authorised financial advisers before making any investment decisions.
Past performance does not guarantee future results. Tax implications vary by individual circumstances.
Deal
Properties like this can earn 2–3x BTL yields when converted to HMO, with retrofit costs around £10k/room. Sign in to see the full tier, yield projection, and cost breakdown.
Commercial properties like this can earn 30-50% higher yields when converted to residential under Class MA / Q / P / PA, with prior approval costing ~GBP 96/unit. Sign in to see the recommended route, yield uplift, and cost breakdown.
BRRR-suited properties can recycle 80-100% of investor capital on refi, leaving a high-yielding rental with most of the money out. Sign in to see the refurb cost stack, ARV projection, and refinance maths.
Detached + large garden = sub-division play. Pro tier unlocks the tier badge, plot size, uplift estimate, and regional land benchmark.
Short-lease flats trade at deep discount, but extending under the 1993 Act often costs far less than the discount. Pro tier unlocks the tier badge, premium breakdown, long-lease ARV and arbitrage maths.
See projected short-stay revenue vs a vanilla BTL for this property.
See real sub-let margins (HMO room rates & SA nightly rates) vs the landlord rent.
Area
Agent & docs

FAQ
About Millies Lane, Bulwick, Northamptonshire, NN17
Explore nearby