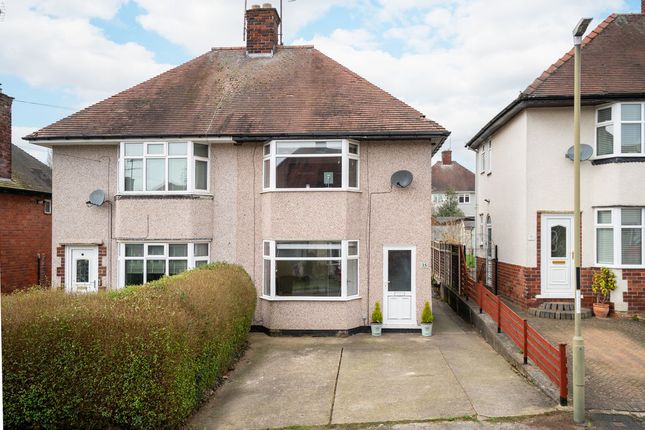
2-bedroom house · S41 7NH
Listing removedListed 116 days
Opportunity summary
See Archie’s verdict, returns by strategy and what to check before viewing.
About
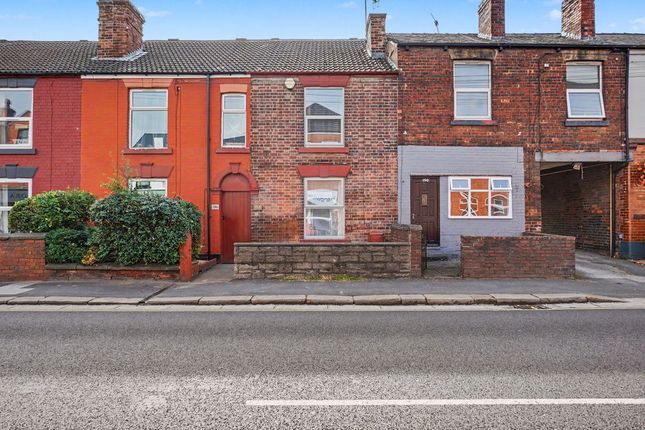
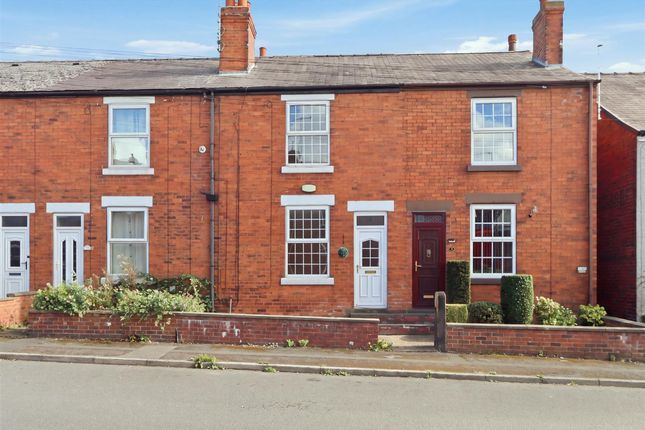
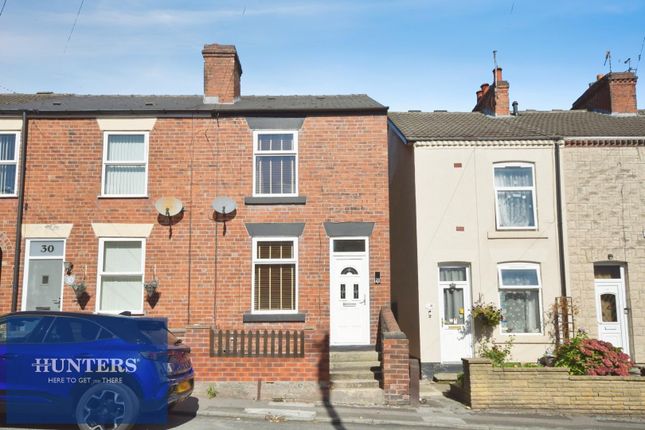
Welcome to this beautifully presented two-bedroom house, perfectly positioned on the edge of the town centre and ideally placed for easy access to the M1 motorway at Junction 29.
The property offers a warm and inviting atmosphere, with neutral decor and plush carpets throughout, ensuring a move-in ready experience for its next owners.
Step inside to discover two generously sized reception rooms that provide flexible living and dining options, perfect for relaxing evenings or entertaining friends and family.
The modern kitchen is thoughtfully designed, featuring a built-in oven, hob, and extractor, making meal preparation both stylish and convenient.
Upstairs, you will find two comfortable bedrooms, each offering a peaceful retreat at the end of the day.
The contemporary bathroom is finished with a crisp white suite and benefits from a shower over the bath, providing both comfort and practicality.
Additional features include gas central heating and UPVC double glazing, ensuring year-round warmth and energy efficiency.
The home is within walking distance to the college, canal, and train station, and is also close to the hospital, making it ideal for professionals, commuters, or those seeking easy access to local amenities.
Permit parking to the front of the property adds further convenience for residents and visitors alike.
With its modern finishes, practical layout, and superb location, this delightful property offers an excellent opportunity to enjoy a comfortable and connected lifestyle.
Early viewing is highly recommended to appreciate all that this charming home has to offer.
EPC Rating: D Lounge A generous reception room featuring a small feature fireplace, soft fitted carpet, central heating radiator and a uPVC window overlooking the front aspect.
Dining Room A large dining room, featuring a uPVC window to the rear aspect, a soft fitted carpet and access to the understairs storage cupboard.
Kitchen A well sized kitchen space with modern appliances and a stainless steel sink and drainer sat beneath a window overlooking the garden.
Bedroom 1 A generously sized double bedroom, continuing the soft carpet from downstairs, a uPVC window overlooking the front aspect and a storage cupboard.
Bedroom 2 A single bedroom featuring the same carpet, central heating radiator and a uPVC window looking out to the rear.
Bathroom A modern bathroom with a 3 piece suite panelled bath with an overhead shower, central heating towel rail, pedestal hand wash basin and a low flush WC.
Also featuring built in storage spaces and a uPVC frosted glass window for privacy. Disclaimer These particulars do not constitute part or all of a contract.
While we endeavour to make our particulars fair, accurate and reliable, they are only a general guide to the property the photos are for reference purpose only, the white goods advertised may not be in situ and and if there are any points which are of particular importance to you or any particular white goods required please check with the office and we will be pleased to check the position on these.
Garden Rear enclosed garden with mature trees and shrub making this a beautiful place to be, a shed and outhouse allow generous storage.
Parking - Permit Disclaimer These particulars do not constitute part or all of a contract.
While we endeavour to make our particulars fair, accurate and reliable, they are only a general guide to the property the photos are for reference purpose only, the appliances/white goods advertised may not be in situ and have not been tested.
If there are any points which are of particular importance to you or any particular appliances or white goods required please check with the office and we will be pleased to check the position on these.
Value & comps
No previous sales on record.
Returns
Set an offer; the calculator follows it.
We're still gathering serviced-accommodation data for this area.
Archie refurb estimate: a Pro feature
0.0% below asking
This is not financial or investment advice. Prop AI Deals is not authorised by the Financial Conduct Authority (FCA) to provide investment advice.
All investment calculators, property analyses, and AI-generated insights are for informational purposes only. Property investment carries risk and may result in financial loss. All calculations should be independently verified and you should consult with FCA-authorised financial advisers before making any investment decisions.
Past performance does not guarantee future results. Tax implications vary by individual circumstances.
Deal
Properties like this can earn 2–3x BTL yields when converted to HMO, with retrofit costs around £10k/room. Sign in to see the full tier, yield projection, and cost breakdown.
Commercial properties like this can earn 30-50% higher yields when converted to residential under Class MA / Q / P / PA, with prior approval costing ~GBP 96/unit. Sign in to see the recommended route, yield uplift, and cost breakdown.
BRRR-suited properties can recycle 80-100% of investor capital on refi, leaving a high-yielding rental with most of the money out. Sign in to see the refurb cost stack, ARV projection, and refinance maths.
Detached + large garden = sub-division play. Pro tier unlocks the tier badge, plot size, uplift estimate, and regional land benchmark.
Short-lease flats trade at deep discount, but extending under the 1993 Act often costs far less than the discount. Pro tier unlocks the tier badge, premium breakdown, long-lease ARV and arbitrage maths.
See projected short-stay revenue vs a vanilla BTL for this property.
See real sub-let margins (HMO room rates & SA nightly rates) vs the landlord rent.
Area
Agent & docs
FAQ
About 54 Shirland Street, Derbyshire
Explore nearby