We've tightened what earns a Pursue. A home now needs a published valuation, a strategy that still makes money after real running costs and lender stress tests, and no listing problems that would stop a mortgage. You'll see fewer Pursues, and each one has been checked harder.
See how verdicts work2-bedroom bungalow · GL15 6ND
For saleReduced £25k (−7.7%) on 24 JunListed 234 days
Opportunity summary
See Archie’s verdict, returns by strategy and what to check before viewing.
About
A well-presented two-bedroom detached bungalow set in a sought-after village location, enjoying far-reaching countryside views.
The property benefits from off-road parking, a single garage, and is offered to the market with no onward chain, making it an ideal opportunity for those looking to move quickly.
This well-planned and versatile home offers a practical single-level layout with generous proportions and a natural flow between living spaces, bedrooms and the integral garage.
Entering the property via the kitchen, you are immediately welcomed into a bright and sociable space that naturally feels like the heart of the home.
This impressive room stretches over six metres in length, offering a wonderful sense of depth and flexibility.
Cream shaker-style cabinetry lines one wall and wraps around in an L-shape, providing generous storage and extensive worktop space, while warm wooden flooring runs underfoot to create a cohesive and inviting finish.
The layout is both practical and family-friendly. Integrated double ovens are neatly housed within tall units, while ample base and wall cupboards ensure everything has its place.
A window above the sink draws in natural light and offers a pleasant outlook, enhancing the airy feel of the room.
At the far end, there is comfortable space for a dining table, perfectly positioned beside glazed doors that open out to the garden.
This arrangement creates an easy indoor-outdoor flow — ideal for everyday meals, entertaining friends, or simply enjoying a morning coffee with the doors open in warmer months.
From the kitchen, the property flows naturally into the rest of the home, with access through to the inner hallway leading to the living room, bedrooms and bathrooms.
The generous proportions of the kitchen mean it comfortably accommodates both cooking and dining zones without feeling crowded, making it a versatile and highly usable space for modern living.
Following of the kitchen, you are welcomed into a central hallway which provides access to all principal rooms, creating a sense of separation between the living and sleeping areas.
The hallway is neatly arranged, with doors leading off to the bedrooms, bathrooms and main reception space, making the layout both intuitive and functional for day-to-day living.
The living room is a warm and inviting space, beautifully balanced in both proportion and atmosphere.
A wide window draws in an abundance of natural light, framing pleasant views beyond and creating a bright yet cosy setting throughout the day.
The generous wall space allows for a variety of furniture arrangements, with ample room for a large sofa suite as shown, alongside additional armchairs or shelving if desired.
The deep-toned feature walls add character and depth, giving the room a stylish, contemporary feel while still remaining comfortable and welcoming.
There is plenty of floor space for a coffee table and media unit without compromising on circulation, making it a practical layout for everyday living as well as entertaining.
Soft furnishings and layered textures work particularly well here, enhancing the sense of comfort.
The principal bedroom is a comfortable and restful double room, thoughtfully arranged to make the most of its proportions.
A large window allows natural light to pour in, creating a bright and airy atmosphere while offering pleasant outlooks beyond.
There is ample space for a double bed, bedside tables on either side, and additional furniture such as a chest of drawers or wardrobe without the room feeling overcrowded.
The layout lends itself well to a calm and uncluttered finish, with neutral décor enhancing the sense of space and light.
Positioned quietly within the home, it provides a peaceful retreat at the end of the day. A particular advantage of the principal bedroom is the adjoining en-suite shower room.
Neatly fitted with a corner shower enclosure, WC and wash basin, it offers practical convenience for everyday use. A window provides natural ventilation and light, keeping the space fresh and bright.
Ideal for busy mornings or visiting guests, the en-suite adds an extra layer of comfort and functionality to the home, enhancing the appeal of this well-balanced bedroom suite.
The second bedroom is a well-proportioned and versatile room, currently arranged as a comfortable single but offering flexibility to suit a variety of needs.
A large window allows natural light to fill the space while framing far-reaching views, giving the room an open and airy feel.
There is space for a single bed with bedside furniture, along with additional room for a chest of drawers or wardrobe without compromising on floor space.
The layout would also lend itself well to use as a home office, nursery or guest room, depending on requirements, with the generous wall space allowing for adaptable furniture placement.
Light décor enhances the sense of brightness, while the window position ensures the room feels private yet connected to its surroundings.
Overall, this is a practical and adaptable bedroom that complements the principal suite and adds further flexibility to the home’s layout.
The family bathroom is well positioned to serve the additional bedrooms and is thoughtfully arranged to make the most of the available space.
A full-sized bath with overhead shower provides flexibility for both quick morning routines and more relaxing evening soaks, while tiled surrounds add a practical and low-maintenance finish.
A pedestal wash basin and WC are neatly set beneath a window, which allows natural light to brighten the room and provides useful ventilation, helping to keep the space fresh and airy.
The layout feels comfortably proportioned, with enough room to move around easily without feeling cramped.
Neutral tones create a calm backdrop, offering buyers the opportunity to personalise over time if desired.
Overall, the bathroom is functional and well balanced, complementing the en-suite and ensuring the home is well equipped for family living or visiting guests.
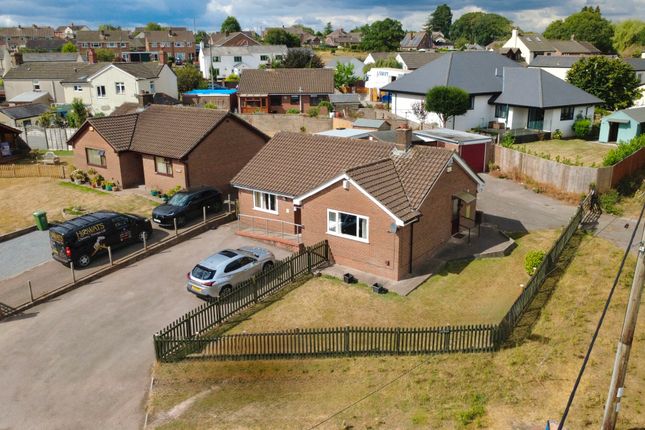
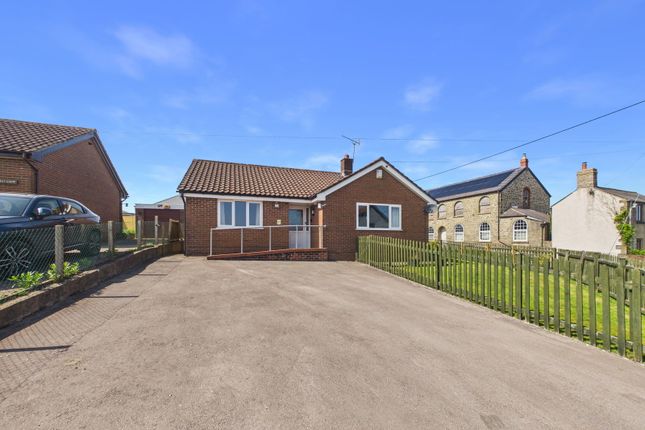
Outside - Externally, the property enjoys a generous plot with both front and side garden areas, offering excellent potential for landscaping and outdoor enjoyment.
To the front, a gravel driveway provides off-road parking and leads directly to the integral garage, ensuring practical day-to-day convenience.
A raised garden area sits alongside, bordered by brick retaining walls and planted with established shrubs and evergreens that add structure and greenery throughout the year.
The elevated position gives the home a pleasant outlook, with far-reaching views visible from both the property and garden.
The side garden extends the outdoor space further, currently arranged with gravel and planted beds, presenting an exciting opportunity for a buyer to shape and personalise.
There is ample scope to create defined seating areas, vegetable plots, or a lawned section for children and pets.
Mature hedging along the boundary provides privacy while still allowing glimpses of the surrounding landscape and rolling hills beyond, reinforcing the sense of openness and setting.
Overall, the outside space complements the bungalows' practical layout, combining off-road parking, an integral garage and adaptable garden areas with attractive elevated views offering both immediate functionality and future potential.
Value & comps
No previous sales on record.
Returns
Set an offer; the calculator follows it.
We're still gathering serviced-accommodation data for this area.
Archie refurb estimate: a Pro feature
0.0% below asking
This is not financial or investment advice. Prop AI Deals is not authorised by the Financial Conduct Authority (FCA) to provide investment advice.
All investment calculators, property analyses, and AI-generated insights are for informational purposes only. Property investment carries risk and may result in financial loss. All calculations should be independently verified and you should consult with FCA-authorised financial advisers before making any investment decisions.
Past performance does not guarantee future results. Tax implications vary by individual circumstances.
Deal
Properties like this can earn 2–3x BTL yields when converted to HMO, with retrofit costs around £10k/room. Sign in to see the full tier, yield projection, and cost breakdown.
Commercial properties like this can earn 30-50% higher yields when converted to residential under Class MA / Q / P / PA, with prior approval costing ~GBP 96/unit. Sign in to see the recommended route, yield uplift, and cost breakdown.
BRRR-suited properties can recycle 80-100% of investor capital on refi, leaving a high-yielding rental with most of the money out. Sign in to see the refurb cost stack, ARV projection, and refinance maths.
Detached + large garden = sub-division play. Pro tier unlocks the tier badge, plot size, uplift estimate, and regional land benchmark.
Short-lease flats trade at deep discount, but extending under the 1993 Act often costs far less than the discount. Pro tier unlocks the tier badge, premium breakdown, long-lease ARV and arbitrage maths.
See projected short-stay revenue vs a vanilla BTL for this property.
See real sub-let margins (HMO room rates & SA nightly rates) vs the landlord rent.
Area
Agent & docs

FAQ
About Hilltop, Brockhollands Road, Lydney
Explore nearby