4-bedroom house · LL12 0BJ
For saleListed 86 days
Opportunity summary
See Archie’s verdict, returns by strategy and what to check before viewing.
About
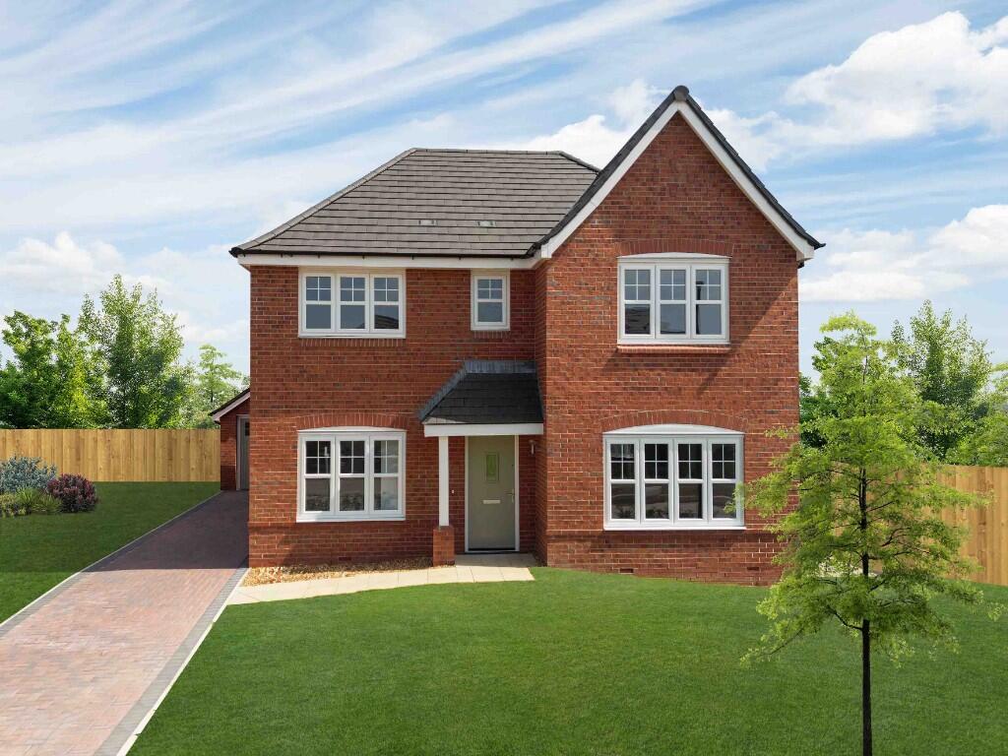
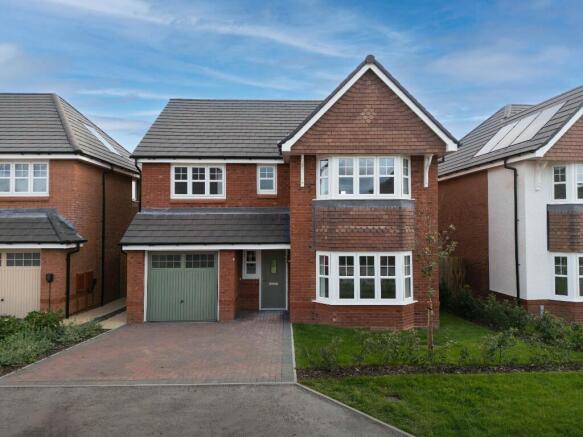
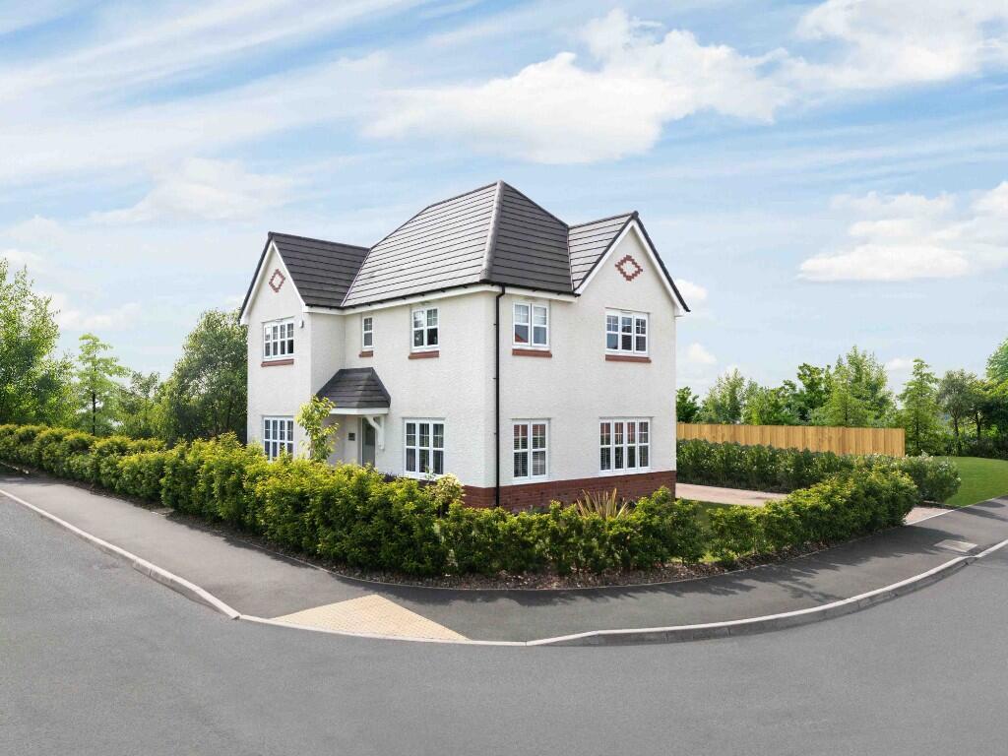
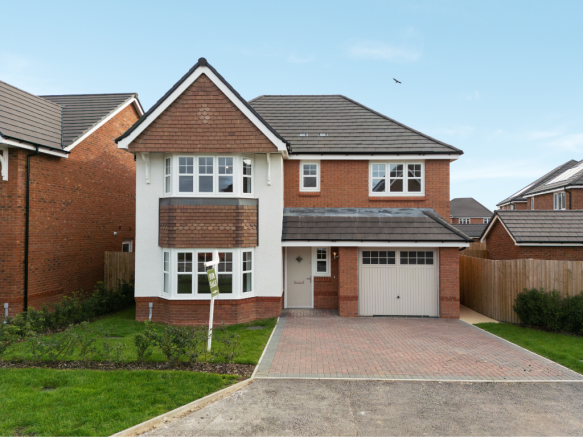
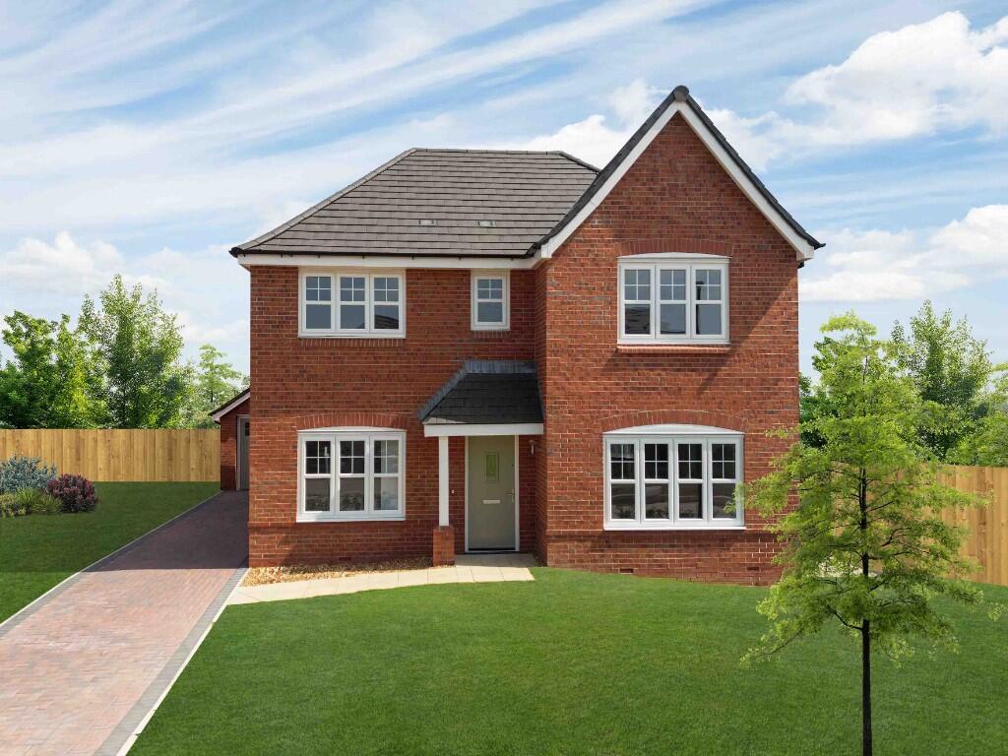
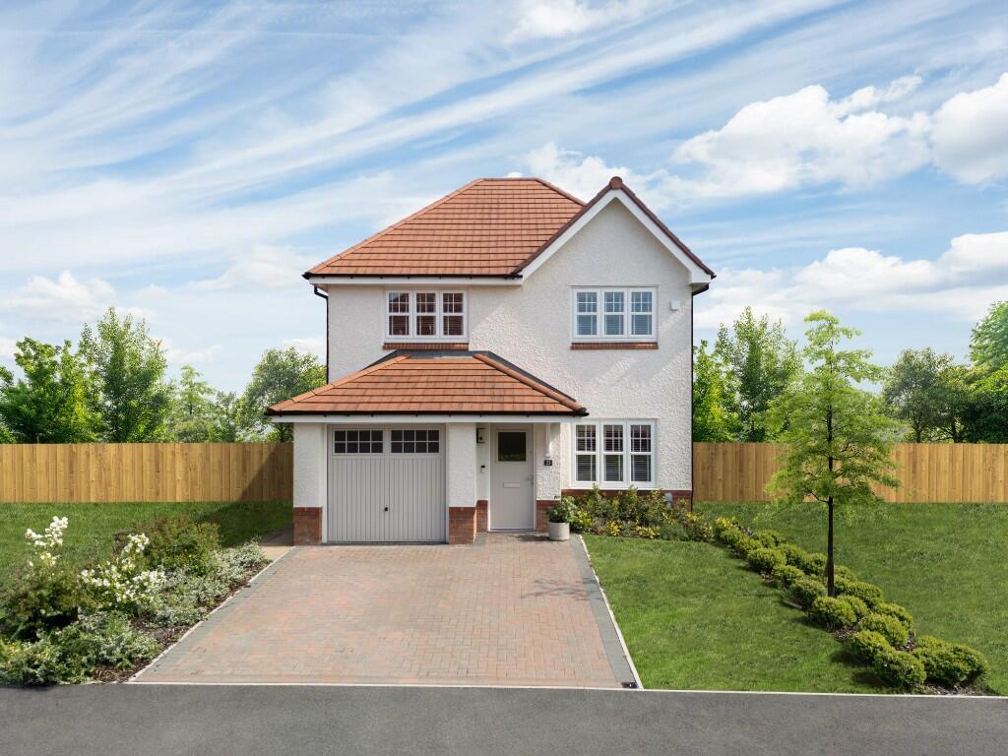
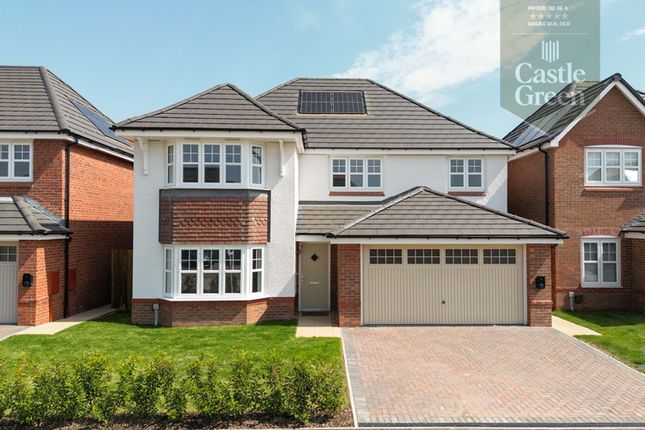
An immaculately presented three-to-four detached property providing bright, spacious and versatile accommodation ideal for modern family living, located in a pleasant cul-de-sac on the highly sought-after Pippin Lane in Rossett.
The property has been well-maintained and finished to an exceptionally high standard, boasting high quality modern features, fittings and décor, and is in turnkey condition ready to move into upon completion.
To the ground floor, the accommodation comprises a welcoming L-shaped entrance hall with stairs to the first floor, leading into an impressive living room with an over 10ft high ceiling, a multi-fuel burner, and French doors opening onto the garden.
The heart of the home is the stylish open-plan kitchen and dining area, providing ample space for entertaining and featuring a range of high-quality stylish units with granite worktops, high-spec integrated Neff appliances, and a bay window with a pleasant outlook onto the cul-de-sac.
Completing the ground floor there is a spacious and flexible fourth bedroom which could be used as an additional reception room if preferred, a contemporary shower room, and a home office/snug with French patio doors.
Upstairs, the spacious landing leads to three generous double bedrooms, all with built-in wardrobes.
The principal bedroom benefits from a modern ensuite, while the remaining bedrooms are served by a well-appointed family bathroom.
Externally, the property enjoys a private rear garden, mainly laid to lawn with block-paved seating areas, a pergola, summer house, and garden shed.
To the front is a wrap-around garden with shrubbed beds, and a covered car port that can accommodate two vehicles.
Located within easy walking distance of Rossett's excellent local amenities, schools, and transport links, this exceptional home combines peaceful village living with everyday convenience.
Early viewing is highly recommended. Entrance Hall - A spacious L-shaped hallway with attractive stone tiled flooring, under-stairs storage, and stairs to the first floor.
Doors lead to the fourth bedroom/dining room, shower room, office, kitchen/dining room, and living room.
Living Room - A spacious reception room with an impressive high ceilings a large bay window, French doors, and a multi-fuel stove set on a slate hearth, creating a warm and inviting living space.
Kitchen / Dining Room - A bright and stylish open-plan space with a bay window, granite worktops, extensive storage, two Neff ovens, five-ring gas hob, inset sink, and integrated storage solutions.
There is ample room for family dining and entertaining. Fourth Bedroom / Dining Room - A versatile room with a bay window overlooking the rear garden, ideal as a guest bedroom or formal dining room.
Shower Room - Modern three-piece suite comprising a corner shower, wall-hung vanity basin, WC, heated towel rail, and frosted front window.
Office - A practical home office with French doors opening directly onto the rear garden.
First Floor Landing - A generous landing with an attractive arched window, loft access, and doors leading to all first-floor accommodation.
Principal Bedroom - A spacious double bedroom overlooking the rear garden with built-in wardrobes and a contemporary ensuite shower room.
En-Suite - Modern suite comprising a walk-in shower, concealed WC, wall-hung vanity basin, full-height tiling, and heated towel rail.
Bedroom Two - A well-proportioned double bedroom with built-in wardrobes. Bedroom Three - A further double bedroom with built-in wardrobes.
Family Bathroom - Fitted with a modern three-piece suite including a built-in bath with shower attachment, vanity basin, enclosed WC, and heated towel rail.
Additional information: Council Tax Band: G Local Authority: Wrexham Legal disclaimer: These particulars, whilst believed to be accurate are set out as a general guideline and do not constitute any part of an offer or contract.
Intending Purchasers should not rely on them as statements of representation of fact, but must satisfy themselves by inspection or otherwise as to their accuracy.
Please note that we have not tested any apparatus, equipment, fixtures, fittings or services including heating and so cannot verify they are in working order or fit for their purpose.
Furthermore, Solicitors should confirm moveable items described in the sales particulars and, in fact, included in the sale since circumstances do change during the marketing or negotiations.
Although we try to ensure accuracy, if measurements are used in this listing, they may be approximate.
Therefore if intending Purchasers need accurate measurements to order carpeting or to ensure existing furniture will fit, they should take such measurements themselves.
Photographs are reproduced general information and it must not be inferred that any item is included for sale with the property.
Tenure To be confirmed by the Vendor’s Solicitors Possession Vacant possession upon completion Viewing Viewing strictly by appointment through The Express Estate Agency
Value & comps
No previous sales on record.
Returns
Set an offer; the calculator follows it.
We're still gathering serviced-accommodation data for this area.
Archie refurb estimate: a Pro feature
0.0% below asking
This is not financial or investment advice. Prop AI Deals is not authorised by the Financial Conduct Authority (FCA) to provide investment advice.
All investment calculators, property analyses, and AI-generated insights are for informational purposes only. Property investment carries risk and may result in financial loss. All calculations should be independently verified and you should consult with FCA-authorised financial advisers before making any investment decisions.
Past performance does not guarantee future results. Tax implications vary by individual circumstances.
Deal
Properties like this can earn 2–3x BTL yields when converted to HMO, with retrofit costs around £10k/room. Sign in to see the full tier, yield projection, and cost breakdown.
Commercial properties like this can earn 30-50% higher yields when converted to residential under Class MA / Q / P / PA, with prior approval costing ~GBP 96/unit. Sign in to see the recommended route, yield uplift, and cost breakdown.
BRRR-suited properties can recycle 80-100% of investor capital on refi, leaving a high-yielding rental with most of the money out. Sign in to see the refurb cost stack, ARV projection, and refinance maths.
Detached + large garden = sub-division play. Pro tier unlocks the tier badge, plot size, uplift estimate, and regional land benchmark.
Short-lease flats trade at deep discount, but extending under the 1993 Act often costs far less than the discount. Pro tier unlocks the tier badge, premium breakdown, long-lease ARV and arbitrage maths.
See projected short-stay revenue vs a vanilla BTL for this property.
See real sub-let margins (HMO room rates & SA nightly rates) vs the landlord rent.
Area
Agent & docs
FAQ
About 10, Pippin Lane, Wrexham
Explore nearby