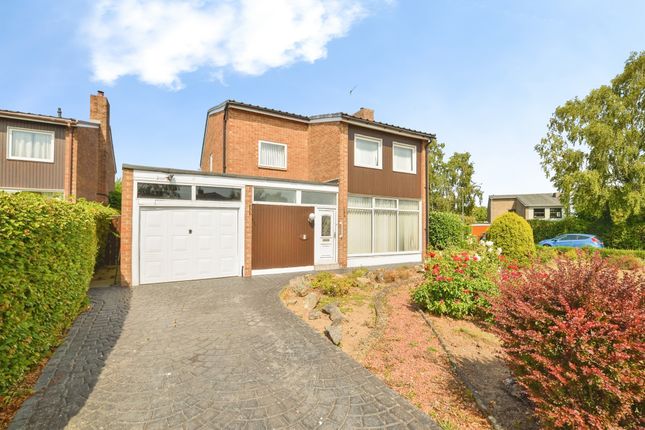
4-bedroom house · TS18 5HP
For saleReduced £25k (−5.9%) on 25 SepListed 91 days
Opportunity summary
See Archie’s verdict, returns by strategy and what to check before viewing.
About
Exceptional Detached Family Residence | Prestigious Hartburn Address | Approximately 2,506 Sq Ft Of Luxurious Living Space Occupying a generous corner plot within one of Hartburn's most prestigious residential locations, this exceptional four bedroom detached family home has been meticulously refurbished from top to bottom, combining timeless character with high-end contemporary finishes.
Extending to approximately 2,506 sq ft, every element of this remarkable home has been thoughtfully redesigned, with no expense spared in creating an elegant yet practical living environment for modern family life.
Full Description Beautifully presented throughout and finished with an outstanding level of craftsmanship, the property effortlessly blends original charm with luxury specification, offering a home that is ready to move straight into.
A welcoming entrance hallway provides an impressive first impression, leading through to the beautifully proportioned accommodation.
To the front of the property, an elegant sitting room enjoys a striking bay window, feature fireplace, bespoke fitted bookcase and charming window seat, creating a peaceful retreat filled with natural light.
The principal lounge offers a superb space for both everyday family living and entertaining, centred around an impressive feature log burning stove which creates a warm and inviting focal point.
Timber-effect flooring complements the contemporary décor, whilst French doors open directly onto the gardens, allowing an abundance of natural light to flow throughout the room.
A bespoke built-in bar area seamlessly connects to the lounge, creating a sophisticated entertaining space perfect for hosting family and friends.
Undoubtedly the heart of the home is the magnificent open plan kitchen, dining and family space.
Recently refurbished to an exceptional standard, the bespoke Shaker-style kitchen is beautifully appointed with an extensive range of quality cabinetry, premium timber worktops, integrated appliances, generous preparation space and an abundance of storage.
The dining area comfortably accommodates larger gatherings and enjoys a second set of French doors, effortlessly connecting the interior with the outdoor entertaining space.
A cosy family seating area further enhances this outstanding open-plan environment, creating the perfect balance between luxury and everyday practicality.
Complementing the kitchen is a separate utility room, finished to the same exacting standard, together with a contemporary ground floor WC, ensuring the home is as functional as it is beautiful.
The first floor continues to impress with four generously proportioned bedrooms, all beautifully presented and designed to maximise comfort.
The superb principal suite benefits from a luxuriously refurbished en-suite shower room, whilst the remaining bedrooms are served by an equally impressive family bathroom, complete with a separate bath, walk-in shower and contemporary fittings.
Externally, the property occupies an enviable corner plot, surrounded by beautifully maintained, low maintenance gardens designed for effortless enjoyment throughout the seasons.
Adjoining attractive green belt land, the property enjoys an exceptional degree of privacy and a wonderful open outlook, creating a peaceful setting rarely found within such a well-connected location.
To the front, a substantial driveway provides ample off-road parking for multiple vehicles and leads to a larger than average garage, offering excellent storage, workshop potential or secure parking.
The garage also benefits from useful loft storage, while the main loft is fully boarded with a pull-down ladder, providing exceptional additional storage space.
Further practical benefits include an annually serviced boiler, premium quality fixtures and fittings throughout, and a carefully considered refurbishment where every detail has been finished to an exceptional standard.
Perfectly positioned close to highly regarded schools, excellent transport links, local amenities and Hartburn's sought-after green spaces, this outstanding residence presents a rare opportunity to acquire one of the area's finest family homes.
Properties of this calibre rarely become available.
Location Occupying an enviable position within the ever-prestigious Hartburn area of Stockton-on-Tees, this property is perfectly placed in one of the town's most established and desirable residential neighbourhoods.
Renowned for its tree-lined streets, attractive homes and welcoming community, Hartburn has long been favoured by families and professionals seeking a lifestyle that combines tranquillity with everyday convenience.
A superb selection of independent cafés, restaurants, local boutiques and essential amenities can be found nearby, while Stockton Town Centre is just a short drive away, offering an extensive range of retail, leisure and entertainment facilities.
The picturesque Ropner Park, with its Victorian lake, ornamental gardens and scenic walking routes, is also within easy reach, providing a beautiful setting to enjoy throughout the seasons.
The area is exceptionally well connected, with excellent access to the A66 and A19, making journeys to Middlesbrough, Darlington, Durham and the wider North East both quick and convenient.
Regular public transport links further enhance the accessibility of this sought-after location.
Blending established surroundings, beautiful green spaces and outstanding connectivity, Hartburn continues to be regarded as one of Stockton-on-Tees' most desirable addresses, offering an exceptional setting for modern family living.
Note Please find the attached brochure with material information for buyers.
Disclaimer Although issued in good faith, these particulars do not constitute factual representations and do not form part of any offer or contract.
Prospective buyers should satisfy themselves by independent inspection or other means as to the accuracy of the information contained within these particulars.
Neither Harper & Co Estate Agents Limited nor any of its employees has the authority to make or give any representation or warranty in relation to this property.
Whilst every effort has been made to ensure the accuracy of these sales particulars, they are intended as a general guide only.
If there is any information that is particularly important to you, please contact our office and we will be happy to verify it for you, especially if you are travelling a considerable distance to view the property.
All measurements are approximate and should be used for guidance only. Harper & Co Estate Agents have not tested any services, appliances or equipment at the property.
Accordingly, prospective purchasers are advised to obtain their own surveys and service reports before committing to a purchase.
Some photographs may have been enhanced using ai for presentation purposes (for example, de-cluttering).
Images are provided for illustrative purposes only and should not be relied upon as an exact representation of the property's current condition.
Money Laundering Notice To comply with legal requirements, buyers will be required to provide proof of identity during the sales process. We appreciate your cooperation.
Value & comps
No previous sales on record.
Returns
Set an offer; the calculator follows it.
We're still gathering serviced-accommodation data for this area.
Archie refurb estimate: a Pro feature
0.0% below asking
This is not financial or investment advice. Prop AI Deals is not authorised by the Financial Conduct Authority (FCA) to provide investment advice.
All investment calculators, property analyses, and AI-generated insights are for informational purposes only. Property investment carries risk and may result in financial loss. All calculations should be independently verified and you should consult with FCA-authorised financial advisors before making any investment decisions.
Past performance does not guarantee future results. Tax implications vary by individual circumstances.
Deal
Properties like this can earn 2–3x BTL yields when converted to HMO, with retrofit costs around £10k/room. Sign in to see the full tier, yield projection, and cost breakdown.
Commercial properties like this can earn 30-50% higher yields when converted to residential under Class MA / Q / P / PA, with prior approval costing ~GBP 96/unit. Sign in to see the recommended route, yield uplift, and cost breakdown.
BRRR-suited properties can recycle 80-100% of investor capital on refi, leaving a high-yielding rental with most of the money out. Sign in to see the refurb cost stack, ARV projection, and refinance maths.
Detached + large garden = sub-division play. Pro tier unlocks the tier badge, plot size, uplift estimate, and regional land benchmark.
Short-lease flats trade at deep discount, but extending under the 1993 Act often costs far less than the discount. Pro tier unlocks the tier badge, premium breakdown, long-lease ARV and arbitrage maths.
See projected short-stay revenue vs a vanilla BTL for this property.
See real sub-let margins (HMO room rates & SA nightly rates) vs the landlord rent.
Area
Agent & docs
FAQ
About 2, Greens Lane, Stockton-On-Tees
Explore nearby