4-bedroom house · TS18 4ET
For saleReduced £15k (−4.6%) on 21 JunListed 265 days
Opportunity summary
See Archie’s verdict, returns by strategy and what to check before viewing.
About
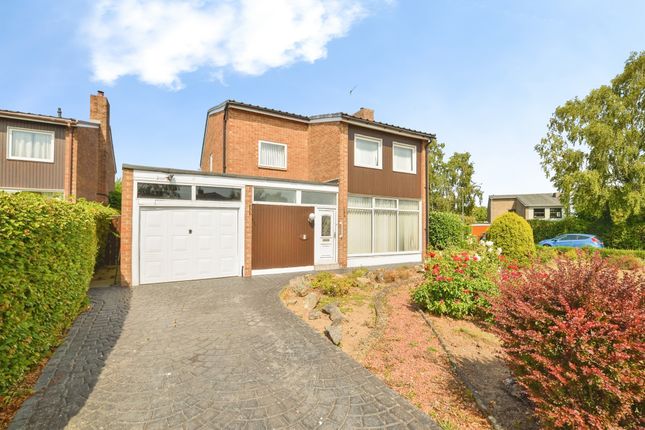
This beautifully presented four bedroom semi-detached home sits proudly on a generous corner plot in one of Hartburn’s most desirable residential areas.
The property has been finished to an immaculate standard throughout, offering a modern, welcoming feel from the moment you step inside.
Two spacious reception rooms provide flexible living space, ideal for both family life and entertaining, while the large kitchen diner forms the heart of the home with plenty of room for cooking, dining and gathering.
A separate office adds valuable versatility, making home working or study both practical and private.
Upstairs, the property offers four comfortable double bedrooms, each well-proportioned and tastefully decorated, along with a stylish family bathroom.
Every room has been maintained to a high standard, creating a cohesive and contemporary feel across the entire home. The outdoor space is equally impressive.
Gardens extend to the front, side, and rear, giving the property a sense of openness and privacy that is rare to find.
The westerly-facing rear garden enjoys excellent afternoon and evening sun, making it perfect for relaxing or entertaining outdoors.
A driveway provides convenient off-street parking, and a detached garage sits to the rear, offering additional storage or workshop potential.
The home enjoys a pleasant frontal aspect with greenery, enhancing its peaceful and welcoming setting.
Hartburn itself is one of Stockton-on-Tees’ most established and sought-after suburbs, known for its leafy streets, strong community feel, and attractive mix of character and modern homes.
The area offers excellent local amenities, including independent shops, cafés, and services within Hartburn Village, as well as easy access to Stockton town centre.
Families are particularly drawn to the area thanks to its well-regarded schools and the abundance of green space, including the popular Ropner Park and scenic walks along Hartburn Beck.
With its blend of convenience, charm, and community spirit, Hartburn remains one of the most appealing places to live in the region.
Entrance Hall Composite entrance door with double glazed window, radiator, staircase with a spindle banister providing access to the first floor accommodation. Understairs storage cupboard.
Living Room Double glazed window to the front aspect, coving to ceiling, wall lights, radiator and a timber Adam style fireplace with a black granite inset and hearth housing a living flame gas fire.
Double doors opening to the dining room.
Dining Room Large format double glazed windows to the rear aspect, coving to ceiling, wall lights, radiator and double glazed door giving direct access to the rear garden.
Kitchen Dining Room A beautiful open plan kitchen dining room fitted with a range of modern shaker style wall and base units with contrasting work surfaces over incorporating a one and a half bowl sink unit.
The matching central island offers further storage and includes an integrated fridge and freezer.
Further integrated appliances include; electric oven, five ring gas hob with extractor hood over, dishwasher and washing machine.
Two double glazed windows to the side and rear aspects, radiator, Bamboo flooring and a double glazed door to the side aspect.
Study Double glazed window to the front aspect, radiator and Bamboo flooring.
Landing Double glazed window to the front aspect, radiator, airing cupboard and access to the part boarded loft space via a wooden drop down loft ladder, with lighting and power and housing the boiler.
Master Bedroom Double glazed window to the front aspect, coving to ceiling, fitted wardrobes, dressing table and radiator.
Bedroom Two Double glazed window to the front aspect, coving to ceiling and radiator. Bedroom Three Double glazed window to the rear aspect, coving to ceiling, fitted wardrobes and radiator.
Bedroom Four Double glazed window to the rear aspect, coving to ceiling and radiator.
Bathroom Fitted with a contemporary white three piece suite briefly comprising; panelled bath with electric shower over and glass shower screen, low level WC, wash hand basin set into a vanity unit with granite top and cabinet below.
Two double glazed windows to the rear aspect, spot lights to ceiling, extractor fan, tiled walls, Anthracite style heated towel rail and underfloor heating.
Gardens Walled boundaries to the front of the property with gravelled borders and resin footpaths.
The enclosed westerly facing rear and side gardens are laid mainly to lawn with well stocked raised flower beds and resin patio areas perfect for outdoor dining and enjoying family fun.
Walled and fenced boundaries, cold water tap, double gated access. Garage A single detached garage with electric roller garage door, double glazed window to the side aspect, lighting and power.
Value & comps
No previous sales on record.
Returns
Set an offer; the calculator follows it.
We're still gathering serviced-accommodation data for this area.
Archie refurb estimate: a Pro feature
0.0% below asking
This is not financial or investment advice. Prop AI Deals is not authorised by the Financial Conduct Authority (FCA) to provide investment advice.
All investment calculators, property analyses, and AI-generated insights are for informational purposes only. Property investment carries risk and may result in financial loss. All calculations should be independently verified and you should consult with FCA-authorised financial advisers before making any investment decisions.
Past performance does not guarantee future results. Tax implications vary by individual circumstances.
Deal
Properties like this can earn 2–3x BTL yields when converted to HMO, with retrofit costs around £10k/room. Sign in to see the full tier, yield projection, and cost breakdown.
Commercial properties like this can earn 30-50% higher yields when converted to residential under Class MA / Q / P / PA, with prior approval costing ~GBP 96/unit. Sign in to see the recommended route, yield uplift, and cost breakdown.
BRRR-suited properties can recycle 80-100% of investor capital on refi, leaving a high-yielding rental with most of the money out. Sign in to see the refurb cost stack, ARV projection, and refinance maths.
Detached + large garden = sub-division play. Pro tier unlocks the tier badge, plot size, uplift estimate, and regional land benchmark.
Short-lease flats trade at deep discount, but extending under the 1993 Act often costs far less than the discount. Pro tier unlocks the tier badge, premium breakdown, long-lease ARV and arbitrage maths.
See projected short-stay revenue vs a vanilla BTL for this property.
See real sub-let margins (HMO room rates & SA nightly rates) vs the landlord rent.
Area
Agent & docs
FAQ
About 7, Burnside Grove, Durham
Explore nearby