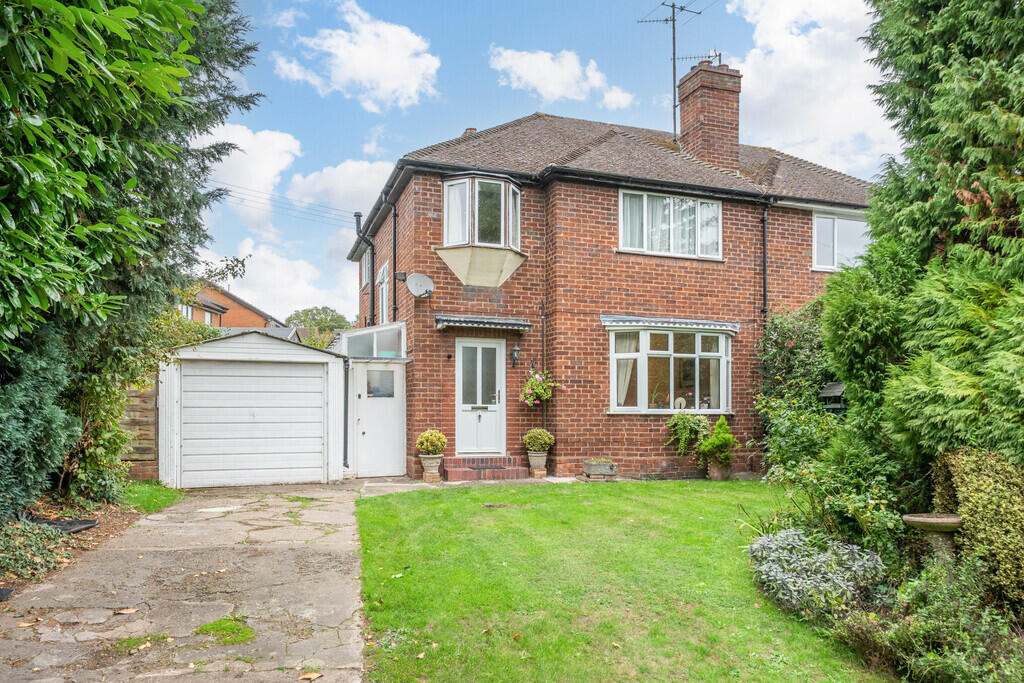
3-bedroom semi-detached house · WR15 8HF
Listing removedListed 219 days
Opportunity summary
See Archie’s verdict, returns by strategy and what to check before viewing.
About
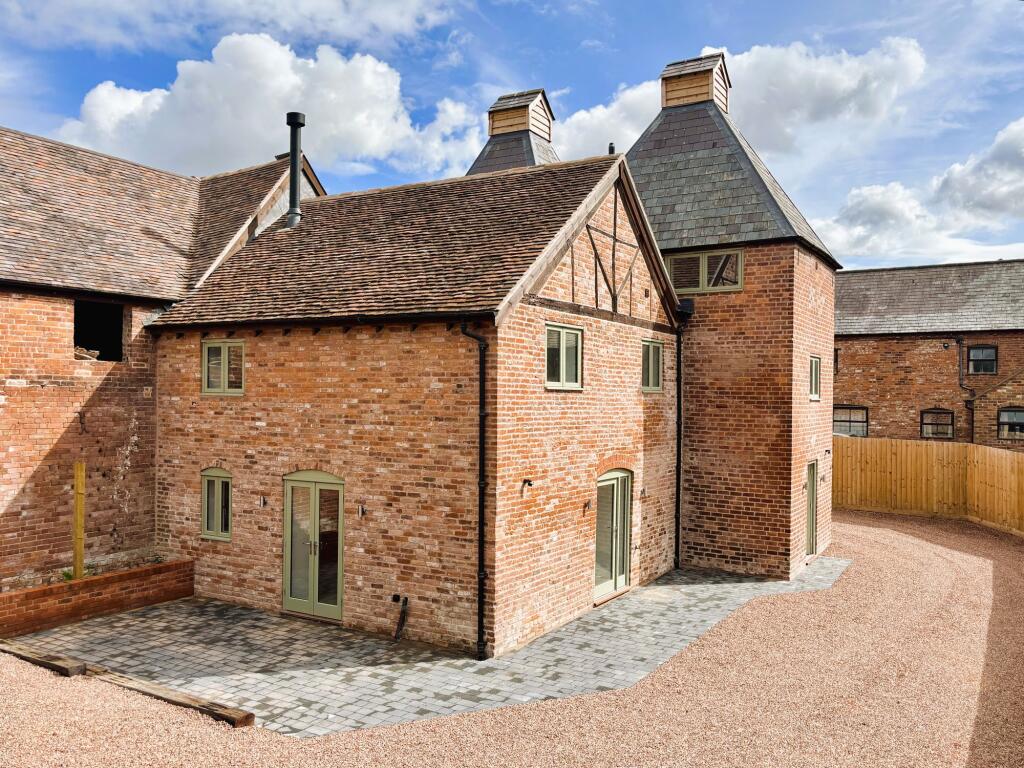
Northwick Cottage is a Victorian red brick character home enjoying an attractive rural position in the village of Burford, with views across the surrounding countryside.
The property displays charming period character with steeply pitched gables and decorative stone detailing, while a gravel driveway to the side provides ample off-road parking.
The property is entered into a welcoming hallway which leads through to the main living spaces.
One of the reception rooms offers a cosy and inviting setting, centred around a wood-burning stove which creates a natural focal point and a warm atmosphere.
A further living room provides a generous and characterful space featuring exposed ceiling beams, timber flooring and a wood-burning stove.
Skylights and windows allow natural light to fill the room while offering pleasant views towards the garden.
The kitchen forms the heart of the home and provides a spacious area for both cooking and dining.
Fitted with a range of shaker-style wall and base units, the room offers ample storage and preparation space alongside a range-style cooker with extractor hood.
There is plenty of room for a family dining table, creating a sociable space for everyday living and entertaining.
French doors open directly onto the rear terrace, allowing natural light to fill the room and providing convenient access to the garden.
A ground floor shower room completes the accommodation on this level. Stairs rise to the first floor where the property continues to offer comfortable and well-presented accommodation.
The principal bedroom is particularly charming, featuring exposed timber beams and a vaulted ceiling which enhance the character of the space.
A skylight and window allow excellent natural light while framing attractive countryside views.
The remaining bedrooms are well proportioned and versatile, suitable for family accommodation, guest rooms or home working.
The family bathroom is well appointed, featuring a classic freestanding roll-top bath which forms a focal point within the room.
Painted panelling, wooden flooring and a pedestal wash basin complement the traditional style, while a tall window allows natural light to fill the space.
Externally, the property enjoys attractive gardens that enhance its peaceful countryside setting.
A paved terrace extends from the rear of the house and provides an ideal area for outdoor dining and entertaining.
Beyond this, the garden is mainly laid to lawn and bordered by mature planting, offering both privacy and pleasant views across the surrounding fields.
Within the garden sits a contemporary timber garden room with glazed doors and a covered decked seating area.
This versatile space is currently used as a studio and workspace but could equally serve as a home office, gym or hobby room.
EPC Rating: E Disclaimer Buyer and Seller Protection Available Buyers Compliance Administration Fee: In accordance with The Money Laundering Regulations 2007, Agents are required to carry out due diligence on all Clients to confirm their identity, including eventual buyers of a property.
The Agents use electronic verification system to verify Clients’ identity.
This is not a credit check so will have no effect on credit history though may check details you supply against any particulars on any database to which they have access.
By placing an offer on a property you agree that if your offer is accepted, subject to contract, we as Agents for the seller can complete this check for a fee of £75 inc VAT (£62.50 + VAT) per property transaction, non-refundable under any circumstance.
A record of the search will be retained by the Agents.
Value & comps
No previous sales on record.
Returns
Set an offer; the calculator follows it.
We're still gathering serviced-accommodation data for this area.
Archie refurb estimate: a Pro feature
0.0% below asking
This is not financial or investment advice. Prop AI Deals is not authorised by the Financial Conduct Authority (FCA) to provide investment advice.
All investment calculators, property analyses, and AI-generated insights are for informational purposes only. Property investment carries risk and may result in financial loss. All calculations should be independently verified and you should consult with FCA-authorised financial advisers before making any investment decisions.
Past performance does not guarantee future results. Tax implications vary by individual circumstances.
Deal
Properties like this can earn 2–3x BTL yields when converted to HMO, with retrofit costs around £10k/room. Sign in to see the full tier, yield projection, and cost breakdown.
Commercial properties like this can earn 30-50% higher yields when converted to residential under Class MA / Q / P / PA, with prior approval costing ~GBP 96/unit. Sign in to see the recommended route, yield uplift, and cost breakdown.
BRRR-suited properties can recycle 80-100% of investor capital on refi, leaving a high-yielding rental with most of the money out. Sign in to see the refurb cost stack, ARV projection, and refinance maths.
Detached + large garden = sub-division play. Pro tier unlocks the tier badge, plot size, uplift estimate, and regional land benchmark.
Short-lease flats trade at deep discount, but extending under the 1993 Act often costs far less than the discount. Pro tier unlocks the tier badge, premium breakdown, long-lease ARV and arbitrage maths.
See projected short-stay revenue vs a vanilla BTL for this property.
See real sub-let margins (HMO room rates & SA nightly rates) vs the landlord rent.
Area
Agent & docs
FAQ
About Burford, Tenbury Wells, WR15
Explore nearby