3-bedroom semi-detached house · WR15 8LE
For saleListed 5 days
Opportunity summary
See Archie’s verdict, returns by strategy and what to check before viewing.
About
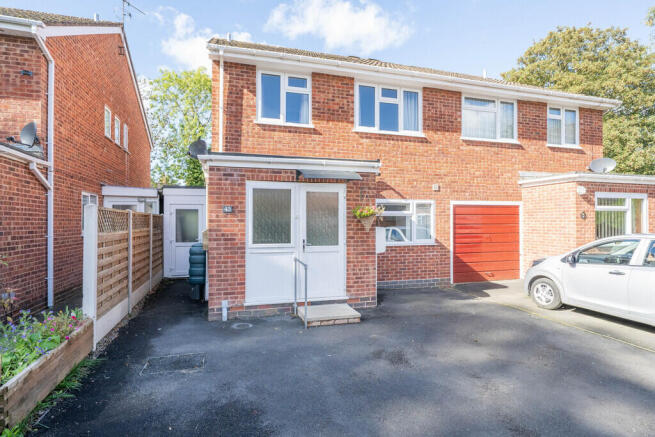
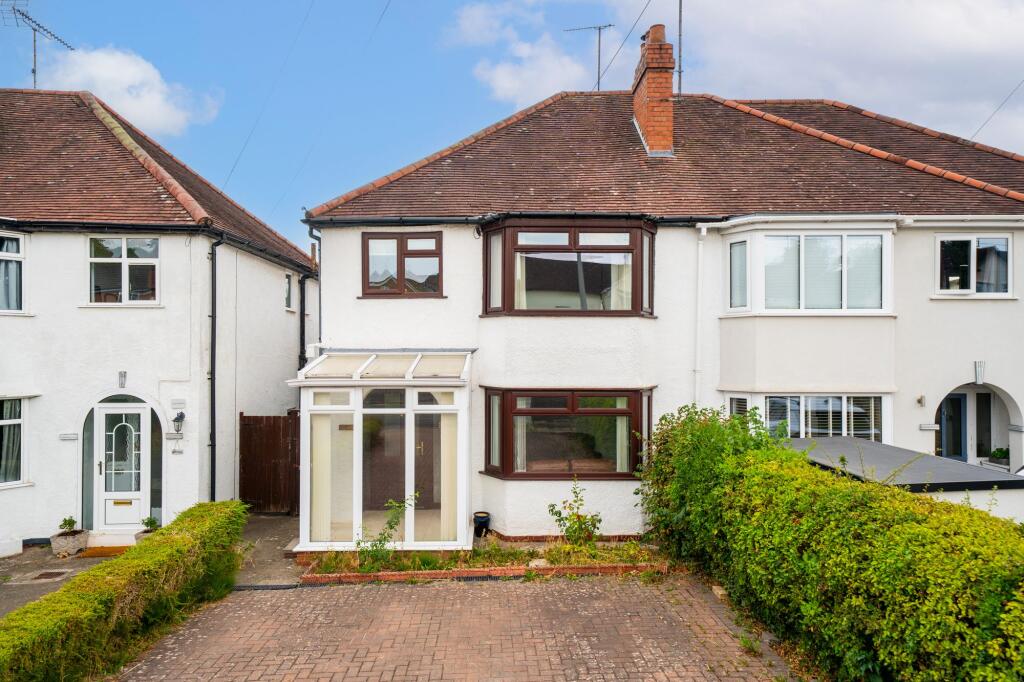
A semi-detached family house set back on a generous plot with large gardens and ample parking space situated within walking distance of the local school and market town centre.
Kitchen, Two Reception Rooms, Two Double Bedrooms, Third Bedroom, Bathroom and Separate WC, Store and Garden WC, Attached Garage, Ample Driveway Parking, Established Gardens, EPC Rating C.
No Upward Chain. APPROXIMATE DISTANCES (MILES) Tenbury Wells - 0.5, Ludlow - 10, Leominster - 11, Bromyard - 11, Kidderminster - 18, Worcester - 22, Hereford - 23, M5 Junction 6 - 24, Birmingham - 38.
DIRECTIONS From Teme Street, Tenbury Wells head north over Teme Bridge and at the Swan Garage T Junction turn left onto the A456 in the direction of Leominster/Shrewsbury.
After 0.2 mile turn right onto Boraston Lane and after 0.2 mile the property will be found on the left hand side opposite the turning into Holly Road.
SITUATION The property is set back on its generous plot on Boraston Lane which is a popular residential area in Burford, and is situated within level walking distance of the local primary school and market town centre of Tenbury Wells which offers many facilities including a variety of supermarkets, shops and services, a library, a doctors' surgery, a cottage hospital, cinema, swimming pool and gym, primary and secondary schools, and a range of clubs and societies.
Denmead is a semi-detached house constructed circa 1952 of brick faced elevations under a clay tiled roof, with a side passageway connecting the property to the single garage, coal store and garden wc, providing plenty of scope for extension, subject to the necessary planning permissions.
The property has been well maintained but would benefit from some updating, and is set in delightful gardens with a rear garden of approximately 35 metres in length, and a generous amount of parking space and further garden space to the front.
The property has been in the current ownership for nearly 60 years and is now offered for sale with no upward chain, and would suit a wide variety of applicants including first time buyers, families and those just looking to be within walking distance of the town centre.
ACCOMMODATION A part glazed door opens into the entrance hall which has a fitted cloaks cupboard.
The sitting room has a bay window and a fireplace (not in use) with a painted surround and housing a woodburner style electric fire. The dining room overlooks the rear garden.
The kitchen has a range of fitted units incorporating a stainless steel sink/drainer, with space for a cooker and undercounter fridge, plumbing for a washing machine, an understairs larder store cupboard, and a part glazed door opens onto the side passageway with doors opening onto the front and rear gardens, and also providing access to the garage, coal store, an understairs store cupboard and the garden wc.
Stairs from the entrance hall rise up to the first floor landing. There are two generous double bedrooms, a further single bedroom with a fitted wardrobe and bay display window.
The bathroom has a bath with an electric shower over, pedestal basin, heated towel rail and an airing cupboard housing the Worcester combi boiler and shelving. There is a separate wc.
OUTSIDE A concrete driveway provides ample parking space for up to three cars leading to the attached single garage which has an up and over metal garage door, power, light and a pedestrian door onto the side passageway.
The front garden has a lawn with established flower and shrub beds and borders, with the potential to create further parking space if desired.
The enclosed rear garden has a patio al fresco entertaining area with a pond and ample space for pots, a long lawn flanked mainly by high hedges for privacy, and with established shrub and flower borders.
TENURE Freehold SERVICES Mains water, drainage, gas and electricity are connected. Gas fired central heating - Worcester combi boiler.
LOCAL AUTHORITY Shropshire District Council - Tel: Council Tax Band C FIXTURES & FITTINGS Only those mentioned in the particulars are included in the sale. All other items will be excluded.
ENERGY PERFORMANCE CERTIFICATE EPC Rating C - Full details available on request or by following the link: ANTI-MONEY LAUNDERING We are legally obligated to undertake anti-money laundering checks on all property purchasers.
Whilst we are responsible for ensuring that these checks, and any ongoing monitoring, are conducted properly; the initial checks will be handled on our behalf by a specialist company, HIPLA, who will reach out to you once your offer has been accepted.
The charge for these checks is £35 + VAT (£42 including VAT) per purchaser, which covers the necessary data collection and any manual checks or monitoring that may be required.
This cost must be paid in advance, directly to HIPLA, before a memorandum of sale can be issued, and is non-refundable. We thank you for your cooperation.
VIEWING By prior appointment with the Agent: - Nick Champion - Tel: View all of our properties at: Photographs taken on 25th September 2026 Particulars prepared October 2026 what3words: ///scorching.shears.loosens Flood Risk (Checked on 08.10.26 on Surface water: Very Low Rivers and the sea: Very Low Groundwater: This location is outside of a groundwater flood alert area.
Reservoirs: Flooding from reservoirs is unlikely in this area.
Mobile Coverage (Checked on Ofcom: 08.10.26) Three: Good outdoor and in-home EE and O2: Good outdoor, variable in-home Vodafone: Good outdoor Broadband Availability (Checked on Ofcom: 08.10.26) Standard: 17 Mbps (highest download) / 1 Mbps (highest upload) Superfast: 80 Mbps (highest download) / 20 Mbps (highest upload) Ultrafast - Not available
Value & comps
No previous sales on record.
Returns
Set an offer; the calculator follows it.
We're still gathering serviced-accommodation data for this area.
Archie refurb estimate: a Pro feature
0.0% below asking
This is not financial or investment advice. Prop AI Deals is not authorised by the Financial Conduct Authority (FCA) to provide investment advice.
All investment calculators, property analyses, and AI-generated insights are for informational purposes only. Property investment carries risk and may result in financial loss. All calculations should be independently verified and you should consult with FCA-authorised financial advisors before making any investment decisions.
Past performance does not guarantee future results. Tax implications vary by individual circumstances.
Deal
Properties like this can earn 2–3x BTL yields when converted to HMO, with retrofit costs around £10k/room. Sign in to see the full tier, yield projection, and cost breakdown.
Commercial properties like this can earn 30-50% higher yields when converted to residential under Class MA / Q / P / PA, with prior approval costing ~GBP 96/unit. Sign in to see the recommended route, yield uplift, and cost breakdown.
BRRR-suited properties can recycle 80-100% of investor capital on refi, leaving a high-yielding rental with most of the money out. Sign in to see the refurb cost stack, ARV projection, and refinance maths.
Detached + large garden = sub-division play. Pro tier unlocks the tier badge, plot size, uplift estimate, and regional land benchmark.
Short-lease flats trade at deep discount, but extending under the 1993 Act often costs far less than the discount. Pro tier unlocks the tier badge, premium breakdown, long-lease ARV and arbitrage maths.
See projected short-stay revenue vs a vanilla BTL for this property.
See real sub-let margins (HMO room rates & SA nightly rates) vs the landlord rent.
Area
Agent & docs
FAQ
About Boraston Lane, Burford, Tenbury Wells, Worcestershire, WR15 8LE
Explore nearby