3-bedroom semi-detached house · WR15 8BG
For saleListed 4 days
Opportunity summary
See Archie’s verdict, returns by strategy and what to check before viewing.
About
A semi-detached family house in a popular residential area within walking distance of the market town centre and local schools.
Kitchen/Breakfast Room, Living Room, Conservatory, Spacious Master Bedroom, Two Further Bedrooms, Family Bathroom, Utility Room, Cloakroom, Driveway Parking, Generous Rear Garden, EPC Rating D.
No Upward Chain. APPROXIMATE DISTANCES (MILES) Tenbury Wells - 0.2, Ludlow - 10, Leominster - 11, Bromyard - 11, Kidderminster - 18, Worcester - 22, Hereford - 23, M5 Junction 6 - 24, Birmingham - 38.
DIRECTIONS From Teme Street, Tenbury Wells head south and take the B4204 sign posted Clifton-upon-Teme.
Take the first right hand turn into Greenhill Close and then take the next right and at the fork keep right again and the property will be found straight ahead and is the third in from the left.
SITUATION & DESCRIPTION The property is situated in a popular residential development within close level walking distance of the town centre, and also within walking distance of the primary and secondary schools.
The market town of Tenbury Wells offers many facilities including a variety of supermarkets, shops and services, a library, a doctors' surgery, a cottage hospital, cinema, swimming pool and gym, primary and secondary schools, and a range of clubs and societies.
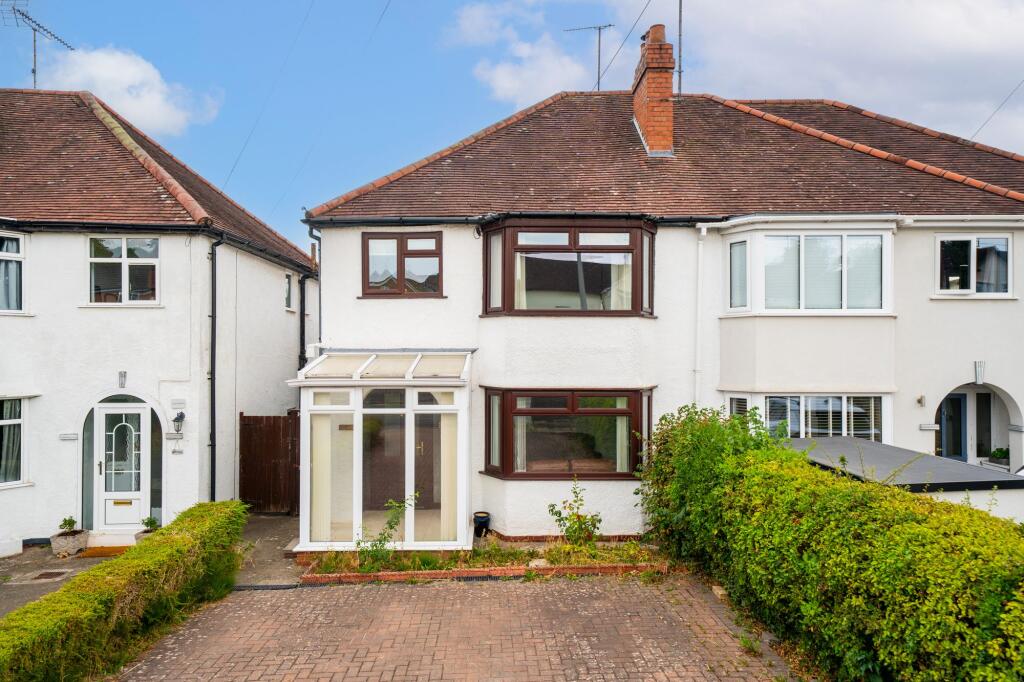
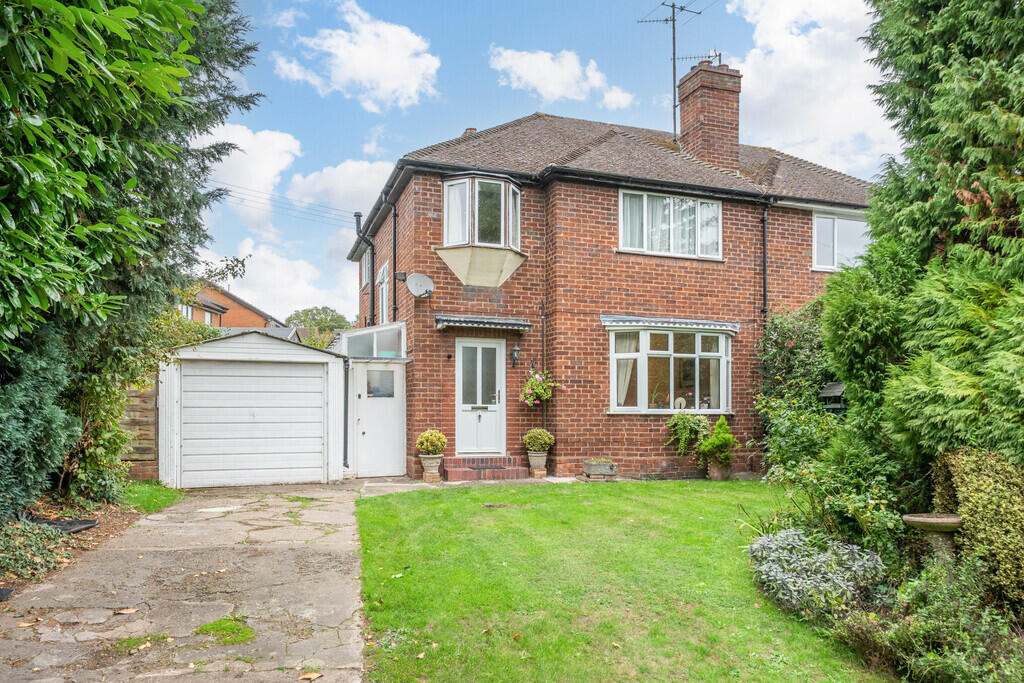
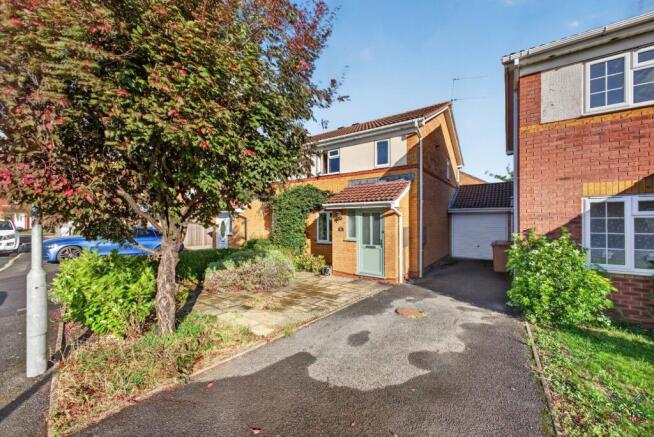
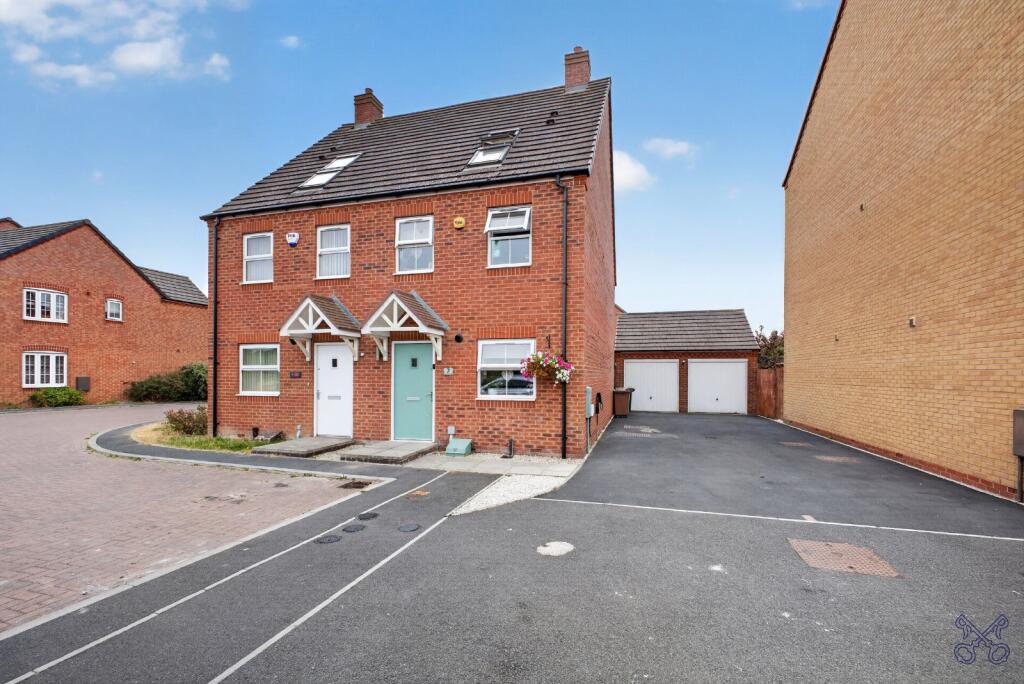
45 Greenhill Close is a semi-detached house constructed circa 1970 of brick faced elevations under a tiled roof, which has been updated and has a modern kitchen, a conservatory with a solid roof, and a garage conversion providing additional accommodation including a utility room and cloakroom.
The property is in good decorative order and benefits from UPVC framed double glazing throughout, gas fired central heating with a Worcester combi boiler, a generous west-facing rear garden, and ample driveway parking space.
The property would suit a wide variety of applicants including first time buyers, families, buy-to-let investors and those looking to be within walking distance of the town centre.
ACCOMMODATION The side porch has part glazed doors to the front and rear, and a part glazed door opens into the entrance hall.
The kitchen/breakfast room has grey laminate fitted units incorporating a stainless steel sink/drainer, with integral appliances including a fridge/freezer, electric oven, gas hob with an extractor hood over, plumbing for a dishwasher, and has a part glazed door opening onto the driveway.
The living room has an understairs store cupboard and French doors opening into the conservatory which has a solid roof and in turn has French doors opening onto the rear garden.
The utility room has white laminate fitted units incorporating a Belfast sink, with plumbing for a washing machine, space for a tumble dryer and fridge/freezer, and houses the Worcester combi boiler.
The adjacent cloakroom has a vanity basin unit and wc, Stairs from the entrance hall rise up to the first floor landing and the overstairs airing cupboard has a radiator and shelving.
There is a very spacious master bedroom and two further bedrooms. The family bathroom has a disability bath with a thermostatic shower over, a vanity basin unit, wc and heated towel rail.
OUTSIDE The tarmac driveway has parking space for two cars.
The side porch gives access to the enclosed west facing rear garden which has two patio seating areas, a lawn, shrub and flower borders, three timber garden sheds and a wall to the rear bordering Kyre Brook.
SERVICES Mains water, drainage, gas and electricity are connected. Gas fired central heating.
LOCAL AUTHORITY Malvern Hills District Council - Tel: Council Tax Band C ENERGY PERFORMANCE CERTIFICATE EPC Rating D - Full details available upon request or follow the link: FIXTURES & FITTINGS Only those mentioned in the particulars are included in the sale; all other items are excluded.
TENURE Freehold VIEWING By prior appointment with the Agent: - Nick Champion - Tel: View all of our properties for sale and to let at: what3words: ///issued.gushes.streaking Flood Risk (Checked on 16.10.26 on Surface water: Very Low Rivers and the sea: Very Low Groundwater: This location is outside of a groundwater flood alert area.
Reservoirs: There is a risk of flooding from reservoirs in this area.
Mobile Coverage (Checked on Ofcom: 16.10.26) EE and Three: Good outdoor, variable in-home O2: Good outdoor Vodafone: Variable outdoor Broadband Availability (Checked on Ofcom: 16.10.26) Standard: 18 Mbps (highest download) / 1 Mbps (highest upload) Superfast: 80 Mbps (highest download) / 20 Mbps (highest upload) Ultrafast - Not available Photographs taken on 1st October 2026 Particulars prepared October 2026.
Value & comps
No previous sales on record.
Returns
Set an offer; the calculator follows it.
We're still gathering serviced-accommodation data for this area.
Archie refurb estimate: a Pro feature
0.0% below asking
This is not financial or investment advice. Prop AI Deals is not authorised by the Financial Conduct Authority (FCA) to provide investment advice.
All investment calculators, property analyses, and AI-generated insights are for informational purposes only. Property investment carries risk and may result in financial loss. All calculations should be independently verified and you should consult with FCA-authorised financial advisers before making any investment decisions.
Past performance does not guarantee future results. Tax implications vary by individual circumstances.
Deal
Properties like this can earn 2–3x BTL yields when converted to HMO, with retrofit costs around £10k/room. Sign in to see the full tier, yield projection, and cost breakdown.
Commercial properties like this can earn 30-50% higher yields when converted to residential under Class MA / Q / P / PA, with prior approval costing ~GBP 96/unit. Sign in to see the recommended route, yield uplift, and cost breakdown.
BRRR-suited properties can recycle 80-100% of investor capital on refi, leaving a high-yielding rental with most of the money out. Sign in to see the refurb cost stack, ARV projection, and refinance maths.
Detached + large garden = sub-division play. Pro tier unlocks the tier badge, plot size, uplift estimate, and regional land benchmark.
Short-lease flats trade at deep discount, but extending under the 1993 Act often costs far less than the discount. Pro tier unlocks the tier badge, premium breakdown, long-lease ARV and arbitrage maths.
See projected short-stay revenue vs a vanilla BTL for this property.
See real sub-let margins (HMO room rates & SA nightly rates) vs the landlord rent.
Area
Agent & docs
FAQ
About Tenbury Wells, Worcestershire, WR15 8BG
Explore nearby