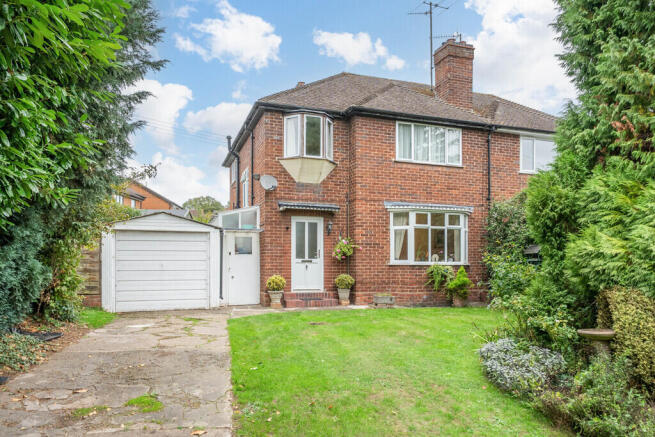
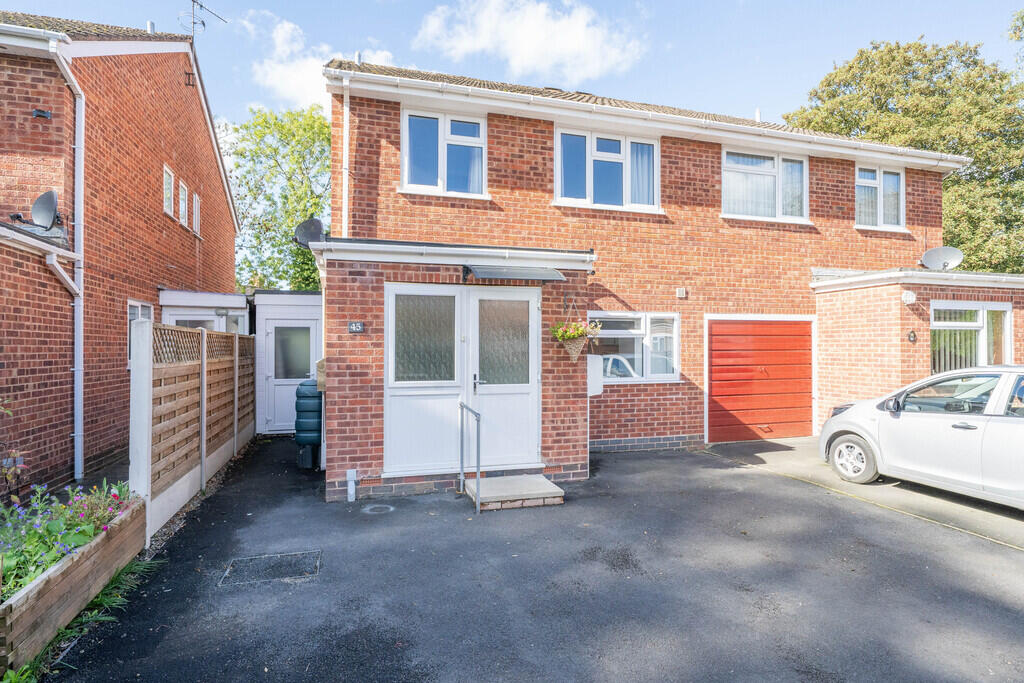
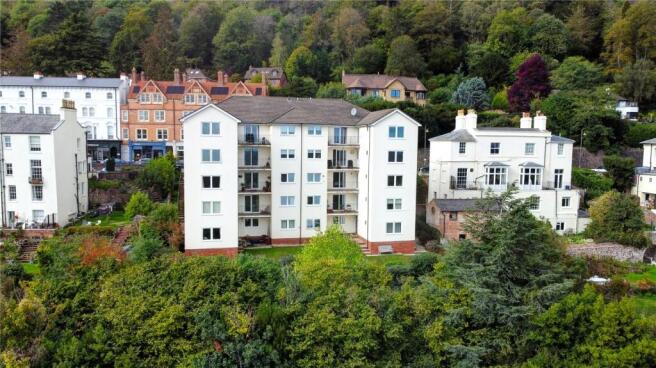
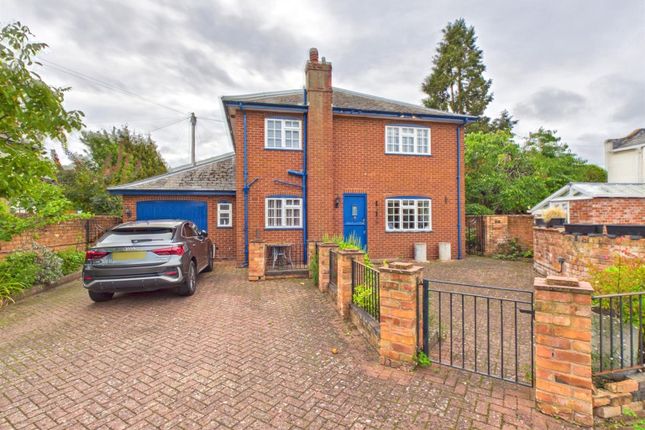
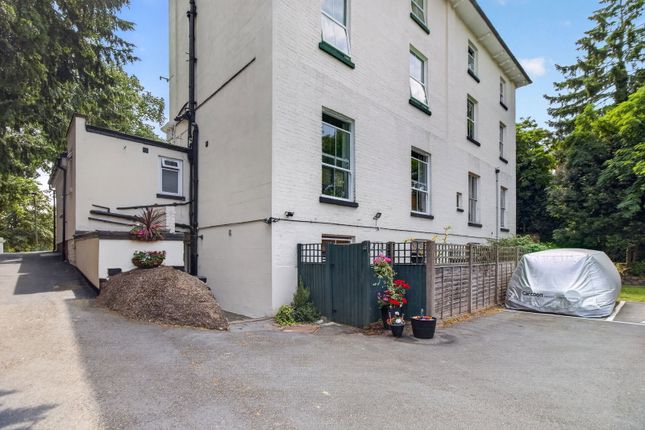
3-bedroom semi-detached house · WR15 8LL
For saleListed 178 days
Opportunity summary
See Archie’s verdict, returns by strategy and what to check before viewing.
About
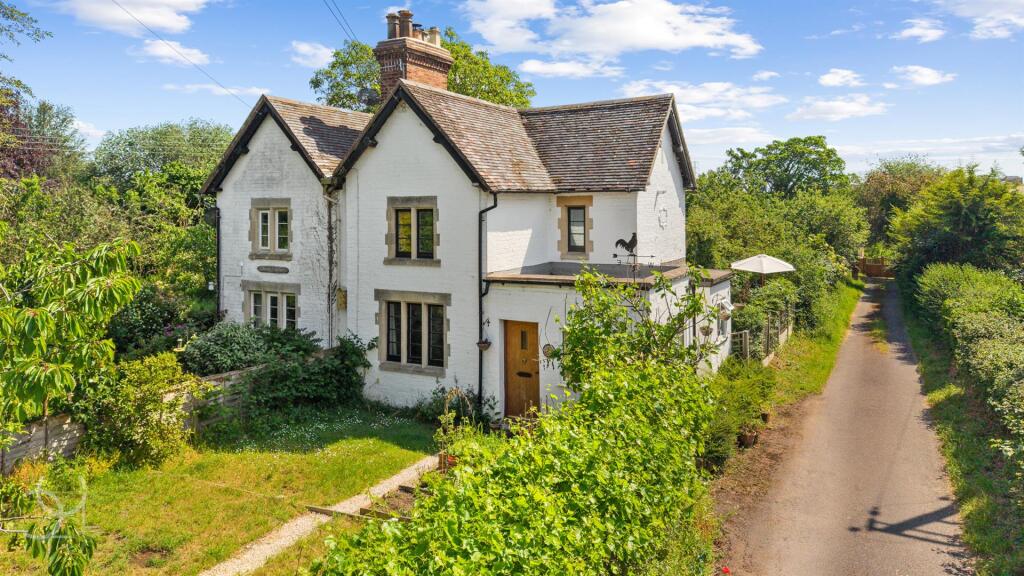
Enjoying wonderful views over the Teme Valley, Spring Vale occupies an elevated position on a generous plot, the gardens slope upwards towards the old railway line.
The property has been much improved by the current owners with new exterior doors, a new porch, new LPG central heating boiler, a new wood burning stove in the Snug, redecoration throughout and beautifully landscaped gardens.
Entrance Porch With UPVC double glazed windows and door opening to Sitting Room A lovely room with wooden flooring and ceiling beams.
Fireplace with cast iron open grate Staircase rising to the first floor.
UPVC double glazed window to front enjoying lovely views and doors opening to Snug A light and airy room with ceiling beams, and plate rails.
Fireplace with fitted Stovax wood burning stove, UPVC double glazed bow window to side enjoying views over the gardens and UPVC double glazed window to front enjoying far reaching views.
Dining Kitchen With tiled floor and ceiling beams. The Kitchen area is appointed with a range of Pineland bespoke wall and base units with wooden work surfaces.
Butlers sink, plate rack, wine rack and basket storage. Rangemaster electric stove with LPG hob and free-standing dishwasher. Space for full height fridge freezer.
There is a stable door to the rear and a UPVC double glazed window to the side. The Dining Area has ample space for table and chairs and UPVC double doors open to the gardens.
First Floor Stairs rise to the Landing and doors open to Bedroom One With double glazed skylight, vaulted ceiling and UPVC double glazed window to rear, Bedroom Two With vaulted ceiling, built in double wardrobe and UPVC double glazed window to front enjoying far reaching views.
Bedroom Three With vaulted ceiling, UPVC double glazed windows to front and side enjoying super views.
Bathroom Appointed with a white suite of panelled bath with shower attachment over, was basin and WC.
Separate enclosed shower cubicle with electric shower, part tiled walls and UPVC double glazed window to rear. Outside From the paved drive gates open to an extensive gravelled parking area.
Utility/WC A useful outbuilding with wc, wash basin, plumbing for washing machine which will be included within the sale price and space for further appliances.
Gardens From the gravelled drive steps lead up to the first tier of the gardens which has been thoughtfully landscaped and planted with a delightful seating area, the perfect spot for outdoor entertaining.
Paths and steps wind through the gardens which slope gently upwards and at the top of the gardens a more natural wooded area leading up to the old railway line.
The gardens enjoy stunning views over the Teme Valley.
Restrictive Covenants On the land registry title there is a covenant relating to the upper part of the garden "not to build anything other than a poultry house not exceeding 4' high" A copy of the land registry plan is available from the agents indicating the area of garden this relates to.
Mobile & Internet Coverage Please refer to Ofcom by using the following link; Anti Money Laundering Checks AML checks will be undertaken for successful buyers and there is a fee of £18 including VAT per person payable.
Garage With double doors, light and power points.
Fixtures and Fittings All items mentioned in these particulars will be included within the sale as will all carpets where fitted, curtains and blinds.
Agents Note Please note that the EPC was commissioned in 2021, in June 2022 a new Worcester LPG combination central heating boiler was installed.
Value & comps
No previous sales on record.
Returns
Set an offer; the calculator follows it.
We're still gathering serviced-accommodation data for this area.
Archie refurb estimate: a Pro feature
0.0% below asking
This is not financial or investment advice. Prop AI Deals is not authorised by the Financial Conduct Authority (FCA) to provide investment advice.
All investment calculators, property analyses, and AI-generated insights are for informational purposes only. Property investment carries risk and may result in financial loss. All calculations should be independently verified and you should consult with FCA-authorised financial advisors before making any investment decisions.
Past performance does not guarantee future results. Tax implications vary by individual circumstances.
Deal
Properties like this can earn 2–3x BTL yields when converted to HMO, with retrofit costs around £10k/room. Sign in to see the full tier, yield projection, and cost breakdown.
Commercial properties like this can earn 30-50% higher yields when converted to residential under Class MA / Q / P / PA, with prior approval costing ~GBP 96/unit. Sign in to see the recommended route, yield uplift, and cost breakdown.
BRRR-suited properties can recycle 80-100% of investor capital on refi, leaving a high-yielding rental with most of the money out. Sign in to see the refurb cost stack, ARV projection, and refinance maths.
Detached + large garden = sub-division play. Pro tier unlocks the tier badge, plot size, uplift estimate, and regional land benchmark.
Short-lease flats trade at deep discount, but extending under the 1993 Act often costs far less than the discount. Pro tier unlocks the tier badge, premium breakdown, long-lease ARV and arbitrage maths.
See projected short-stay revenue vs a vanilla BTL for this property.
See real sub-let margins (HMO room rates & SA nightly rates) vs the landlord rent.
Area
Agent & docs
FAQ
About Worcester Road, Near Tenbury Wells, Shropshire
Explore nearby