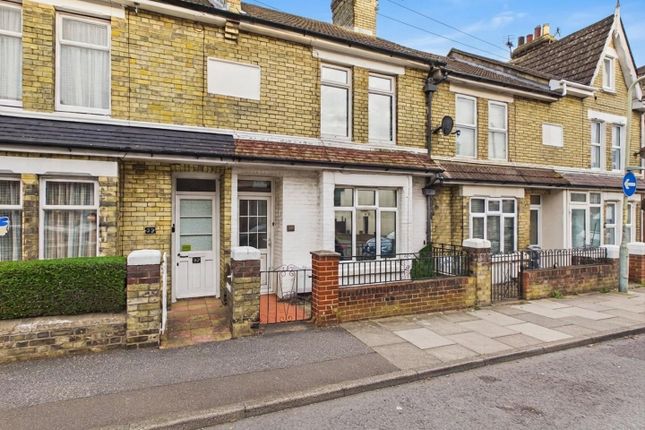
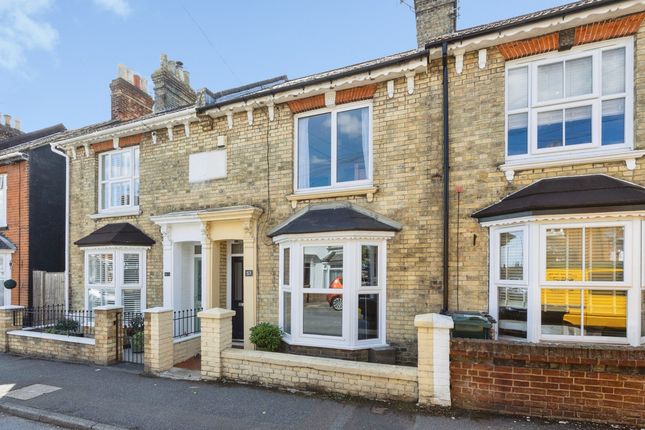
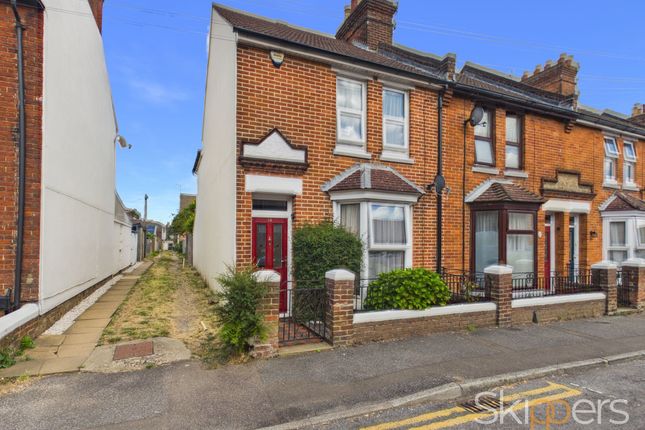
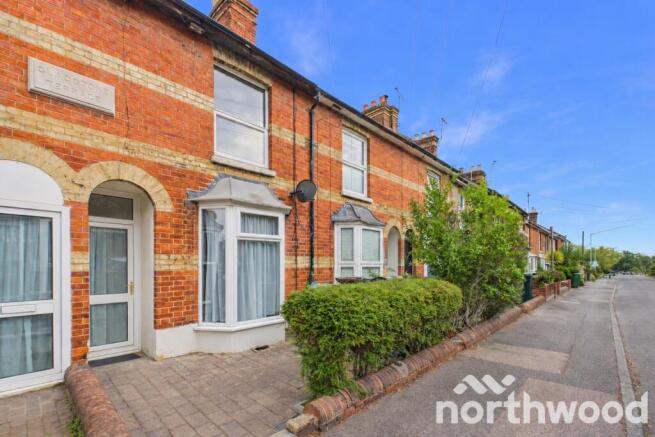
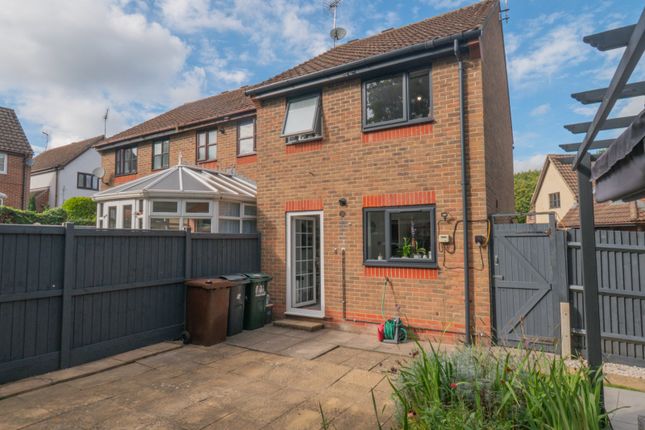
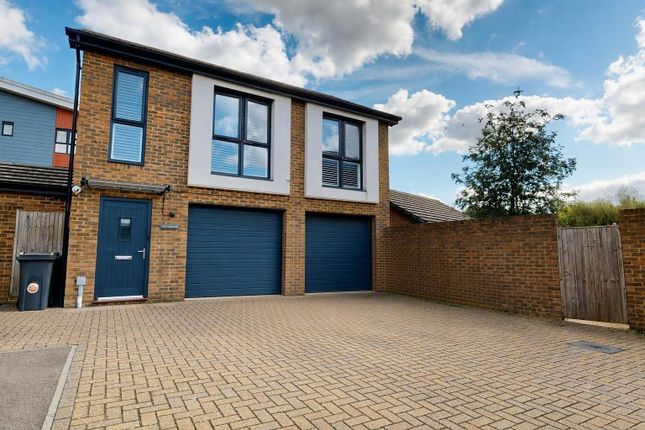
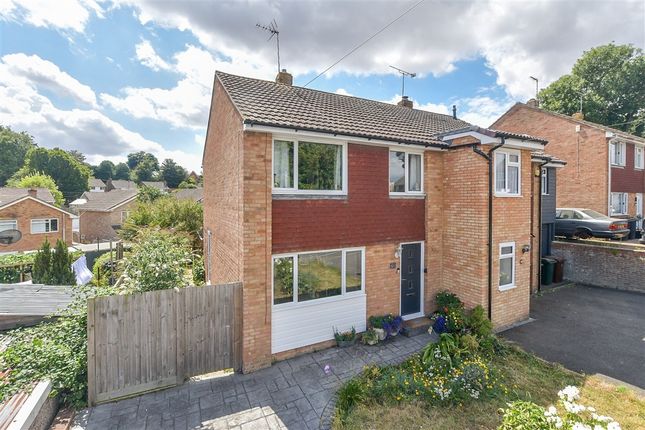
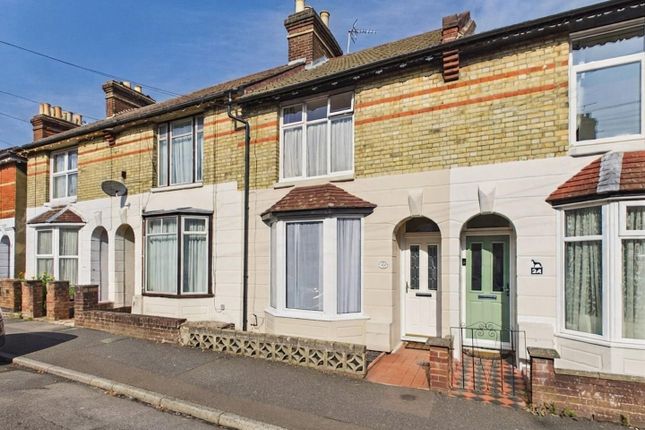
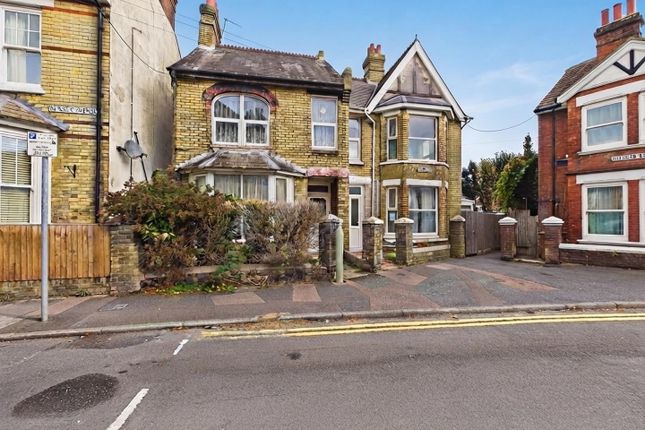
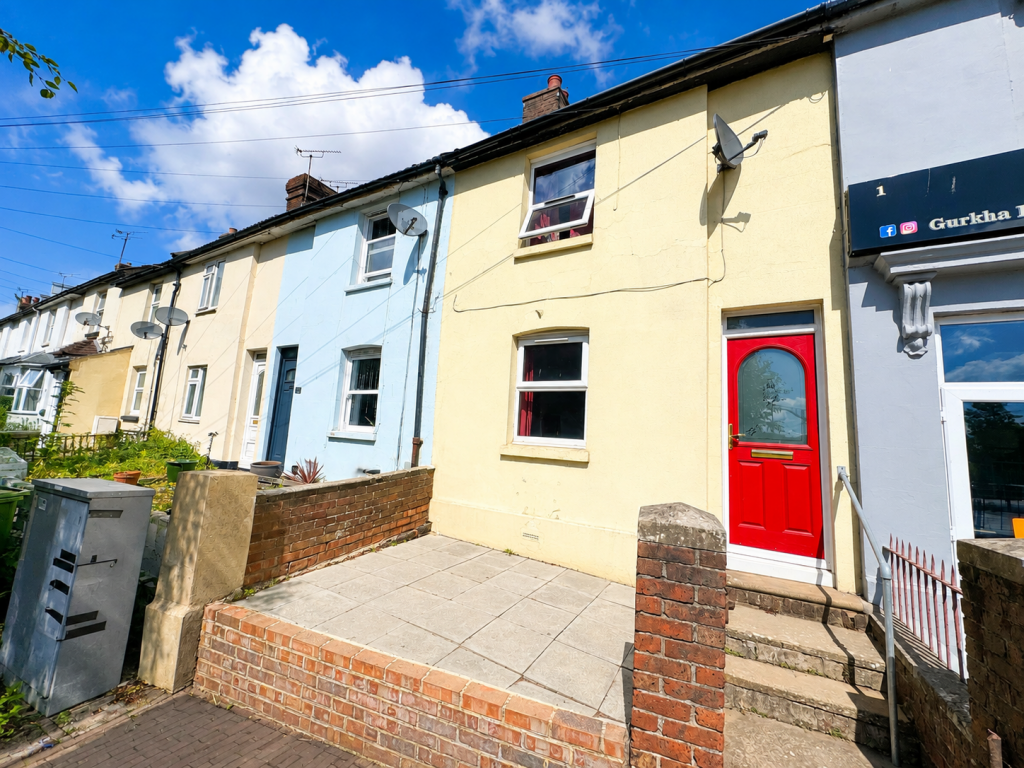
2-bedroom terraced house · TN24 8NB
Sold STCListed 235 days
Opportunity summary
See Archie’s verdict, returns by strategy and what to check before viewing.
About
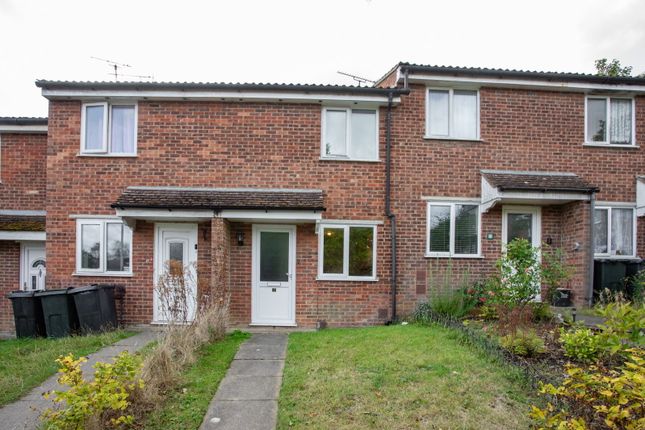
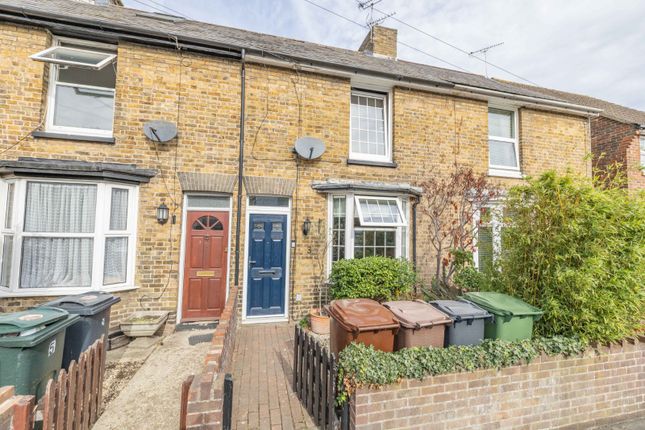
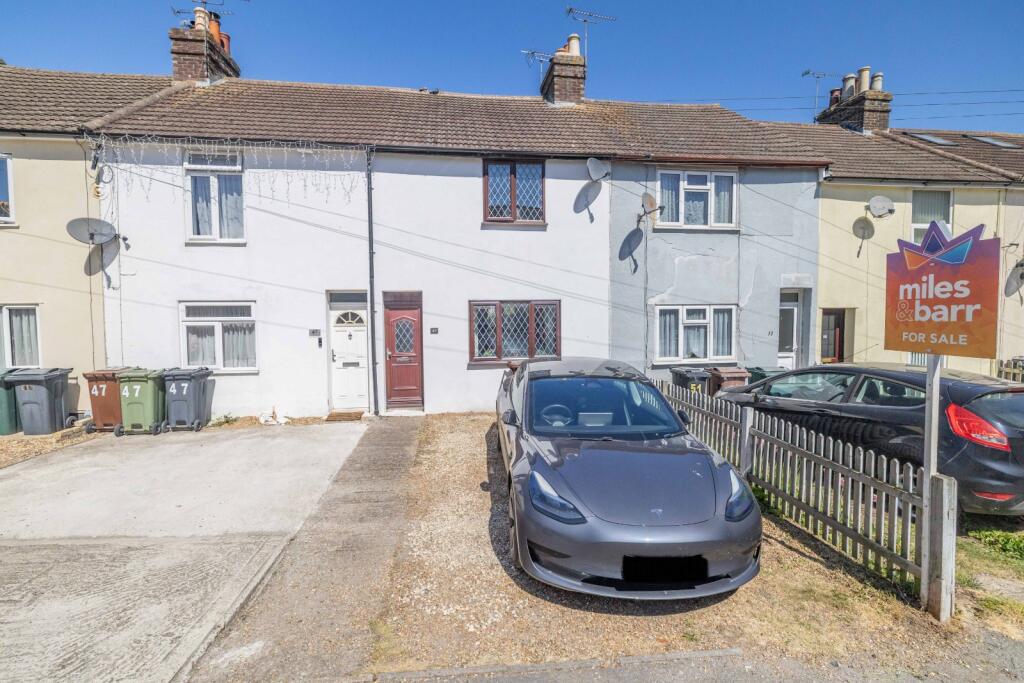
Step into your dream home with this fantastic 2-bedroom terraced house, ideally located just a 15-minute walk from the International Station and just minutes from the Town Centre.
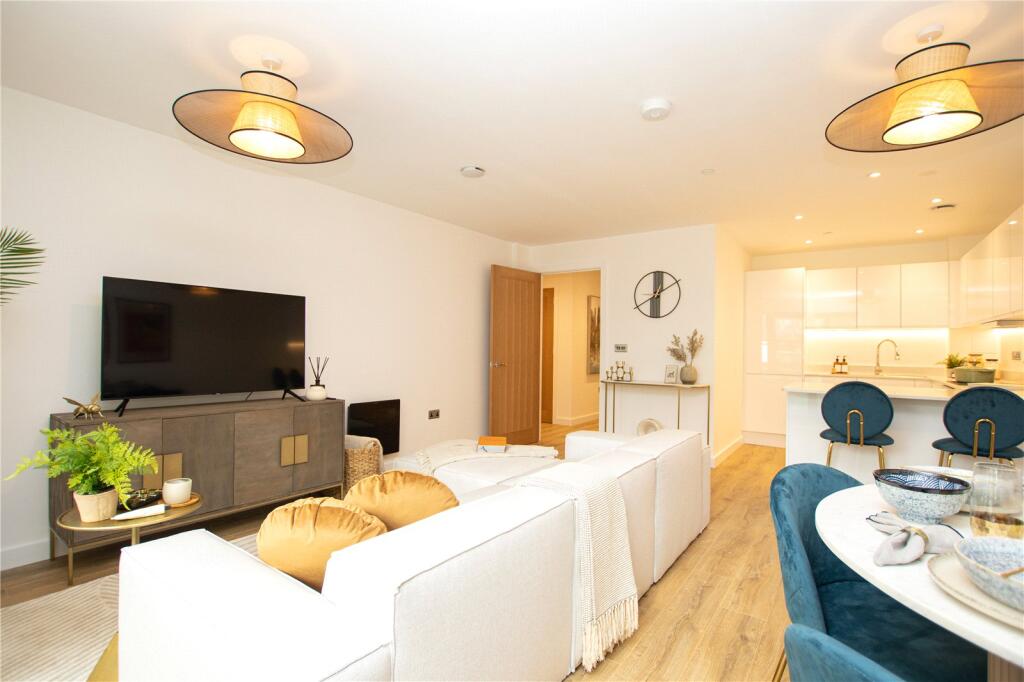
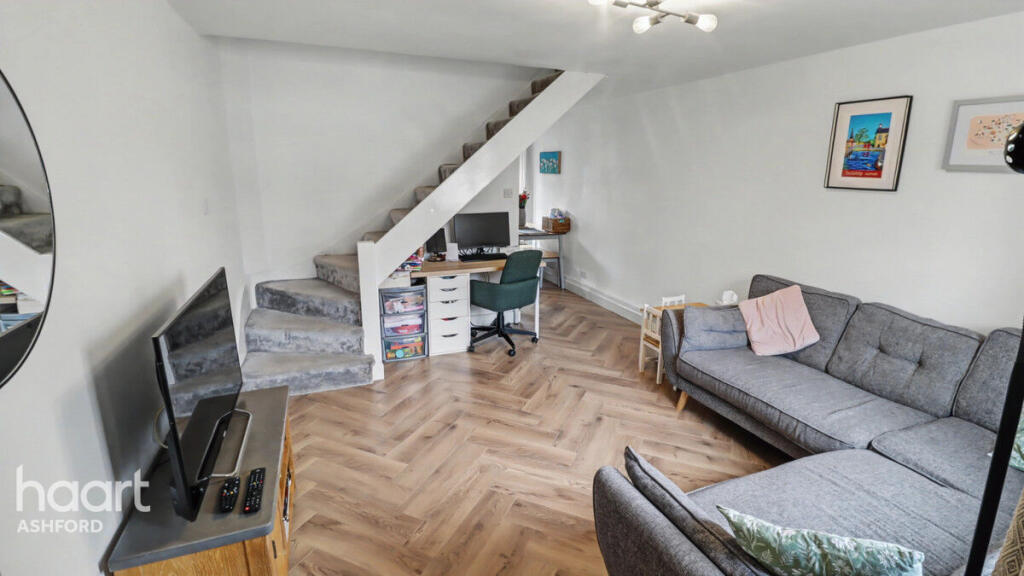
Enter into a bright hallway leading to a spacious lounge/dining room which leads through to the well-designed kitchen and a separate utility room beyond. Perfect for modern living.
Upstairs, both bedrooms are generous sized and each benefits from fitted wardrobes to.
A splendid 4-piece bathroom also awaits, offering a relaxing sanctuary after a long day with feature roll-top bath!
This home features gas central heating and double glazing throughout, and having been rented in recent years, all certificates for electrics, gas and EPC are all available and up to date, providing peace of mind for the next homeowner.
Outside, the charm continues with off-road parking available to the rear via a lane creating easy access. The low maintenance garden offers a safe space to unwind and enjoy the fresh air.
Enclosed by fenced boundaries and with gated rear access, this outdoor space offers privacy and security only a stones throw from the Town Centre.
Whether you're looking for your perfect first home or a savvy investment for buy-to-let, this property ticks all the boxes.
With no onward chain, and offered in such fantastic condition we expect this home to be in high demand! Don't miss out - take the first step towards your new chapter and schedule a viewing today!
EPC Rating: D Entrance Hallway Composite door to the front, stairs to first floor, radiator and vinyl flooring.
Lounge 3.3m x 3.3m Bay window to the front, fireplace with inset electric burner, radiator and vinyl flooring.
Dining Room 3.46m x 3.51m Window to the rear, fireplace with inset electric fire, radiator and vinyl flooring.
Kitchen 2.91m x 2.52m Comprising matching wall and base units with work surfaces over, inset porcelain 1.5bow sink/drainer, free-standing electric cooker, space and plumbing for washing machine and dishwasher.
Tiled splash back and flooring. Window to the side, radiator and under-stairs cupboard.
Utility Room 2.7m x 2.36m Window to the rear and door leading out to the garden, work surface with space for tumble dryer and fridge/freezer. Radiator and tiled flooring.
Landing Doors to each room, cupboard with loft access and carpet fitted to the stairs and landing.
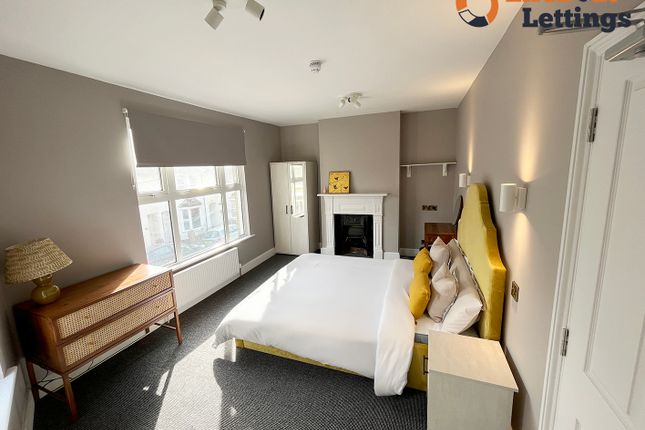
Bedroom 1 3.36m x 4.25m Window to the front, built-in wardrobes, radiator and laminate wood flooring.
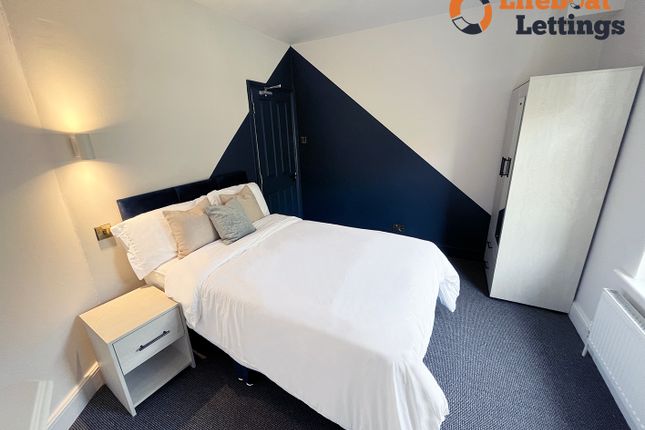
Bedroom 2 3.55m x 2.59m Window to the rear, built-in wardrobe, radiator and laminate wood flooring.
Bathroom Comprising a quadrant shower enclosure with thermostatic shower, panelled walls and sliding doors, roll-top bath, WC, wash basin with storage beneath, half height wall tiling and vinyl flooring.
Window to the rear, airing cupboard and radiator. Garden Low maintenance paved garden with fenced boundaries and gated rear access.
Value & comps
No previous sales on record.
Returns
Set an offer; the calculator follows it.
We're still gathering serviced-accommodation data for this area.
Archie refurb estimate: a Pro feature
0.0% below asking
This is not financial or investment advice. Prop AI Deals is not authorised by the Financial Conduct Authority (FCA) to provide investment advice.
All investment calculators, property analyses, and AI-generated insights are for informational purposes only. Property investment carries risk and may result in financial loss. All calculations should be independently verified and you should consult with FCA-authorised financial advisors before making any investment decisions.
Past performance does not guarantee future results. Tax implications vary by individual circumstances.
Deal
Properties like this can earn 2–3x BTL yields when converted to HMO, with retrofit costs around £10k/room. Sign in to see the full tier, yield projection, and cost breakdown.
Commercial properties like this can earn 30-50% higher yields when converted to residential under Class MA / Q / P / PA, with prior approval costing ~GBP 96/unit. Sign in to see the recommended route, yield uplift, and cost breakdown.
BRRR-suited properties can recycle 80-100% of investor capital on refi, leaving a high-yielding rental with most of the money out. Sign in to see the refurb cost stack, ARV projection, and refinance maths.
Detached + large garden = sub-division play. Pro tier unlocks the tier badge, plot size, uplift estimate, and regional land benchmark.
Short-lease flats trade at deep discount, but extending under the 1993 Act often costs far less than the discount. Pro tier unlocks the tier badge, premium breakdown, long-lease ARV and arbitrage maths.
See projected short-stay revenue vs a vanilla BTL for this property.
See real sub-let margins (HMO room rates & SA nightly rates) vs the landlord rent.
Area
Agent & docs
FAQ
About Sussex Avenue, Ashford, TN24
Explore nearby