We've tightened what earns a Pursue. A home now needs a published valuation, a strategy that still makes money after real running costs and lender stress tests, and no listing problems that would stop a mortgage. You'll see fewer Pursues, and each one has been checked harder.
See how verdicts work4-bedroom terraced house · DT4 9YU
For saleListed 149 days
Opportunity summary
See Archie’s verdict, returns by strategy and what to check before viewing.
About
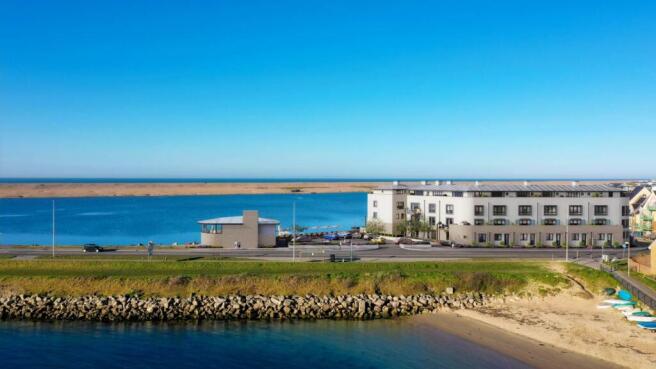
No.1 Chesil Beach is a stunning collection of only 6 Waterfront Homes, 20 Apartments and 3 Penthouses, offering dual aspect sea views and beaches to both sides, finished to the highest standards of contemporary living in this unique coastal location, Available immediately to be bought off plan.
The Waterfront Homes are located on the Chesil Beach side of the development, directly looking across the Fleet Nature Reserve and offering elevated views over the Chesil, as well as around to Portland and Weymouth Bay.
Offering a fantastic waterfront lifestyle, they are within very easy reach to the beaches on both sides of the development, with ample space for storage of watersports equipment in the underground basement with secure storage, utility rooms and showers.
The show home is now complete, with the remaining development nearing completion - these homes are ready to view and available immediately to purchase.
Ideal either as primary residences or as fantastic lock-up and leave` second homes or holiday home investments in this thriving seaside town.
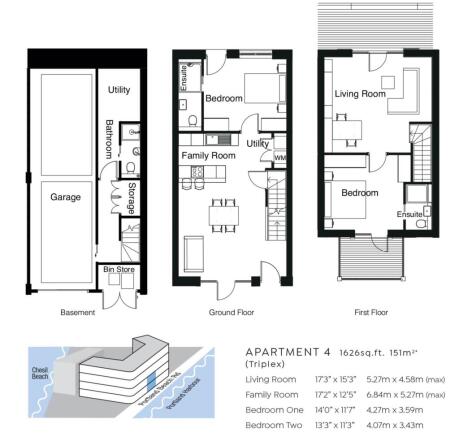
The Waterfront Homes focal feature is to maximise the stunning sea views, each home comprises 4 double bedrooms and spacious living accommodation, combined with luxury and contemporary interiors, with fully-fitted bespoke Kitchens from renowned local company `Kitchen Elegance` and bespoke Bathroomss.
Furthermore, each home offers individual private outside space with multiple balconies showcasing the expansive and elevated sea views over the Chesil, as well as landscaped communal gardens.
There is an underground car park whereby each house is afforded private garaging for 2 cars, as well as a utility room, shower room and W.C.
There is also secure storage facilities for sports equipment and bike stores.
In regards to the eco-credentials of the development, aesthetically considered and locally-sourced Portland stone has been used as much as possible to the exterior of the building.
Installed are Air Source Heat Pumps for both the heating and water (of which will be individually metered via Smart Meters) for efficiency, plus car charging points for communal use.
Construction is nearing completion so they are available immediately to be bought off-plan.
We are able to accommodate private viewings to all units and have a completed Show Home also available to view as an example of the quality of finish and specification.
These homes are ideal either as primary residences or as fantastic lock-up and leave` second home or holiday home investment in this thriving seaside town.
Sold as Share of Freehold, 10 year Warranties and available to purchase now with no onward chains.
Please note - the images displayed are both computer-generated illustrations (CGIs) and of the finished show home (Abbotsbury House) so are indicative of the site and finish only.
The images, site plans, and floor plans displayed on this website are for illustrative purposes only and are subject to change and may be altered at any time.
For the most accurate and detailed information about specific plots, finishes, or floor plans, please contact our sales team directly.
We are happy to provide further information tailored to your specific queries regarding any development, plot or finishings Notice Please note we have not tested any apparatus, fixtures, fittings, or services.
Interested parties must undertake their own investigation into the working order of these items. All measurements are approximate and photographs provided for guidance only.
Value & comps
No previous sales on record.
Returns
Set an offer; the calculator follows it.
We're still gathering serviced-accommodation data for this area.
Archie refurb estimate: a Pro feature
0.0% below asking
This is not financial or investment advice. Prop AI Deals is not authorised by the Financial Conduct Authority (FCA) to provide investment advice.
All investment calculators, property analyses, and AI-generated insights are for informational purposes only. Property investment carries risk and may result in financial loss. All calculations should be independently verified and you should consult with FCA-authorised financial advisers before making any investment decisions.
Past performance does not guarantee future results. Tax implications vary by individual circumstances.
Deal
Properties like this can earn 2–3x BTL yields when converted to HMO, with retrofit costs around £10k/room. Sign in to see the full tier, yield projection, and cost breakdown.
Commercial properties like this can earn 30-50% higher yields when converted to residential under Class MA / Q / P / PA, with prior approval costing ~GBP 96/unit. Sign in to see the recommended route, yield uplift, and cost breakdown.
BRRR-suited properties can recycle 80-100% of investor capital on refi, leaving a high-yielding rental with most of the money out. Sign in to see the refurb cost stack, ARV projection, and refinance maths.
Detached + large garden = sub-division play. Pro tier unlocks the tier badge, plot size, uplift estimate, and regional land benchmark.
Short-lease flats trade at deep discount, but extending under the 1993 Act often costs far less than the discount. Pro tier unlocks the tier badge, premium breakdown, long-lease ARV and arbitrage maths.
See projected short-stay revenue vs a vanilla BTL for this property.
See real sub-let margins (HMO room rates & SA nightly rates) vs the landlord rent.
Area
Agent & docs

FAQ
About Talbot House, No.1 Chesil Beach, Ferrymans Way
Explore nearby