2-bedroom bungalow · BH25 6BQ
For saleListed 280 days
Opportunity summary
See Archie’s verdict, returns by strategy and what to check before viewing.
About
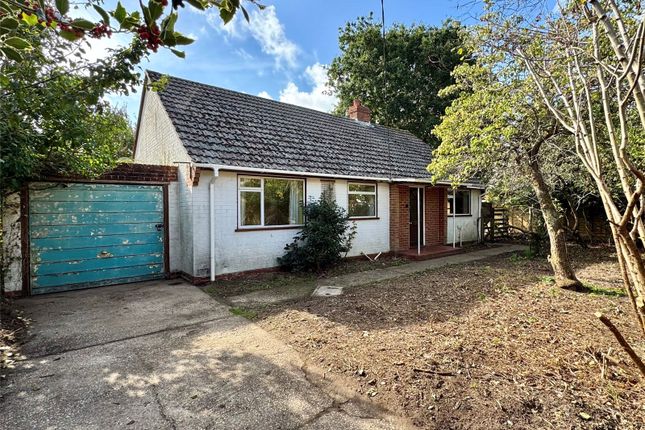
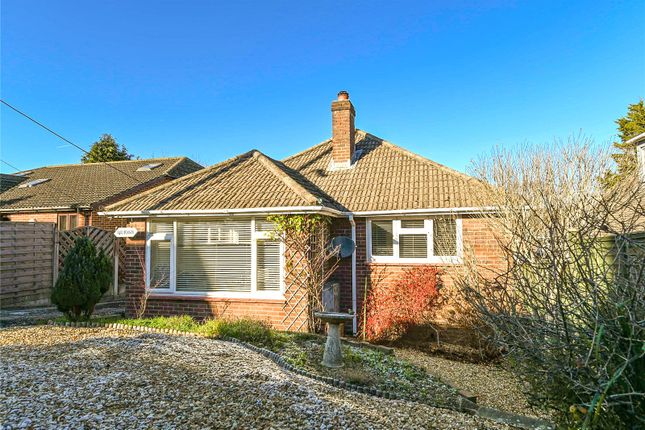
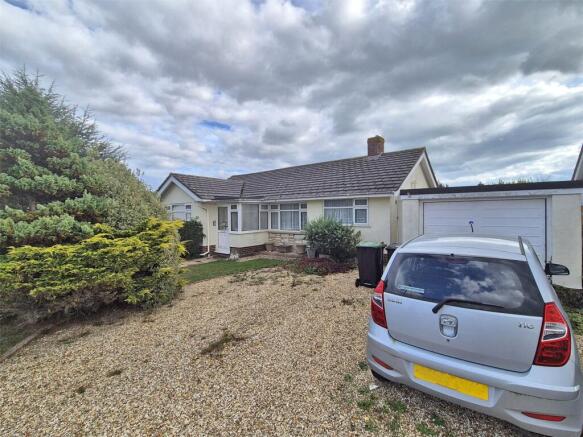
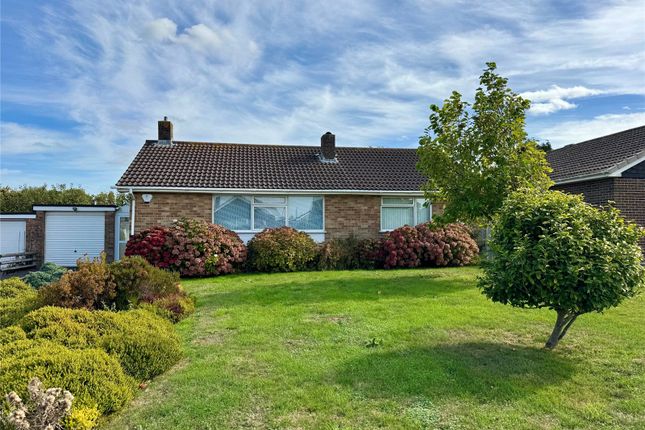
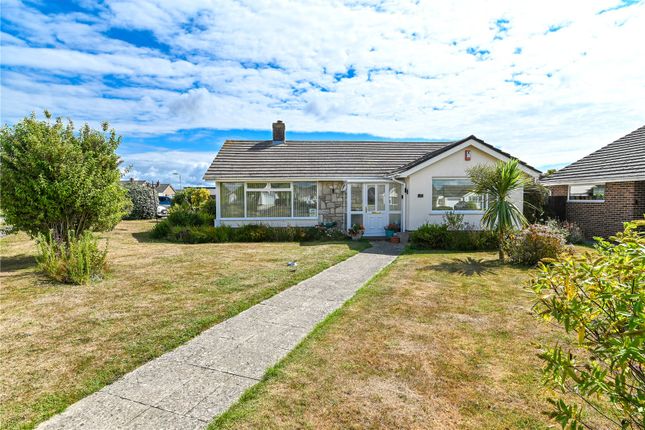
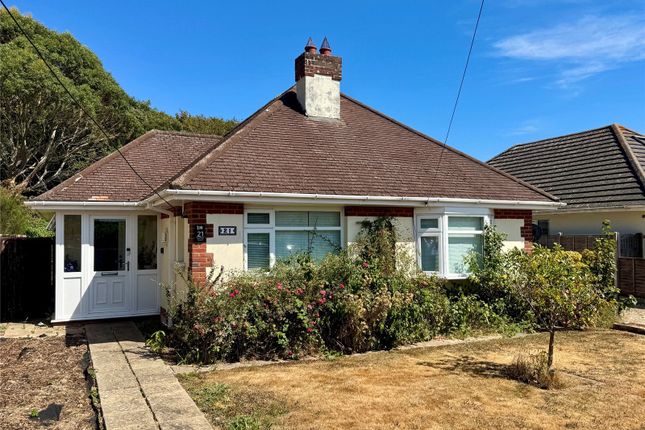
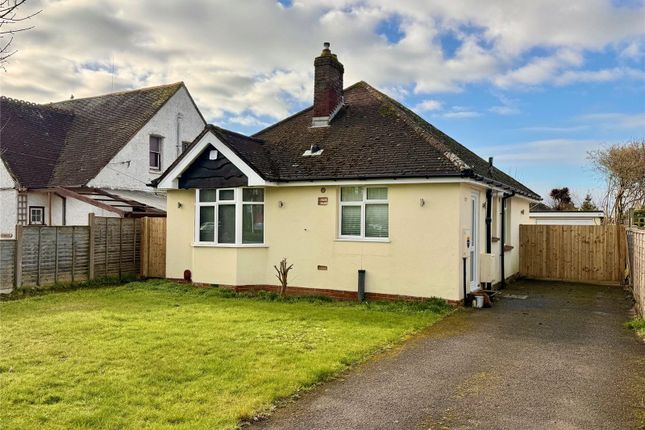
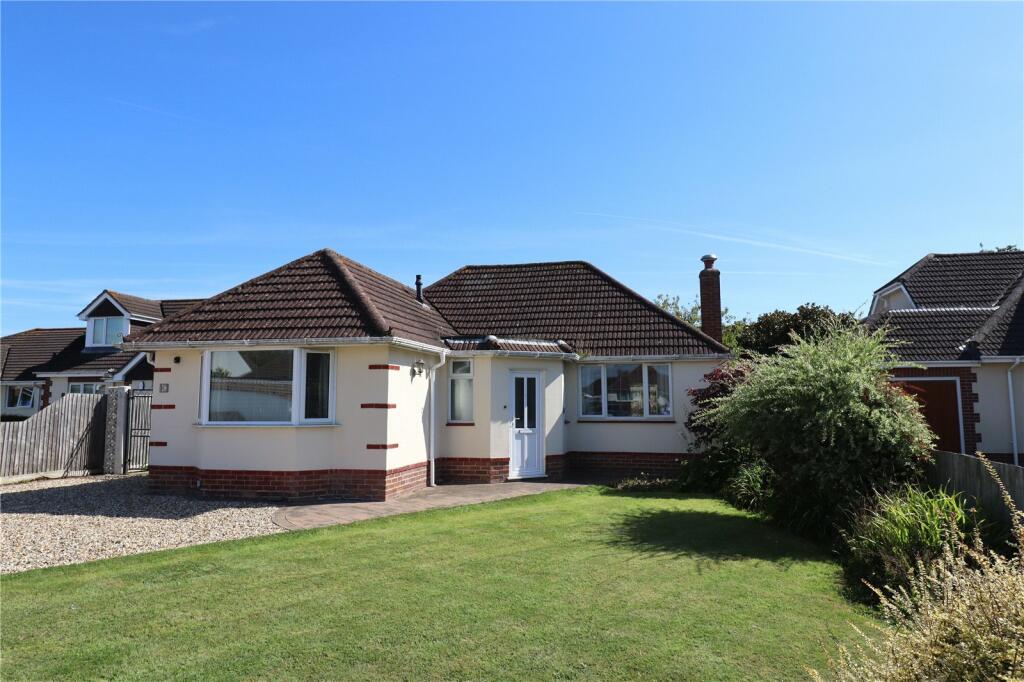
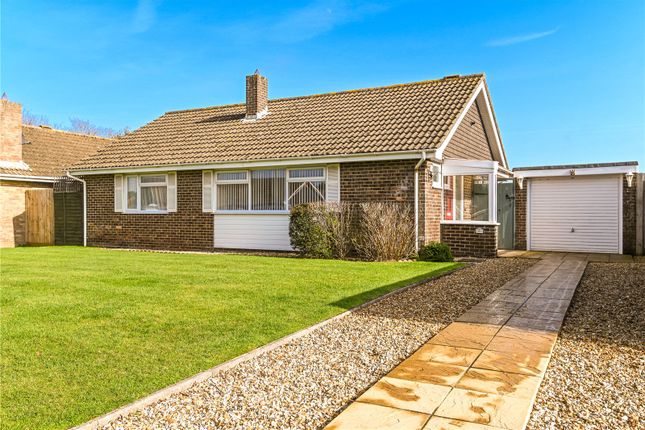
An opportunity to purchase a detached, two-bedroom bungalow, situated in this ever-popular location, within level walking distance of New Milton high street and mainline railway station.
The property, which enjoys a south facing rear garden, has a unique layout and would suit those looking for a delightful home in a particularly convenient location.
SUMMARY OF ACCOMMODATION: * Living Room * Kitchen * Utility Room * 2 Double Bedrooms * Bathroom * Sun Room * South-Westerly Rear Garden * Garage * Off Road Parking.
SERVICES: All mains services are available, gas central heating and UPVC double-glazing EPC BAND: D (68) COUNCIL TAX BAND: D VIEWING: Strictly by appointment through Littlewood's Estate Agents.
ACCOMMODATION IN DETAIL: (All measurements are approximate).
A paved pathway leads to a covered entrance with outside light and a UPVC, double-glazed casement door with a large, glazed sidescreen leading to the: ENTRANCE VESTIBULE: With a radiator and a square open arch leading through to the: KITCHEN: 10’7”x 8’7” (3.23 x 2.62m) With a range of modern cupboard and drawer units constructed at eye and base level, surmounted by solid wood work surfaces with an inset, single bowl, stainless steel unit with cupboard below.
Integrated appliances include a ceramic induction hob with stainless steel extractor above and an electric oven below.
Glazed splashback behind the hob, a UPVC double-glazed window to the side aspect, wall mounted radiator and a central heating programmer.
Built in cupboard providing shelving for utility/dry goods storage, ceiling light point, stripped pine flooring.
A square opening leads to the: LIVING ROOM: 20’x 11’6” (6.10 x 3.50m) Maximum measurements, narrowing to 7’8” (2.33m) at the dining end.
A tiled fireplace with mantle and fitted log burner provides a pleasant focal point to the room, with UPVC double-glazed windows to the front aspect.
3 Radiators, stripped pine flooring, ceiling light point T.V. point, power points and a further window to the side aspect.
An opening leads to the: INNER HALL: With access to the insulated loft space via a pull-down loft ladder (which has electric light), built in airing cupboard housing the factory lagged hot water cylinder with immersion heater and slatted shelving for linen storage.
BEDROOM ONE: 12’x 10’9” (3.66 x 3.28m) With radiator, UPVC double-glazed window providing a pleasant view over the rear garden, power points, ceiling light point, built in wardrobe/storage cupboard, stripped pine flooring.
BEDROOM TWO: 11’6”x 10’8” (3.50 x 3.25m) With radiator, UPVC double-glazed window providing a view over the rear garden, power points, ceiling light point and stripped pine flooring.
A UPVC double-glazed casement door leads out to the: SUNROOM: 8’6”x 8’2” (2.59 x 2.49m) With ceramic tiled flooring, ceiling spotlights, power points and double-glazed windows providing views over the rear garden, with a casement door leading to outside.
BATHROOM: A modern matching white suite comprising a panelled bath with chromium handrails and taps, pedestal wash basin and a low-level W.C.
glazed and tiled shower cubicle with fitted, pumped shower unit. There is a chromium towel rail, half tiled walls, and extractor fan, ceiling light point and an obscure -glazed UPVC window.
From the kitchen, a UPVC double-glazed door leads through to the utility area , with space for a washing machine and tumble drier, doorway leading from the front of the property, ceiling light point, boiler cupboard housing the modern ‘Worcester’ gas boiler which serves the central heating and domestic hot water.
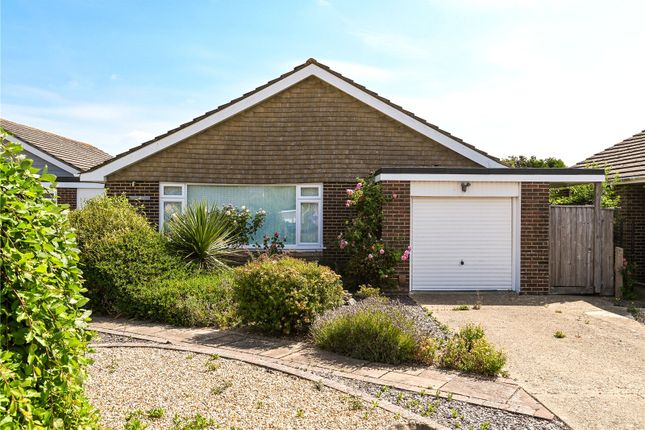
A further double-glazed UPVC door leads out to the rear garden, and a personal door leads to the: GARAGE: 16’3”x 8’3” (4.96 x 2.52m) with up and over door, power and light, a double-glazed window to the rear of the garage, a wall mounted electric consumer unit as well as gas and electric metres.
Outside: To the front is an area of open plan lawn with a paved path leading to the front of the property.
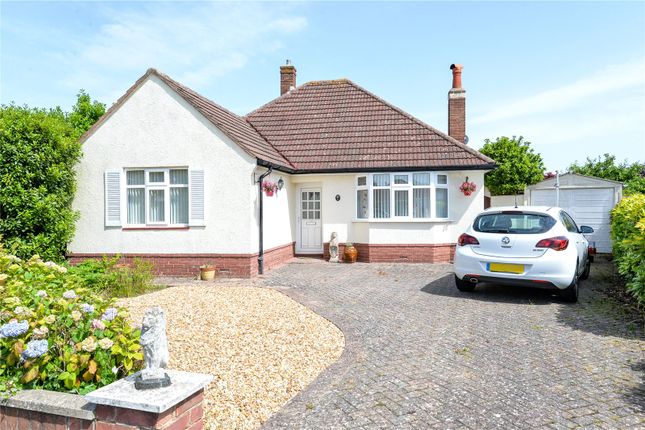
There is a tar macadam private drive providing parking for 2-3 vehicles and this in turn leads to the garage.The rear garden is laid mainly to well-maintained lawn, edged by flower and shrub borders.
The garden is enclosed by close boarded timber fencing; there is an outside power point, a water tap and an area to the side of the property suitable for a storage shed.
There is also a covered store with plumbing for a washing machine. Agents Notes: 1.
The mention of any appliances and/or services within these sales particulars does not imply they are in full and efficient working order. 2.
Whilst we endeavour to make our sales details accurate and reliable, if there is any point which is of particular importance to you, please contact this office and we will be pleased to check the information.
Do so particularly if contemplating travelling some distance to view the property.
Value & comps
No previous sales on record.
Returns
Set an offer; the calculator follows it.
We're still gathering serviced-accommodation data for this area.
Archie refurb estimate: a Pro feature
0.0% below asking
This is not financial or investment advice. Prop AI Deals is not authorised by the Financial Conduct Authority (FCA) to provide investment advice.
All investment calculators, property analyses, and AI-generated insights are for informational purposes only. Property investment carries risk and may result in financial loss. All calculations should be independently verified and you should consult with FCA-authorised financial advisors before making any investment decisions.
Past performance does not guarantee future results. Tax implications vary by individual circumstances.
Deal
Properties like this can earn 2–3x BTL yields when converted to HMO, with retrofit costs around £10k/room. Sign in to see the full tier, yield projection, and cost breakdown.
Commercial properties like this can earn 30-50% higher yields when converted to residential under Class MA / Q / P / PA, with prior approval costing ~GBP 96/unit. Sign in to see the recommended route, yield uplift, and cost breakdown.
BRRR-suited properties can recycle 80-100% of investor capital on refi, leaving a high-yielding rental with most of the money out. Sign in to see the refurb cost stack, ARV projection, and refinance maths.
Detached + large garden = sub-division play. Pro tier unlocks the tier badge, plot size, uplift estimate, and regional land benchmark.
Short-lease flats trade at deep discount, but extending under the 1993 Act often costs far less than the discount. Pro tier unlocks the tier badge, premium breakdown, long-lease ARV and arbitrage maths.
See projected short-stay revenue vs a vanilla BTL for this property.
See real sub-let margins (HMO room rates & SA nightly rates) vs the landlord rent.
Area
Agent & docs
FAQ
About Branksome Close
Explore nearby