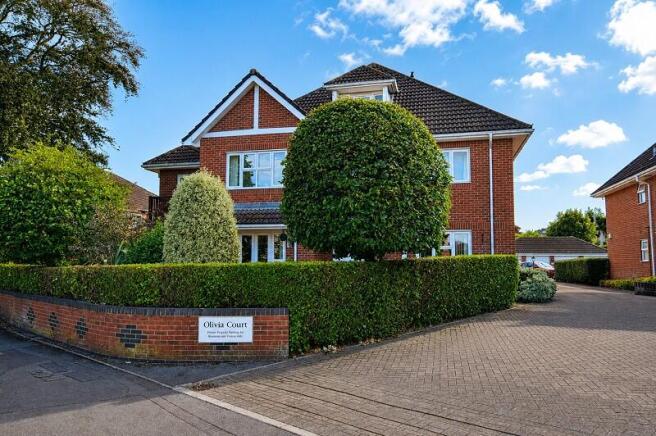
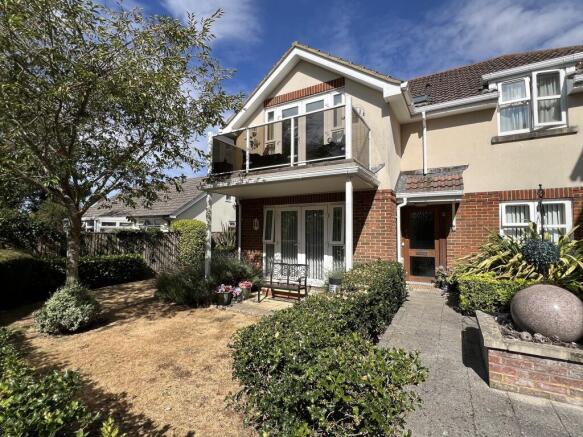
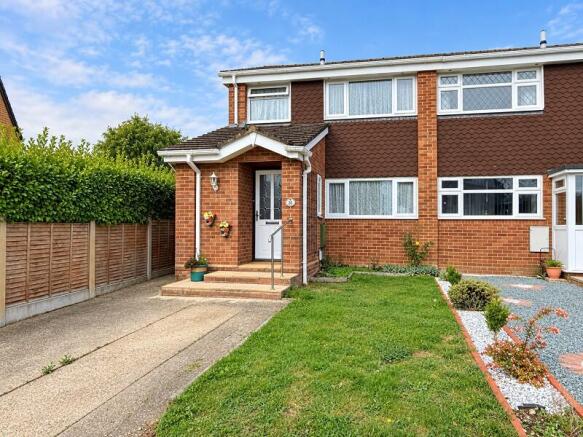
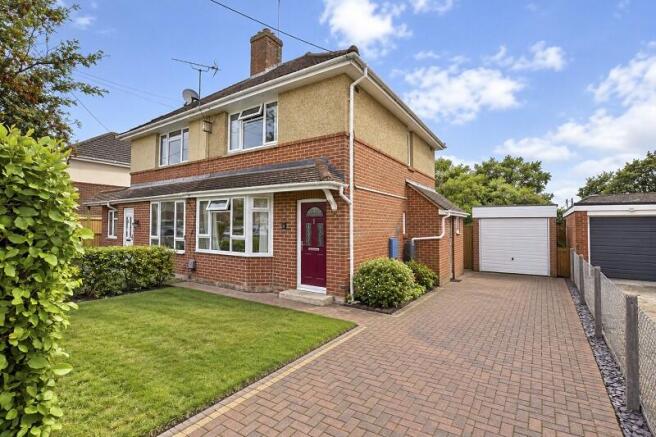
2-bedroom bungalow · BH25 5UP
Under offerListed 274 days
Opportunity summary
See Archie’s verdict, returns by strategy and what to check before viewing.
About
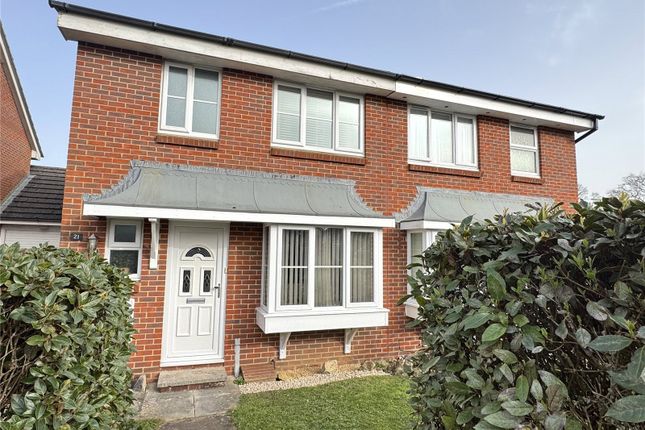
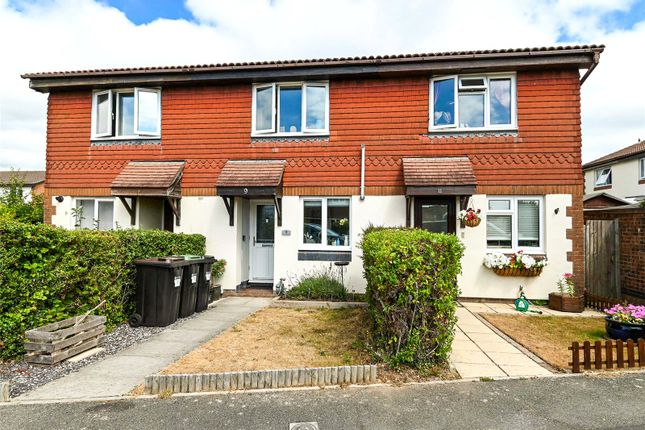
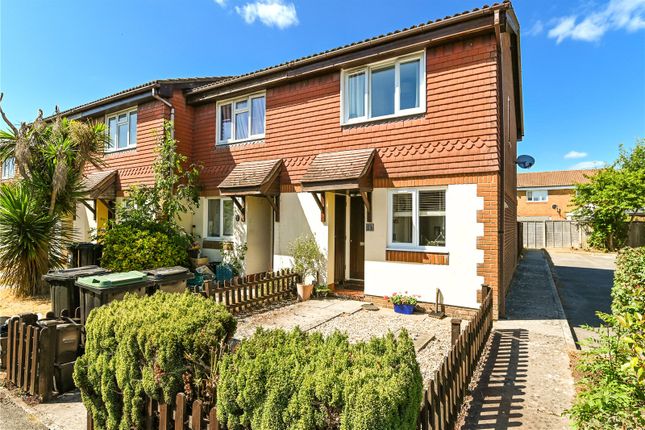
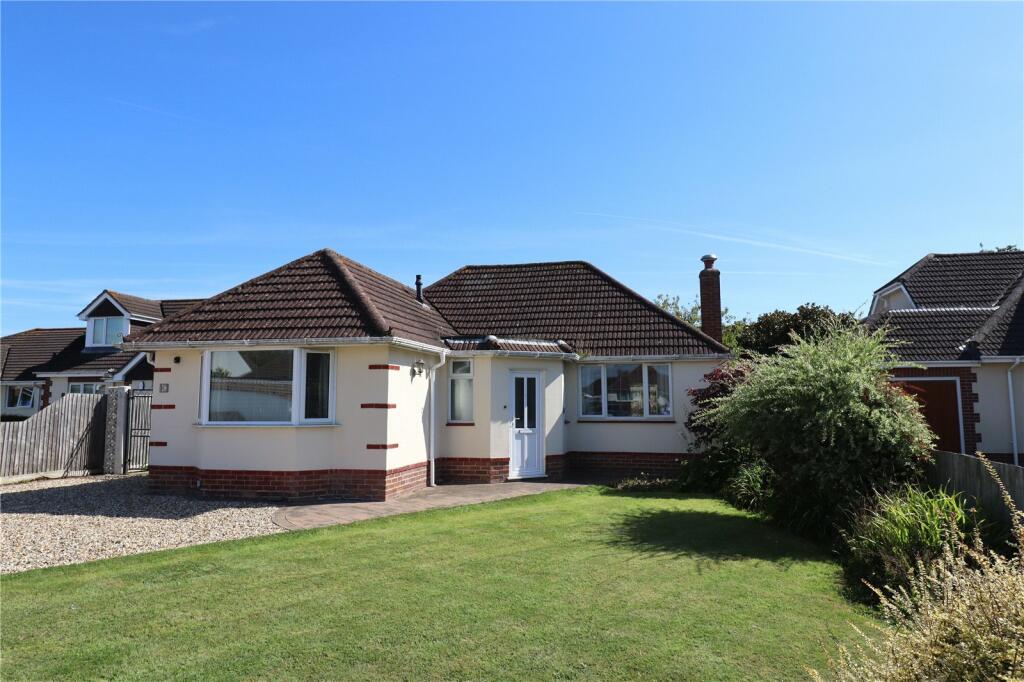
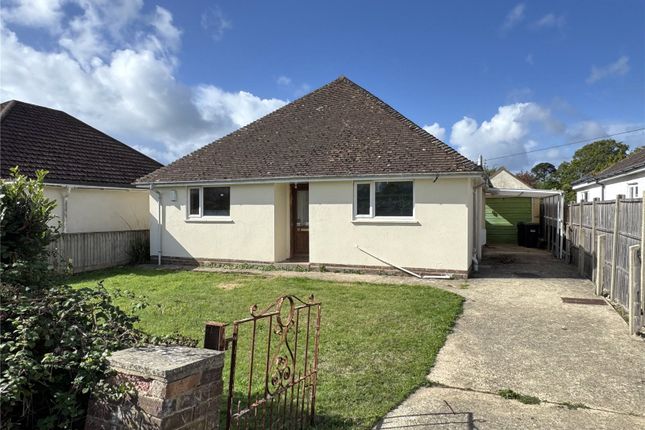
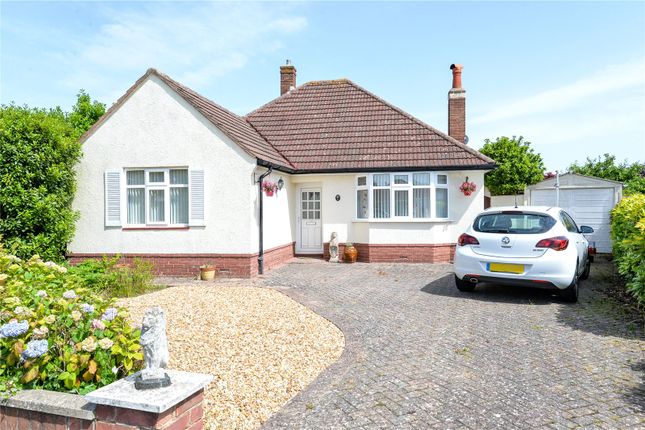
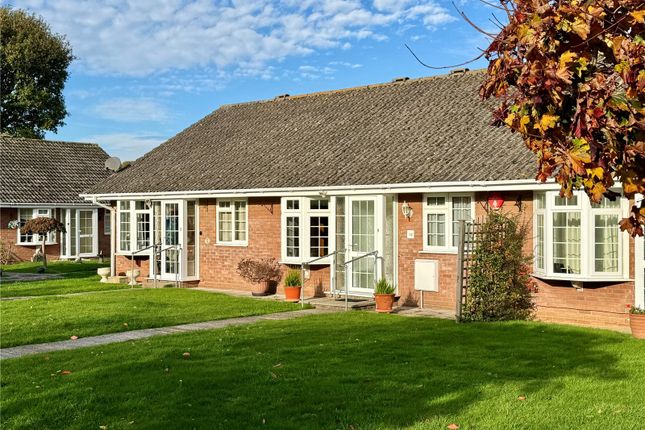
A well presented CHAIN FREE two bedroom semi-detached bungalow situated on a popular development within easy reach of New Milton Town Centre.
The property also benefits from a modern kitchen with adjoining lean-to, Sitting/dining room, bathroom, gardens and off road parking and Garage.
PORCH 1.09m x 0.99m (3' 7" x 3' 3") UPVC door provides access to Entrance Porch with ceiling light, modern safety trip consumer unit, Karndean Style flooring in a wood effect finish, opaque double glazed side screen and door provides access to: SITTING ROOM/DINING ROOM 6.06m x 3.17m (19' 11" x 10' 5") Coved and textured ceiling, numerous ceiling downlights.
UPVC double glazed window facing front aspect, continuation of Karndean Style flooring, TV aerial point, numerous power points, wall mounted central heating thermostat, double panelled radiator with independent thermostat, glazed side screen and door to inner hall, fitted vertical blinds to main window, smoke detector, door to kitchen and door to Inner Hall.
KITCHEN 3.35m x 2.44m (11' 0" x 8' 0") Coved and textured ceiling, numerous ceiling downlights, access to loft with drop down loft ladder, modern style kitchen in a light Oak effect finish with stainless steel style handles with laminated roll top work surfaces with one and a half bowl stainless steel sink unit with single drainer with swan necked mixer taps.
Floor standing Logik washing machine, Fitted Dimplomat four ring gas hob in stainless steel finish.
Eye level Hisense fan assisted oven and grill with storage cupboards above and beneath, cupboard provides access to Vaillant boiler providing central heating and hot water.
Integrated under counter fridge and freezer, broom cupboard, concealed filter hood, tiled flooring, tiled walls, UPVC double glazed window facing rear garden aspect with window opener and double glazed door provides access to: SUN ROOM 2.79m x 2.78m (9' 2" x 9' 1") Sitting on a brick cavity wall plinth with UPVC double gazed windows with window openers under a pitched double glazed roof.
Tiled flooring, power point, wall light point and door leads to garden. INNER HALL 2.08m x 0.89m (6' 10" x 2' 11") Continuation of Karndean flooring.
Coved and textured ceiling, two ceiling downlights, smoke detector, power point, door leads to: BEDROOM 1 3.37m x 2.82m (11' 1" x 9' 3") Coved and textured ceiling, ceiling downlights, UPVC double glazed double opening doors to garden.
Range of fitted wardrobes flanking one wall. Double opening doors provides access to airing cupboard with factory lagged hot water cylinder with slatted shelving above.
Karndean Style flooring, double panelled radiator with independent thermostat, power points.
BEDROOM 2 3.90m x 2.70m (12' 10" x 8' 10") Coved and textured ceiling, numerous ceiling downlights, UPVC double glazed window facing front aspect.
Karndean Style flooring, power points, double panelled radiator with independent thermostat. Built-in mirror fronted storage wardrobe with mixture of shelving and hanging within.
BATH/SHOWER ROOM 2.06m x 1.70m (6' 9" x 5' 7") White bathroom suite, tastefully fitted comprising panelled enclosed bath with mixer taps and separate thermostatically controlled shower mixer bar above with adjustable shower attachment and pull across shower curtain.
Low level WC with concealed cistern with push button flush, wall mounted wash hand basin with monobloc mixer tap, UPVC double glazed window with opaque glass facing side aspect, heated towel rail, numerous ceiling downlights, fully tiled floor.
OUTSIDE Tarmac drive provides off road parking and close boarded gate provides access to courtyard style front garden with walling to three sides with the garden laid to patio with shrubs, bushes and seasonal plants.
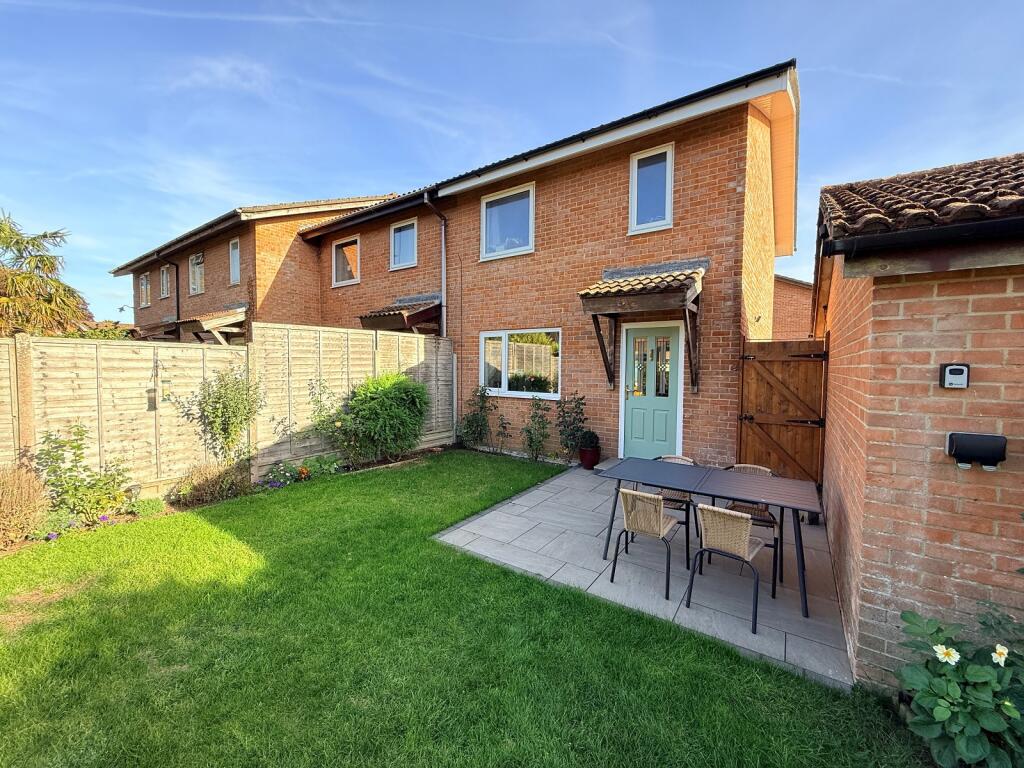
Gate provides access to: REAR GARDEN A patio adjoins the property. Remainder of the garden laid to a rectangular lawned area with paving surrounding.
Shrub borders enclosed by close boarded fencing with large summerhouse to one corner. Garden storage shed, outside water tap.
GARAGE 4.91m x 2.47m (16' 1" x 8' 1") Single garage with up and over door, eaves storage, ceiling light, power point, UPVC double glazed and window, door to rear garden.
VIEWING ARRANGEMENTS Strictly by appointment. To arrange to see this property please phone Ross Nicholas & Company on . We offer accompanied viewings seven days a week.
DIRECTIONAL NOTE From our office in Old Milton Road proceed down the road and take the second turning right into Gore Road and proceed along Gore Road until reaching Stem Lane on the right.
Proceed up Stem Lane and take the second entrance right into Chatsworth Way and then second left into Blair Close.
PLEASE NOTE All measurements quoted are approximate and for general guidance only.
The fixtures, fittings, services and appliances have not been tested and therefore, no guarantee can be given that they are in working order.
Photographs have been produced for general information and it cannot be inferred that any item shown is included with the property.
BUYERS NOTE Successful buyers will be required to complete online identity checks provided by Lifetime Legal. The cost of these checks is £55 inc.
VAT per purchase which is paid in advance, directly to Lifetime Legal.
This charge verifies your identity in line with our obligations as agreed with HMRC and includes mover protection insurance to protect against the cost of an abortive purchase.
Value & comps
No previous sales on record.
Returns
Set an offer; the calculator follows it.
We're still gathering serviced-accommodation data for this area.
Archie refurb estimate: a Pro feature
0.0% below asking
This is not financial or investment advice. Prop AI Deals is not authorised by the Financial Conduct Authority (FCA) to provide investment advice.
All investment calculators, property analyses, and AI-generated insights are for informational purposes only. Property investment carries risk and may result in financial loss. All calculations should be independently verified and you should consult with FCA-authorised financial advisers before making any investment decisions.
Past performance does not guarantee future results. Tax implications vary by individual circumstances.
Deal
Properties like this can earn 2–3x BTL yields when converted to HMO, with retrofit costs around £10k/room. Sign in to see the full tier, yield projection, and cost breakdown.
Commercial properties like this can earn 30-50% higher yields when converted to residential under Class MA / Q / P / PA, with prior approval costing ~GBP 96/unit. Sign in to see the recommended route, yield uplift, and cost breakdown.
BRRR-suited properties can recycle 80-100% of investor capital on refi, leaving a high-yielding rental with most of the money out. Sign in to see the refurb cost stack, ARV projection, and refinance maths.
Detached + large garden = sub-division play. Pro tier unlocks the tier badge, plot size, uplift estimate, and regional land benchmark.
Short-lease flats trade at deep discount, but extending under the 1993 Act often costs far less than the discount. Pro tier unlocks the tier badge, premium breakdown, long-lease ARV and arbitrage maths.
See projected short-stay revenue vs a vanilla BTL for this property.
See real sub-let margins (HMO room rates & SA nightly rates) vs the landlord rent.
Area
Agent & docs
FAQ
About Blair Close, New Milton, Hampshire. BH25 5UP
Explore nearby