2-bedroom flat · BH25 6LU
For saleListed 46 days
Opportunity summary
See Archie’s verdict, returns by strategy and what to check before viewing.
About
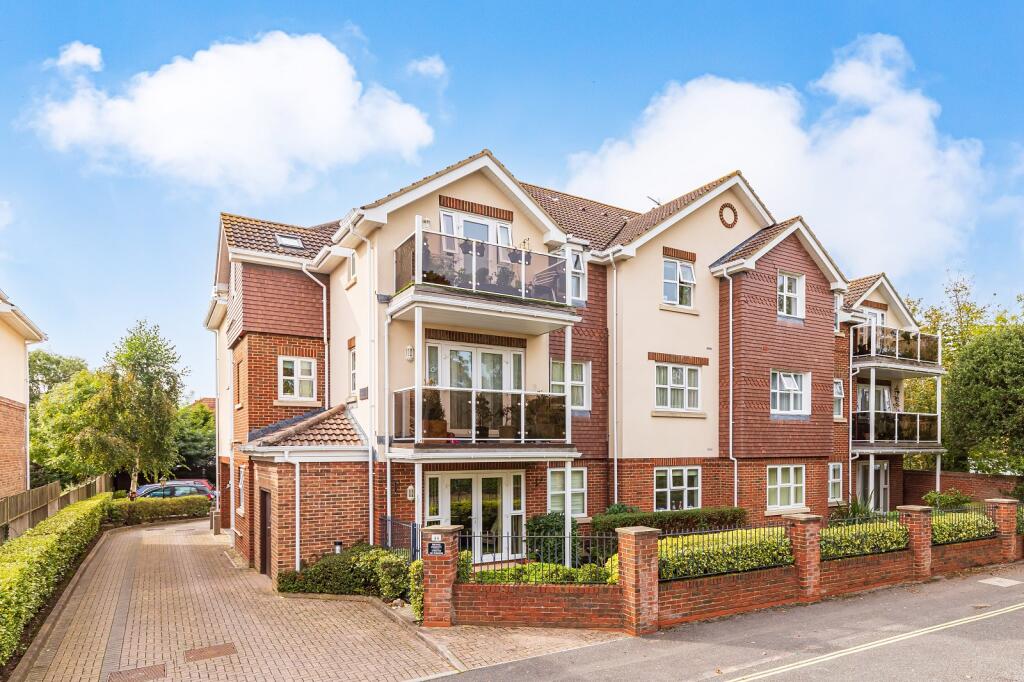
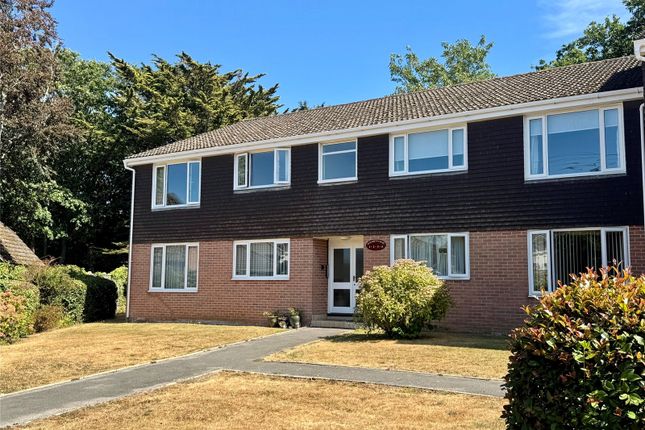
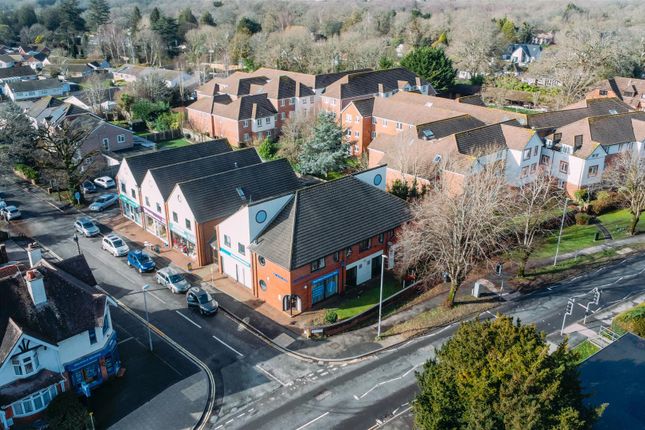
A chain free well presented first floor two bedroom apartment located in a convenient location close to main shopping centre in New Milton, bus routes and mainline rail station.
The flat has secure entry access and either lift or staircase to first floor.
The flat benefits from Sitting/Dining Room, Two Bedrooms, Kitchen breakfast room, En-Suite Shower Room, Bathroom and Garage with electronically operated up and over door.
COMMUNAL ENTRANCE Entry phone system providing access to heated communal corridors with staircase or lift providing access to first floor.
Front door benefits from dual locks, letter box and spy hole, door leads to: ENTRANCE HALL 5.37m x 1.26m (17' 7" x 4' 2") 'L' shaped with Coved and smooth finished ceiling, two ceiling light points, mains voltage smoke detector, entry phone system, radiator with independent thermostat, power points, telephone point, Drayton central heating thermostat, door provides access to Megaflow pressurised hot water cylinder with fitted immersion heater and slatted shelving to one side, access to mains stop cock.
Additional broom cupboard with safety trip consumer unit, access to gas shut off valve.
Double opening glazed door providing access to: SITTING ROOM/DINING ROOM 6.79m Max x 3.64m (22' 3" Max x 11' 11") Coved and smooth finished ceiling, two ceiling light points, UPVC double glazed window facing front aspect overlooking street scene and front garden with double glazed door providing access to balcony with outside light.
Attractive fireplace surround with coal effect electric fire, telephone point, TV aerial point, numerous power points, double panelled radiator with independent thermostat, two wall lights, additional double radiator with thermostat in dining area.
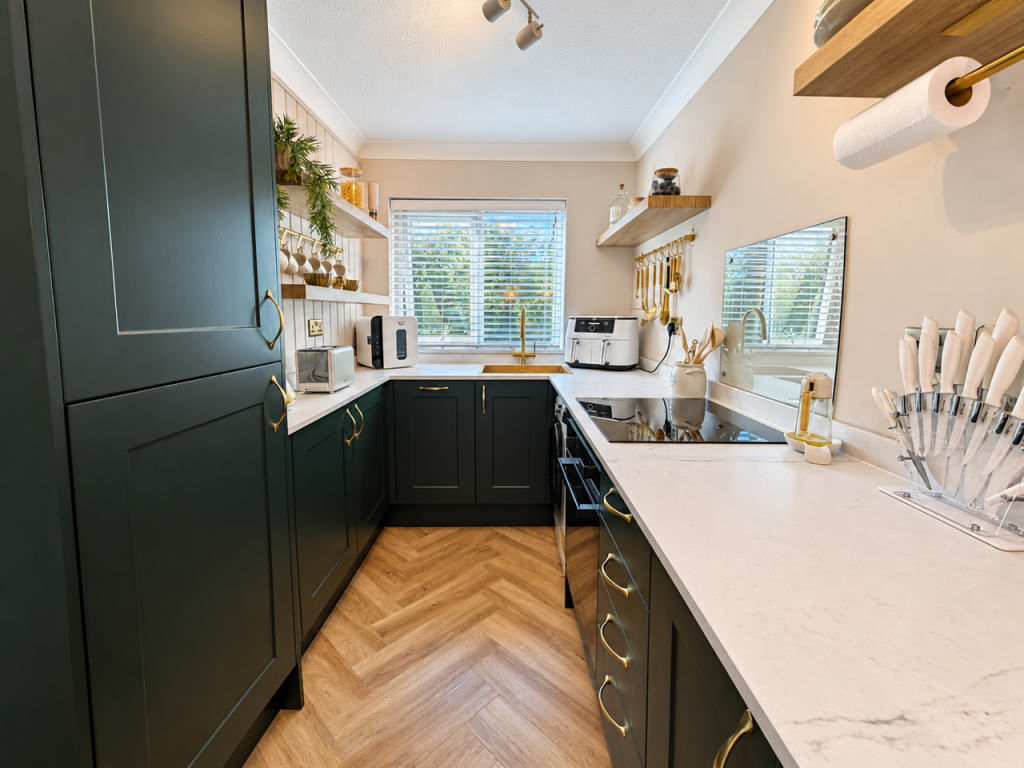
KITCHEN/BREAKFAST ROOM 3.98m x 2.41m (13' 1" x 7' 11") Coving to ceiling, ceiling track lighting, UPVC double glazed window facing front towards Station Road overlooking balcony and garden.
Comprehensive range of light Oak effect units with working surface areas with one and a half bowl stainless steel sink unit with single drainer and swan necked mixer tap.
Attractive tiled splash backs, cupboard provides access to Glow Worm central heating boiler with Honeywell digital programmer to one side.
Fitted Lamona four ring touch screen hob with concealed extractor above.
Eye level single fan assisted oven with clock and built-in stainless steel microwave above with storage cupboards above and beneath.
Integrated washing machine, numerous storage drawers including pan drawers, recess for upright fridge/freezer, space for breakfast table, radiator with independent thermostat.
Illuminated display cabinet, numerous power points.
BEDROOM 1 4.26m x 3.67m (14' 0" x 12' 0") Coving to ceiling, ceiling light point, UPVC double glazed window with double panelled radiator beneath with independent thermostat, triple opening wardrobes with shelving within, numerous power points, telephone point, TV aerial connection point, door provides access to: EN SUITE SHOWER ROOM 2.46m x 1.36m (8' 1" x 4' 6") Light, ceiling extractor, opaque UPVC double glazed window facing side aspect, fully tiled walls, bi-fold door provides access to shower cubicle with Grohme shower mixer controls with adjustable shower attachment.
Wash hand basin with monobloc mixer tap with pop-up waste, mirror and strip light with shaver socket above, low level WC, radiator with independent thermostat.
BEDROOM 2 3.90m x 3.08m (12' 10" x 10' 1") Coving to ceiling, ceiling light point, UPVC double glazed window facing a side aspect (Westerly) with double panelled radiator beneath with independent thermostat.
Currently used as a dining room, benefits from many power points, and bi-fold door provides access to built-in wardrobe with hanging rail within.
BATHROOM 2.54m x 1.79m (8' 4" x 5' 10") Coving to ceiling, ceiling light, ceiling extractor, panelled enclosed bath with twin hand grips with mixer taps and shower attachment with pop-up waste, low level WC, pedestal wash hand basin with monobloc mixer tap and pop-up waste with mirror, strip light and shaver socket above.
Double panelled radiator with independent thermostat.
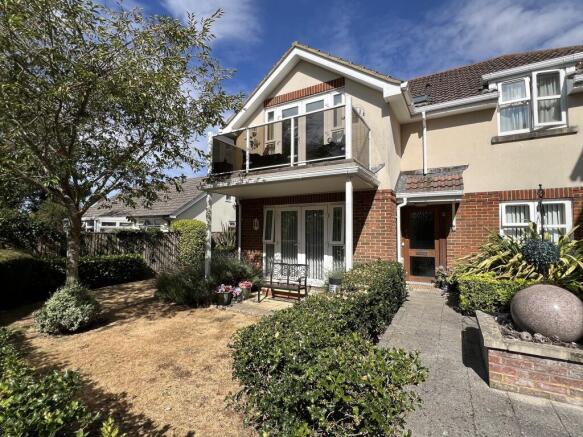
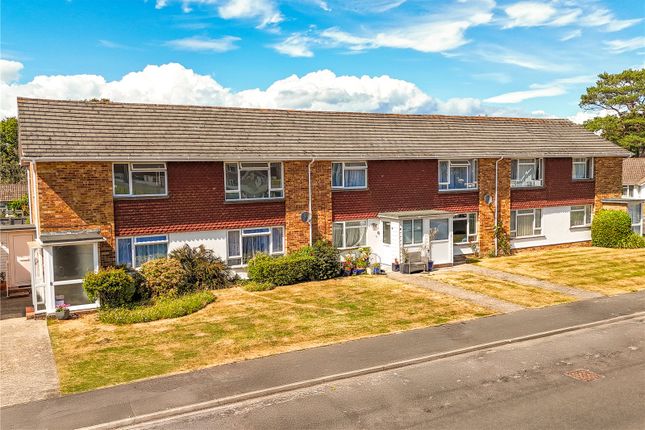
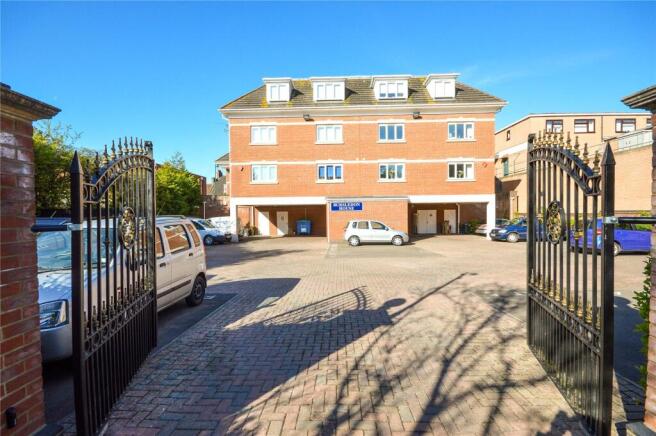
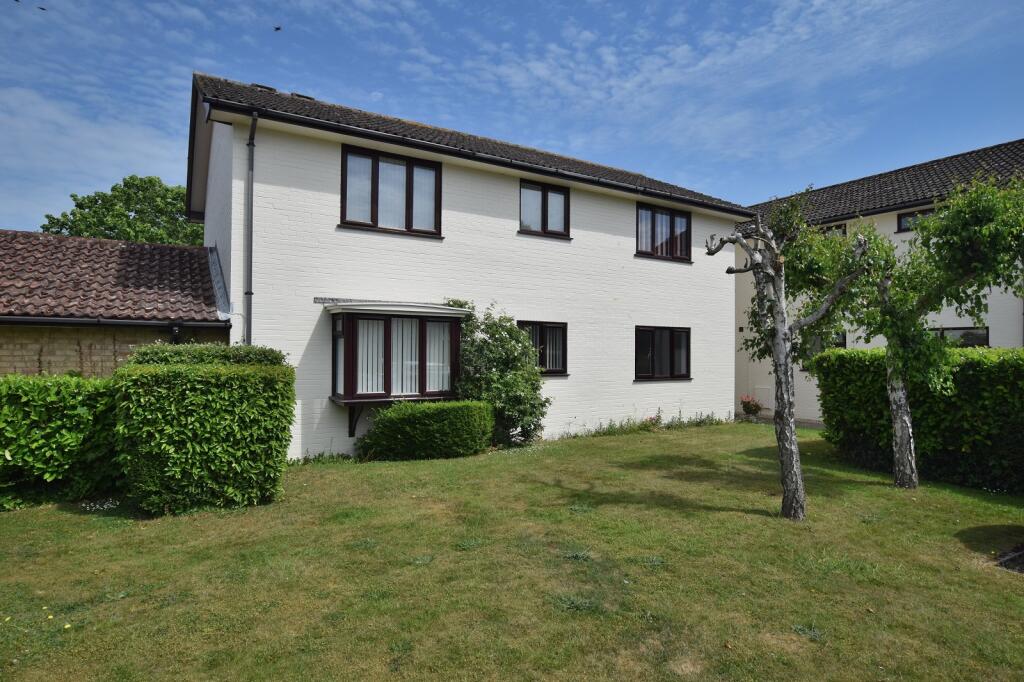
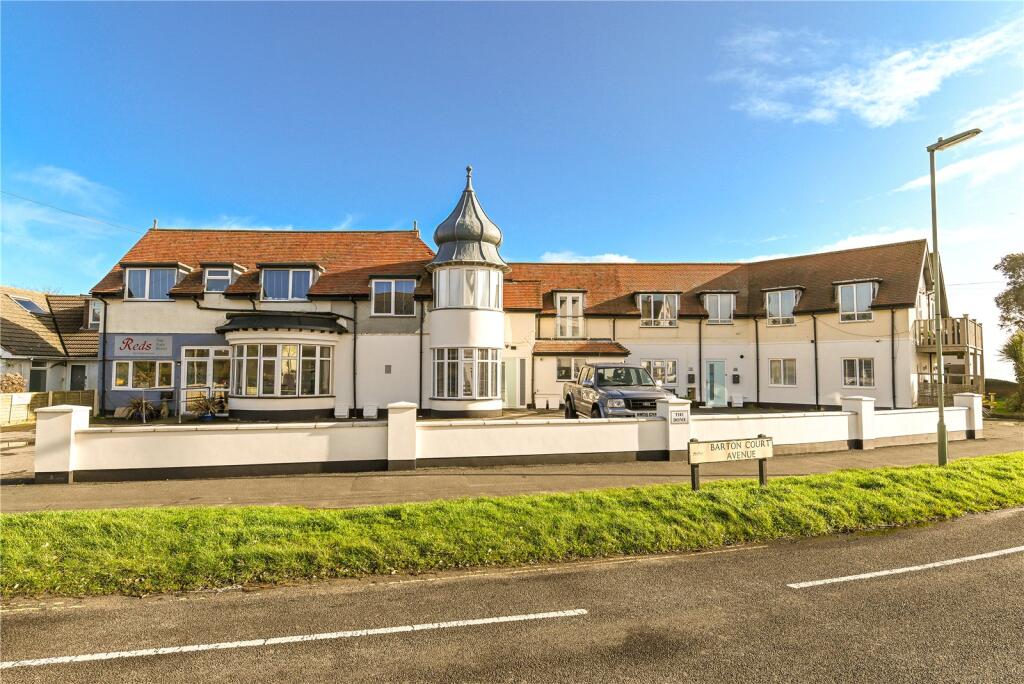
OUTSIDE The building is surrounded by well kept communal grounds with well kept shrubs and bushes with lawned areas and block paved driveway leading to the rear of the building, providing parking and garaging.
GARAGE The flat benefits from a single garage with electronically operated up and over door. There is a bin storage hidden to one corner.
LEASE Approximately 100 years remaining on Lease. Ground Rent £504 pa Maintenance £1,200 pa. VIEWING ARRANGEMENTS Viewing Strictly by appointment.
To arrange to see this property please phone Ross Nicholas & Company on .
DIRECTIONAL NOTE From our Office in Old Milton Road turn right at the traffic lights into Station Road and proceed past Bradbeers Department Store and Olivia Court will be found on the right.
PLEASE NOTE Please Note All measurements quoted are approximate and for general guidance only.
The fixtures, fittings, services and appliances have not been tested and therefore, no guarantee can be given that they are in working order.
Photographs have been produced for general information and it cannot be inferred that any item shown is included with the property.
Value & comps
No previous sales on record.
Returns
Set an offer; the calculator follows it.
We're still gathering serviced-accommodation data for this area.
Archie refurb estimate: a Pro feature
0.0% below asking
This is not financial or investment advice. Prop AI Deals is not authorised by the Financial Conduct Authority (FCA) to provide investment advice.
All investment calculators, property analyses, and AI-generated insights are for informational purposes only. Property investment carries risk and may result in financial loss. All calculations should be independently verified and you should consult with FCA-authorised financial advisors before making any investment decisions.
Past performance does not guarantee future results. Tax implications vary by individual circumstances.
Deal
Properties like this can earn 2–3x BTL yields when converted to HMO, with retrofit costs around £10k/room. Sign in to see the full tier, yield projection, and cost breakdown.
Commercial properties like this can earn 30-50% higher yields when converted to residential under Class MA / Q / P / PA, with prior approval costing ~GBP 96/unit. Sign in to see the recommended route, yield uplift, and cost breakdown.
BRRR-suited properties can recycle 80-100% of investor capital on refi, leaving a high-yielding rental with most of the money out. Sign in to see the refurb cost stack, ARV projection, and refinance maths.
Detached + large garden = sub-division play. Pro tier unlocks the tier badge, plot size, uplift estimate, and regional land benchmark.
Short-lease flats trade at deep discount, but extending under the 1993 Act often costs far less than the discount. Pro tier unlocks the tier badge, premium breakdown, long-lease ARV and arbitrage maths.
See projected short-stay revenue vs a vanilla BTL for this property.
See real sub-let margins (HMO room rates & SA nightly rates) vs the landlord rent.
Area
Agent & docs
FAQ
About 144 Station Road, New Milton, Hampshire. BH25 6LU
Explore nearby