We've tightened what earns a Pursue. A home now needs a published valuation, a strategy that still makes money after real running costs and lender stress tests, and no listing problems that would stop a mortgage. You'll see fewer Pursues, and each one has been checked harder.
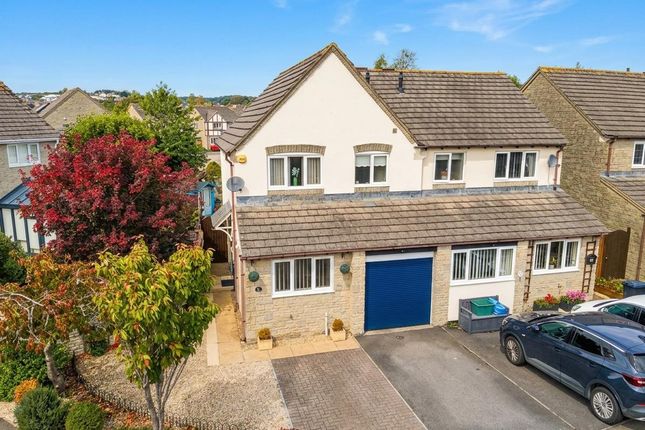
See how verdicts work3-bedroom semi-detached house · GL15 5HU
For saleListed 20 days
Opportunity summary
See Archie’s verdict, returns by strategy and what to check before viewing.
About
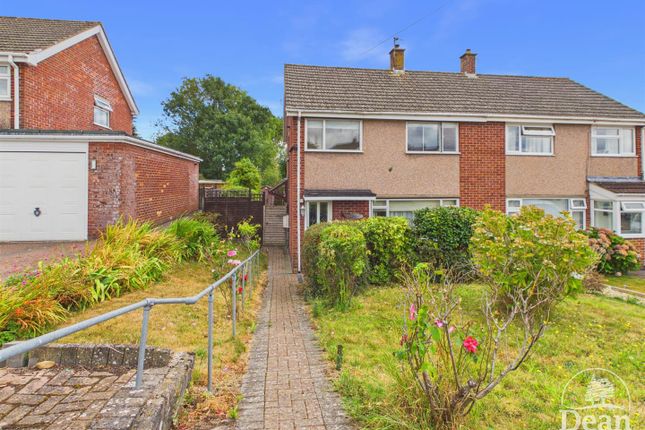
Templeway is a much sought after neighbourhood due to the surprisingly peaceful location and the close proximity to town.
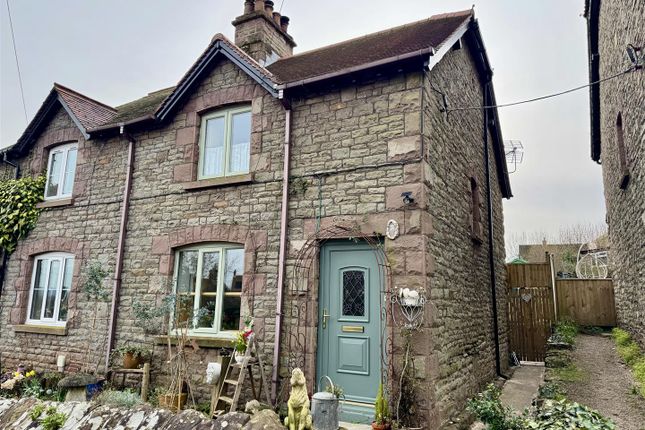
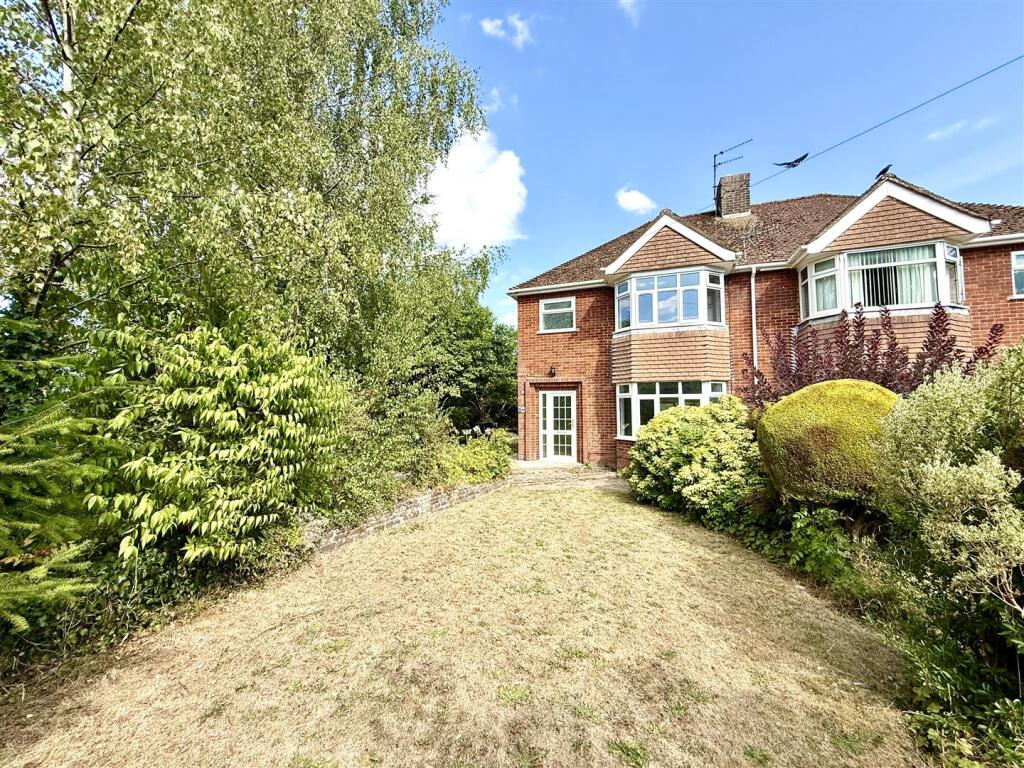
This exceptionally well presented property is a fine example of an attractive period home with a very tasteful modern interior.
It has two comfortable reception rooms - a sitting room with open fire and a fabulous garden room. There is a practical and smart open plan kitchen dining room.
There are three double bedrooms and a very stylish family bathroom. The garden is a delightful sunny oasis, beautifully landscaped and designed for relaxing in complete privacy.
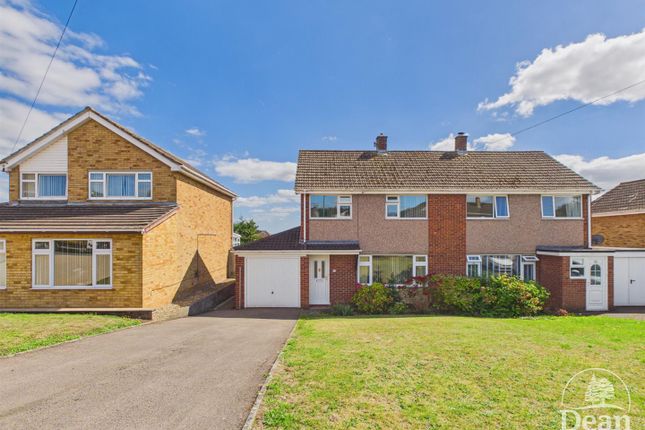
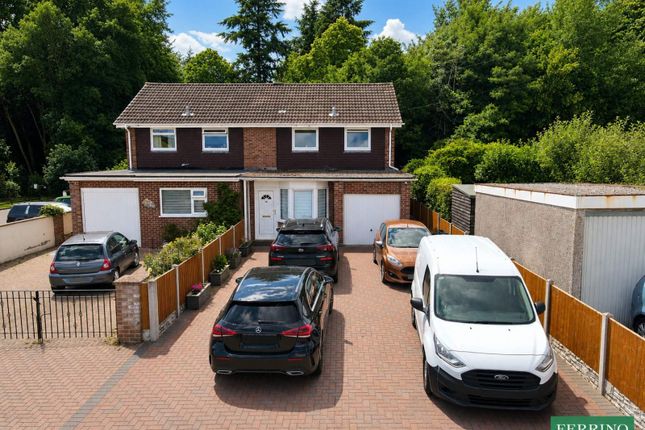
There is a garage/workshop, currently the gym, and parking space for two cars on the drive.
A superb family home, a very desirable neighbourhood in easy walking distance to shops, school, park and railway station. Ground Floor Off the hall is the sitting room and kitchen.
There is a clever under stair cloakroom. Good quality light oak effect flooring extends through much of the ground floor.
The lovely restful sitting room has a large bay window overlooking the front garden. A particular feature is the period style fireplace with an open fire.
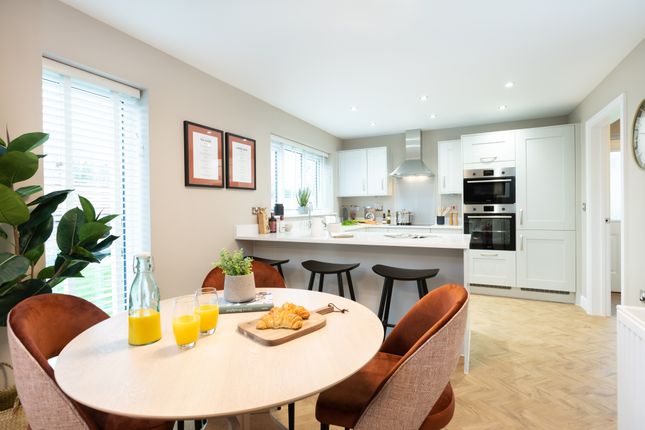
The smart modern kitchen is fitted with a range of very stylish cabinets providing ample larder storage space. Integrated appliances include twin ovens and gas hob.
There is plumbing for a dishwasher and washing machine. It is open plan to the intimate dining area. The dining room has a shelved recess and steps down into the fabulous garden room.
This superb addition to the property is a bright, airy room enhanced with an attractive lantern skylight and cleverly designed media wall.
The wood burning stove is set on a granite hearth, French doors open out to the beautiful landscaped garden.
First Floor There is access to the loft space, the bedrooms and the shower room from the landing.
Bedroom 1 is a very generous double room with a large bay window with a view of the River Severn in the distance. It has ample built-in storage.
Bedroom 2 is a comfortable double room overlooking the rear garden. It also has some built-in storage. Bedroom 3 is is a double bedroom.
It is presently being utilised as a luxurious 'room with a bath', (easily removed if not required).
The well designed shower room features an extra large walk-in drench shower, WC and wash basin all enhanced with attractive contemporary tiling.
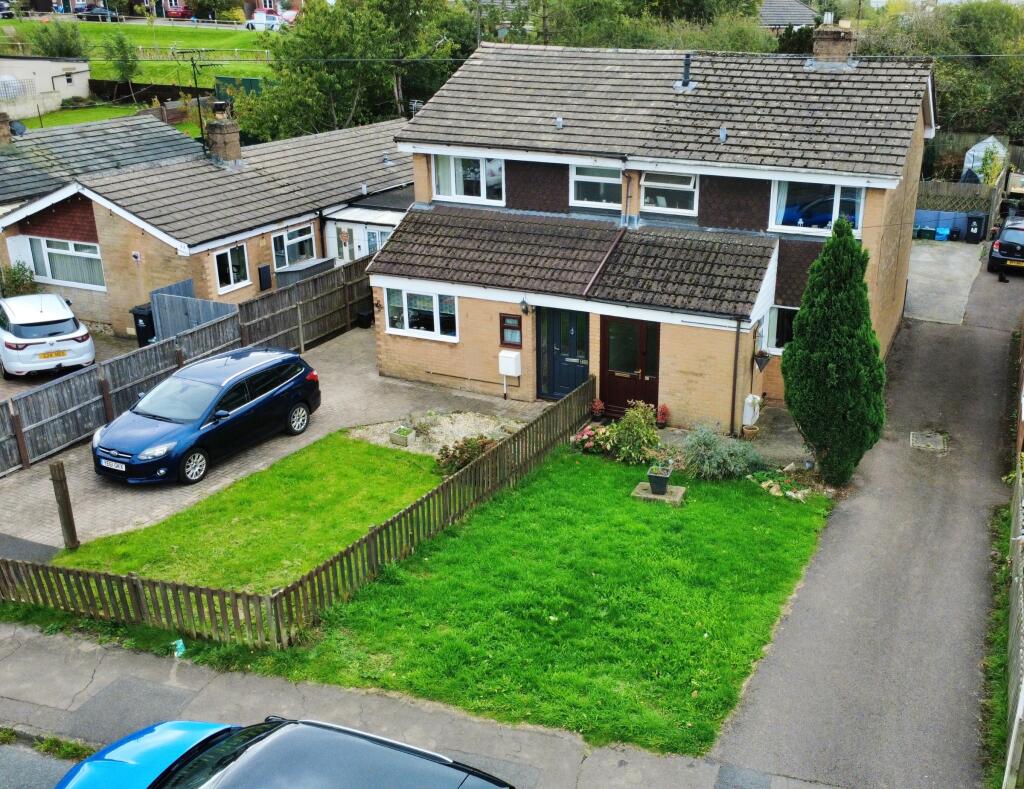
Outside Ornamental gates open onto a flagstone drive with parking space for at least two vehicles. The neat borders are stocked with an abundance colourful plants.
There is secure gated access to the garage/workshop and rear garden. The rear garden is beautifully landscaped. It is a peaceful oasis designed with the focus on relaxing in complete privacy.
A decked terrace overlooks the delightful garden pond and has the benefit of the afternoon sunshine. A pergola shades the dining and barbecue area.
A flagstone path passes the lawn and well stocked borders and leads to the greenhouse and sauna (not sure if staying). At the end of the garden is a purpose made enclosure for the chickens.
Garage - Workshop A detached garage/workshop currently being used as a gym area. It has been successfully privatised and enclosed from the parking area and front garden with neat fencing.
It would be easy to remove this to reinstate vehicular access. Power and light are connected.
Directions What3Words - ///good.website.purified On entering Lydney from the direction of Chepstow, turn left into Templeway West opposite Lydney Cross. Turn right into Templeway.
The property is on the left hand side.
Value & comps
No previous sales on record.
Returns
Set an offer; the calculator follows it.
We're still gathering serviced-accommodation data for this area.
Archie refurb estimate: a Pro feature
0.0% below asking
This is not financial or investment advice. Prop AI Deals is not authorised by the Financial Conduct Authority (FCA) to provide investment advice.
All investment calculators, property analyses, and AI-generated insights are for informational purposes only. Property investment carries risk and may result in financial loss. All calculations should be independently verified and you should consult with FCA-authorised financial advisers before making any investment decisions.
Past performance does not guarantee future results. Tax implications vary by individual circumstances.
Deal
Properties like this can earn 2–3x BTL yields when converted to HMO, with retrofit costs around £10k/room. Sign in to see the full tier, yield projection, and cost breakdown.
Commercial properties like this can earn 30-50% higher yields when converted to residential under Class MA / Q / P / PA, with prior approval costing ~GBP 96/unit. Sign in to see the recommended route, yield uplift, and cost breakdown.
BRRR-suited properties can recycle 80-100% of investor capital on refi, leaving a high-yielding rental with most of the money out. Sign in to see the refurb cost stack, ARV projection, and refinance maths.
Detached + large garden = sub-division play. Pro tier unlocks the tier badge, plot size, uplift estimate, and regional land benchmark.
Short-lease flats trade at deep discount, but extending under the 1993 Act often costs far less than the discount. Pro tier unlocks the tier badge, premium breakdown, long-lease ARV and arbitrage maths.
See projected short-stay revenue vs a vanilla BTL for this property.
See real sub-let margins (HMO room rates & SA nightly rates) vs the landlord rent.
Area
Agent & docs

FAQ
About 1, Templeway, Lydney
Explore nearby