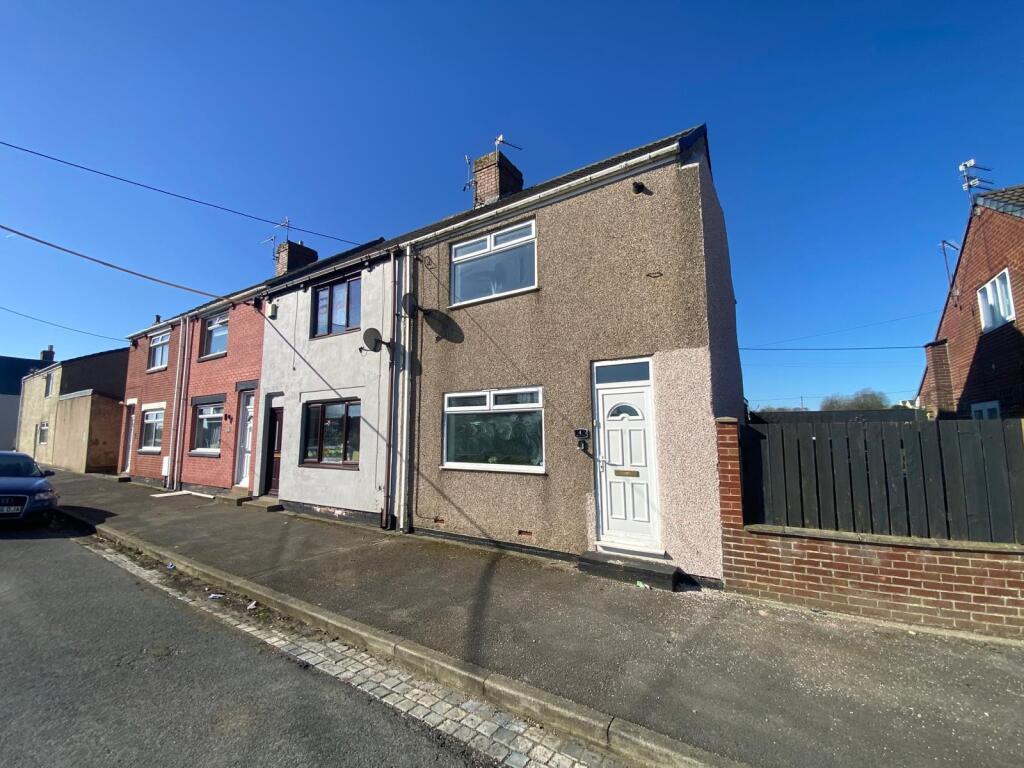
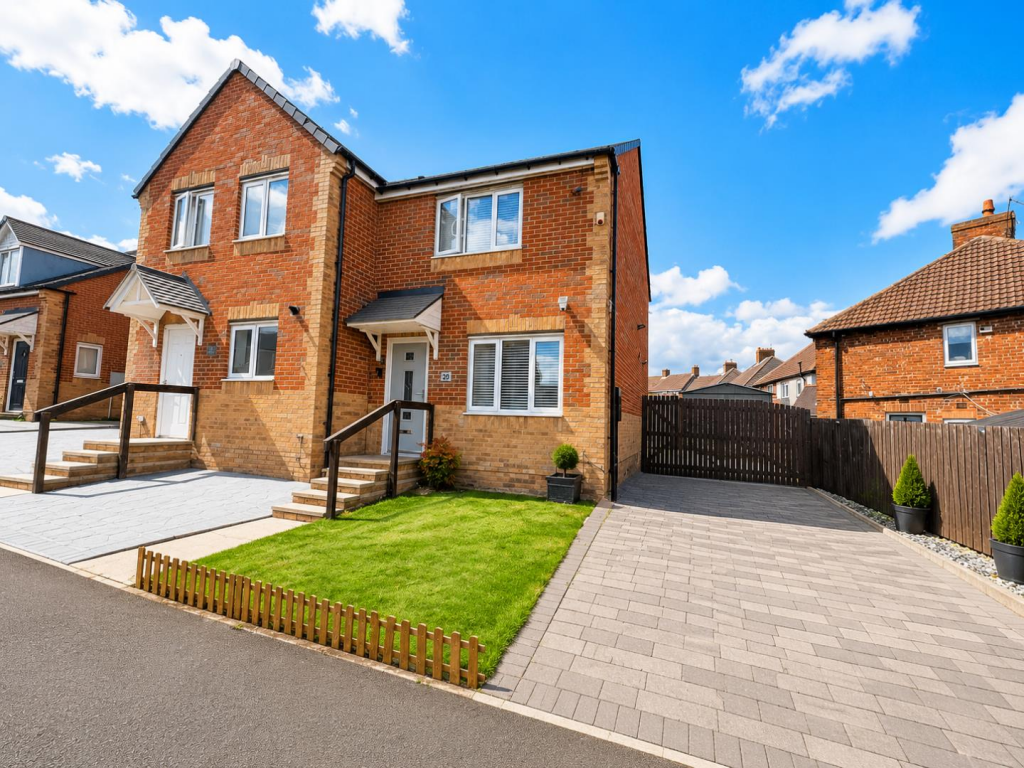
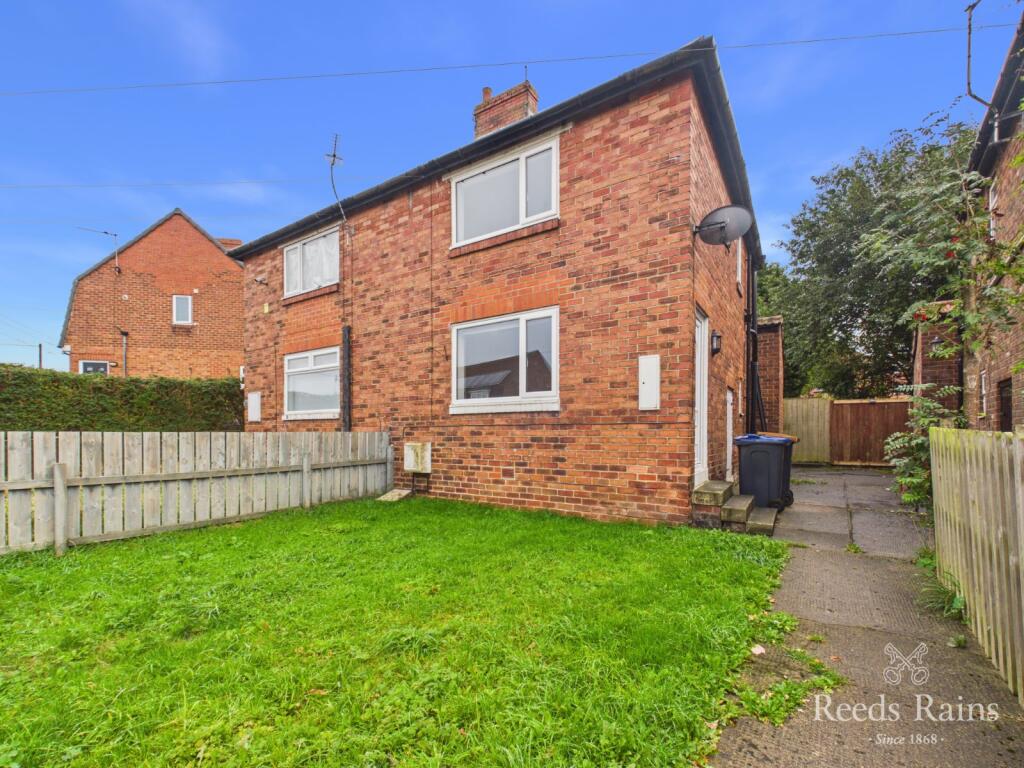
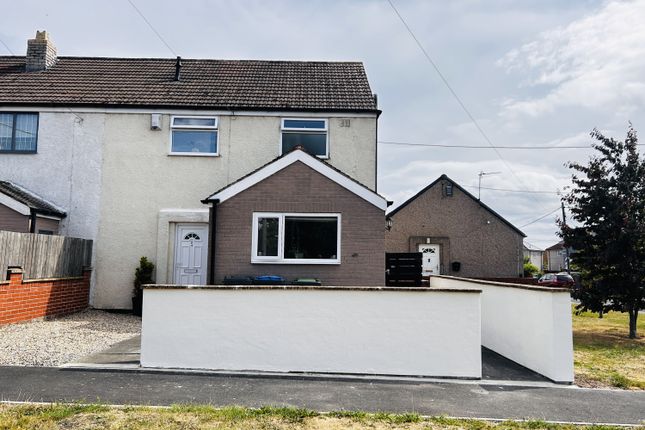
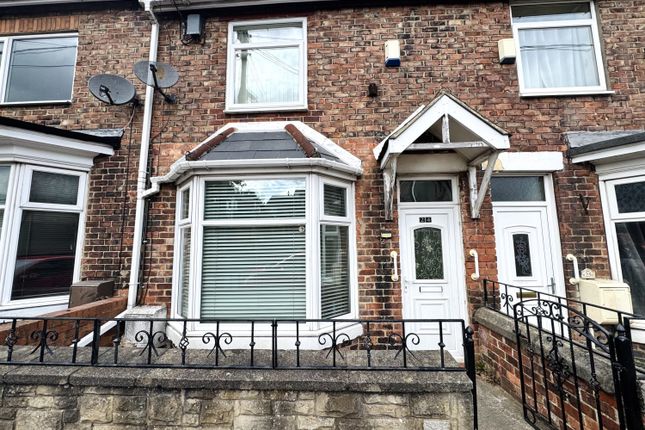
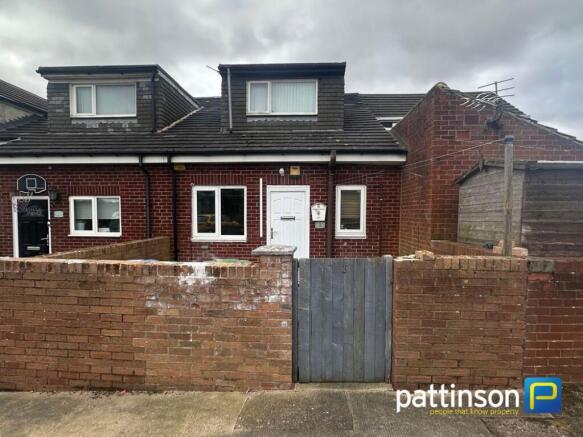
2-bedroom terraced house · DH6 3HY
For saleListed 98 days
Opportunity summary
See Archie’s verdict, returns by strategy and what to check before viewing.
About
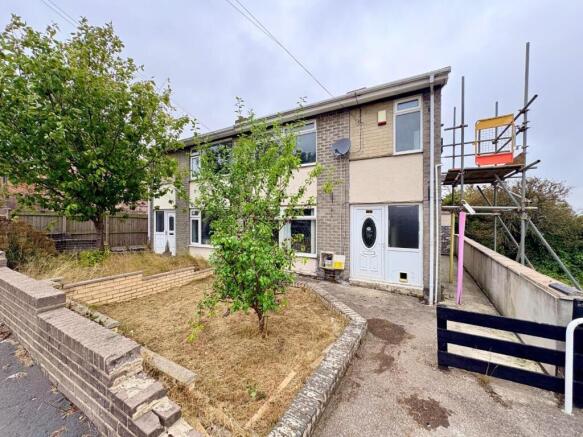
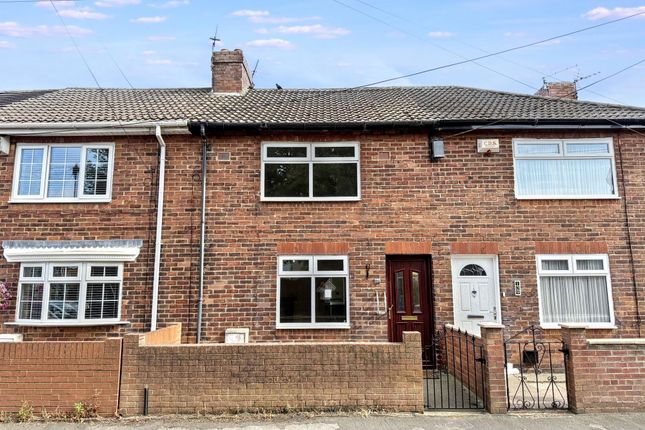
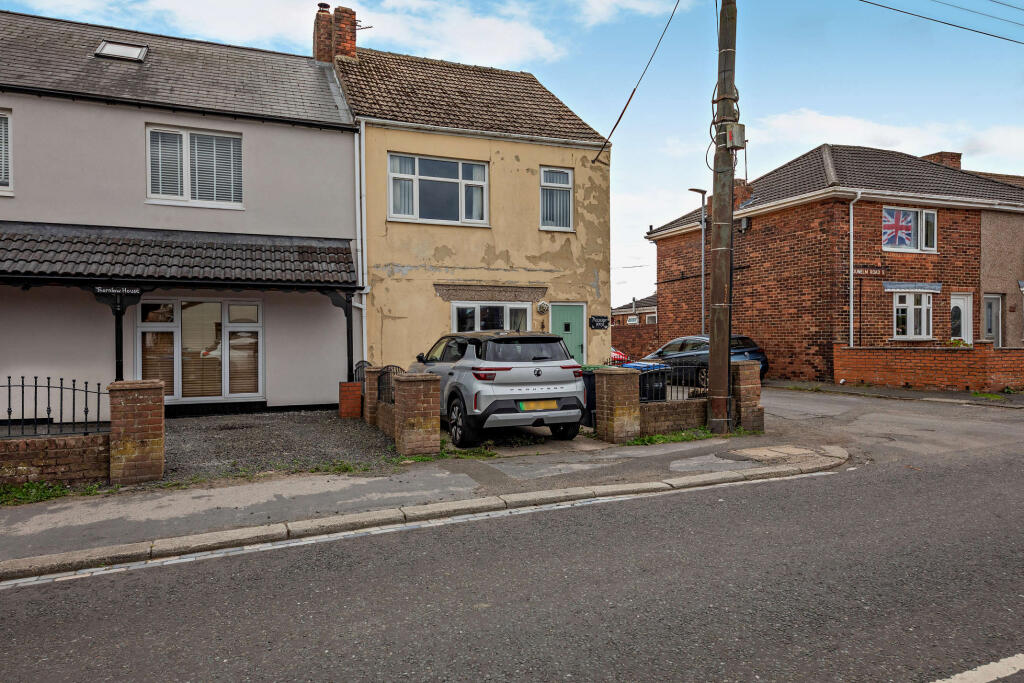
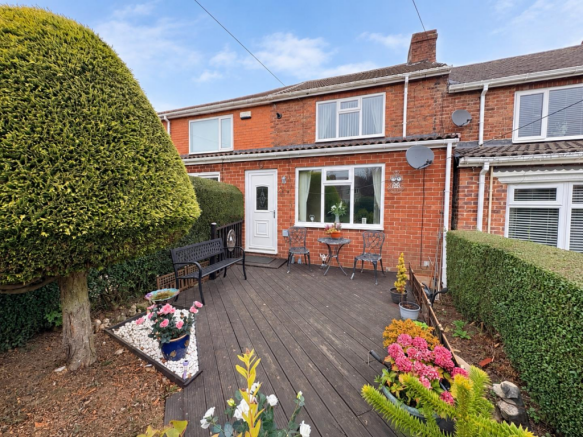
Presented to the market with the significant advantage of no onward chain, this charming two-bedroom mid-terraced house offers an excellent opportunity for prospective buyers in Thornley.
Ideal for first-time purchasers, small families, or those looking for a sound investment, this property combines comfortable living with practical features.
The accommodation briefly comprises an inviting entrance, leading into a spacious reception room.
This versatile area provides ample space for both living and dining, making it perfect for entertaining guests or enjoying quiet evenings at home.
The layout flows seamlessly, creating a warm and welcoming atmosphere throughout the ground floor.
The kitchen, located to the rear, is functional and well-appointed, offering sufficient storage and workspace for daily culinary needs.
From here, access is provided to the rear of the property, enhancing convenience.
The family bathroom, also situated on this floor, is fitted with a white suite, serving the needs of the household efficiently.
Ascending to the first floor, you will find two generously proportioned double bedrooms.
Both rooms are bright and airy, providing comfortable retreats and offering flexibility for various living arrangements, whether as bedrooms, a home office, or a guest room.
One of the standout features of this property is its external amenities. To the rear, accessed over a lane, there is a private driveway providing off-street parking, a highly sought-after commodity.
Adjacent to the driveway, a detached garage offers secure parking or additional storage space, adding significant value and practicality.
Furthermore, a garden area to the rear, also accessed over the lane, provides a pleasant outdoor space for relaxation, gardening, or al fresco dining during warmer months.
Thornley itself is a well-regarded location, offering a sense of community and convenient access to local amenities, schools, and transport links.
Its position provides a balance of peaceful living with connectivity to larger towns and cities, making it an attractive place to reside.
This delightful home, with its practical features, comfortable living spaces, and the benefit of no onward chain, represents a superb opportunity.
Early viewing is highly recommended to fully appreciate all that this property has to offer.
GROUND FLOOR Entrance Vestibule Living Room (3.90m x 3.50m) Kitchen/Dining Room (7.40m x 2.50m) Rear Vestibule Bathroom (2.50m x 1.80m) FIRST FLOOR Bedroom 1 (4.40m x 3.50m) Bedroom 2 (4.60m x 2.40m) MATERIAL INFORMATION The following information should be read and considered by any potential buyers prior to making a transactional decision: SERVICES We are advised by the seller that the property has mains provided GAS, ELECTRICITY, WATER and DRAINAGE.
WATER METER - Yes PARKING ARRANGEMENTS - Garage / Driveway / Street Parking ELECTRIC CAR CHARGER - No MOBILE PHONE SIGNAL No known issues at the property.
BROADBAND SPEED The maximum speed for broadband in this area is shown by imputing the postcode at the following link here > FLOOD RISK RATING Please check the online flood risk checker at the following link here > NORTHEAST OF ENGLAND - EX MINING AREA We operate in an ex-mining area.
This property may have been built on or near an ex-mining site. Further information can/will be clarified by the solicitors prior to completion.
The information above has been provided by the seller and has not yet been verified at the point of producing this material.
There may be more information related to the sale of this property that can be made available to any potential buyer.
These particulars are intended to give a fair and reliable description of the property but no responsibility for any inaccuracy or error can be accepted and do not constitute an offer or contract.
All measurements are approximate and for guidance only.
Value & comps
No previous sales on record.
Returns
Set an offer; the calculator follows it.
We're still gathering serviced-accommodation data for this area.
Archie refurb estimate: a Pro feature
0.0% below asking
This is not financial or investment advice. Prop AI Deals is not authorised by the Financial Conduct Authority (FCA) to provide investment advice.
All investment calculators, property analyses, and AI-generated insights are for informational purposes only. Property investment carries risk and may result in financial loss. All calculations should be independently verified and you should consult with FCA-authorised financial advisors before making any investment decisions.
Past performance does not guarantee future results. Tax implications vary by individual circumstances.
Deal
Properties like this can earn 2–3x BTL yields when converted to HMO, with retrofit costs around £10k/room. Sign in to see the full tier, yield projection, and cost breakdown.
Commercial properties like this can earn 30-50% higher yields when converted to residential under Class MA / Q / P / PA, with prior approval costing ~GBP 96/unit. Sign in to see the recommended route, yield uplift, and cost breakdown.
BRRR-suited properties can recycle 80-100% of investor capital on refi, leaving a high-yielding rental with most of the money out. Sign in to see the refurb cost stack, ARV projection, and refinance maths.
Detached + large garden = sub-division play. Pro tier unlocks the tier badge, plot size, uplift estimate, and regional land benchmark.
Short-lease flats trade at deep discount, but extending under the 1993 Act often costs far less than the discount. Pro tier unlocks the tier badge, premium breakdown, long-lease ARV and arbitrage maths.
See projected short-stay revenue vs a vanilla BTL for this property.
See real sub-let margins (HMO room rates & SA nightly rates) vs the landlord rent.
Area
Agent & docs

FAQ
About Dunelm Road, Thornley, Durham, DH6 3HY
Explore nearby