We've tightened what earns a Pursue. A home now needs a published valuation, a strategy that still makes money after real running costs and lender stress tests, and no listing problems that would stop a mortgage. You'll see fewer Pursues, and each one has been checked harder.
See how verdicts work4-bedroom house · CA10 2DB
For saleReduced £15k (−2.3%) on 8 JulListed 229 days
Opportunity summary
See Archie’s verdict, returns by strategy and what to check before viewing.
About
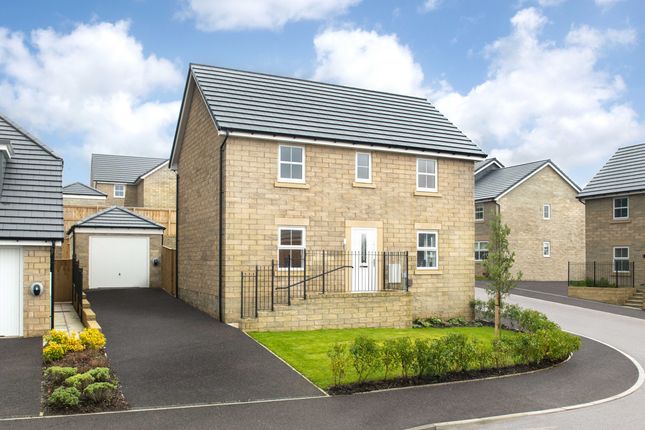
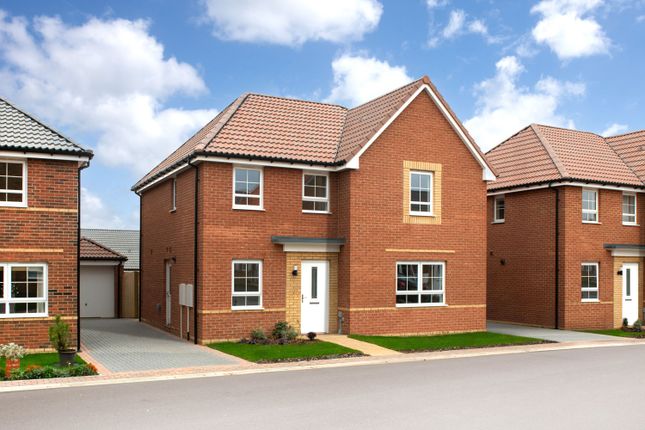
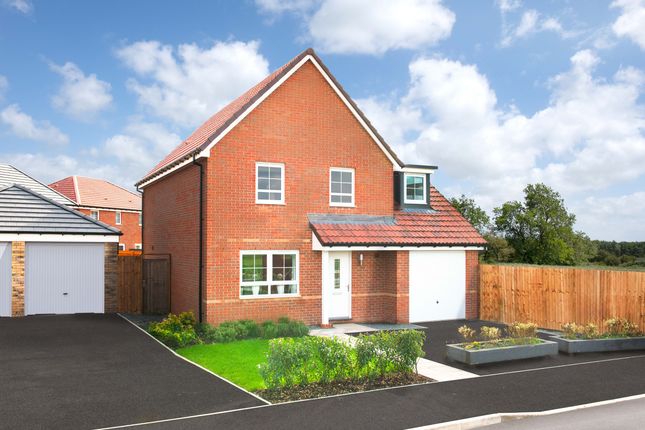
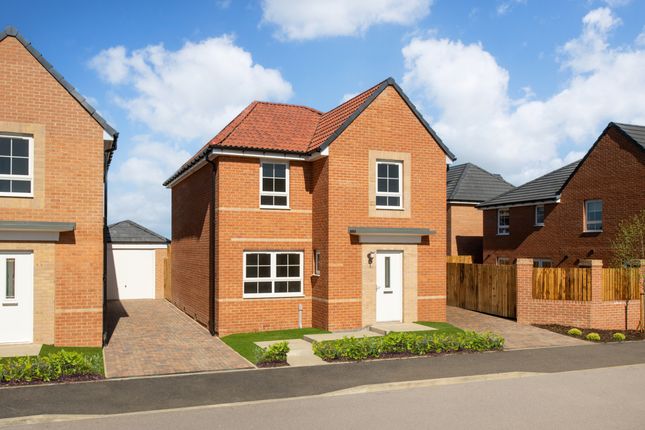
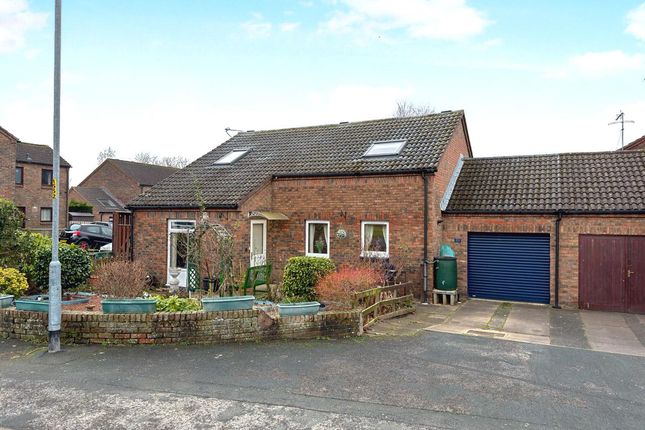
Found on an exclusive development to the South of Penrith is this stunning detached 4 bed home.
The property is well positioned to take advantage of the beautiful natural vista of North Lakeland fells.
Offering 2,499sq ft of living accommodation as well as occupying a generous plot with excellent gardens and woodland with views to Blencathra, this property is a fantastic family home.
Brougham is a much sought-after location which has countryside walks from the doorstep as well as the historical Brougham Hall and Castle being just a stone's throw away.
If you're looking for a peaceful family home which is stylish and spacious then this is the one for you!
Entrance Hall (5.06 x 3.17 (16'7" x 10'4")) Front door leading into the entrance hall which is a grand room. There is a staircase leading up to the first floor landing.
Double doors with glass panels leads to the open plan kitchen dining room.
There is a large double glazed window to the front aspect which allows natural light to fill the space and high vaulted ceiling. Wooden flooring. Radiator. Large cloaks cupboard with hanging rails.
Ground Floor W/C Has a fitted low level w/c and sink unit. Opaque double glazed window. Wooden flooring. Radiator.
Kitchen Dining Room (5.87m x 4.39m (19'3" x 14'5)) At the heart of the home is this beautiful open plan kitchen dining room.
The dining area flows seamlessly through to the Sun Room via glazed double doors. There is ample space for dining furniture, ideal for hosting. Wooden flooring and radiator.
The modern kitchen is well appointed and has a range of fitted wall and base units with complementing granite worksurfaces and a sink drainer unit.
There are integrated appliances including an induction hob with extractor hood over, double oven and a dishwasher as well as having space for an American style fridge freezer.
There is a central island which is both practical and attractive. It has storage cupboards, a wine rack and a second sink unit as well as having a granite worksurface.
There is a double glazed window with a fantastic outlook to the North Lakes fells and tiled flooring. Radiator.
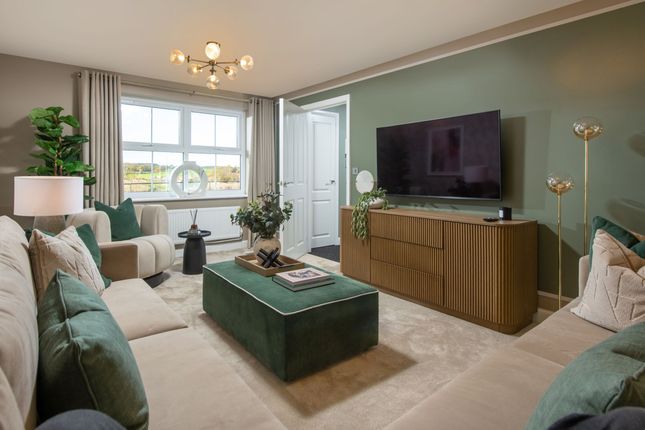
Lounge (5.84 x 3.71 (19'1" x 12'2")) Sun Room (3.64 x 3.59 (11'11" x 11'9")) The sun room is a wonderful space and is brilliantly positioned to take advantage of the spectacular North Lakes fell views.
There is a solid roof making it a practical and useable room all year round. There are double glazed windows and doors to either side. Radiator. Wooden flooring.
Utility Room (2.28 x 1.89 (7'5" x 6'2")) A practical space for any family, the utility room has plumbing for a washing machine and dryer as well as a worksurface with sink unit.
Double glazed window to the front aspect. Tiled flooring. Radiator. Door through to the double garage.
Stairs / Landing The attractive oak staircase leads from the entrance hall up to the first floor landing. There is fitted carpet and a radiator.
Doors give access to the first floor bedrooms and family bathroom and a ceiling hatch gives access to the part boarded loft space. There is also a useful storage cupboard.
Principal Bedroom (5.93 x 4.63 (19'5" x 15'2")) A brilliant double bedroom which has fitted wardrobes and a dresser.
To the front aspect is a double glazed window and to the rear aspect is a beautiful Juliet balcony opening and allowing stunning open views to the North Lakes fells.
There is fitted carpet and a radiator. Door to the en-suite shower room.
En-Suite Shower Room (2.36 x 2.13 (7'8" x 6'11")) Has a fitted three-piece suite comprising: Shower cubicle containing a mains shower unit, low level w/c and a vanity sink unit with storage cupboards under.
There are two heated towel rails. A Velux window ensures the en-suite is lit with natural light.
Bedroom Two (4.59 x 3.39 (15'0" x 11'1")) A fantastic double bedroom with a double glazed window to the rear aspect giving stunning open views to the North Lakes fells.
There are two large storage cupboards. Fitted carpet and a radiator. Bedroom Three (5.63 x 2.35 (18'5" x 7'8")) Bedroom three has a unique layout.
Entering into a smaller office space the room opens out into a super double bedroom. There are two double glazed window to the front aspect. Eaves storage. Two radiators. Fitted carpet.
Bedroom Four (3.67 x 3.44 (12'0" x 11'3")) The fourth bedroom is another fantastic double. There is a Velux window over. Fitted carpet and a radiator.
Bathroom (2.97 x 2.34 (9'8" x 7'8")) The family bathroom is modern and practical with a fitted three-piece suite comprising: Panelled bath with mains shower unit and screen over, a low level w/c and a pedestal sink unit with tiled splashbacks.
The walls are part tiled and there is a heated towel rail. A Velux window ensures the en-suite is lit with natural light.
Garage (5.93 x 4.63 (19'5" x 15'2")) The double garage is a superb size, offering sheltered parking for 2 cars. The garage has lighting and power as well as water.
To the rear is a door leading to the garden and a double glazed window. The garage also houses the Worcester Bosch boiler which provides domestic heating and hot water.
Electric up and over doors to the front aspect.
Studio (3.65 x 2.58 (11'11" x 8'5")) The detached office / studio is a fantastic space for those looking to work from home without sacrificing a bedroom or reception room.
The spacious studio has double glazed windows and double doors to the front and side aspects. It is well positioned to take advantage of the stunning North Lakes fells.
The room is well insulated and has ample power points, lighting and electric supply. There is wooden flooring.
Outside The property has a spacious block paved driveway to the front, offering plentiful private parking for multiple vehicles.
There are pathways to the side of the property giving access to the rear garden. To the rear are porcelain tiled patio areas and decking. There is also a lawn with well stocked borders.
Steps lead down to a private decked area and the woodland has been terraced beautifully with raised beds well stocked with a variety of flowers and plants.
The views from the garden are beautiful with the North Lakes fells providing the perfect back drop.
Services Mains gas, electricty, water and drainage are all connected but have not been tested by Lakes Estates.
Please Note These particulars, whilst believed to be accurate, are set out for guidance only and do not constitute any part of an offer or contract - intending purchasers or tenants should not rely on them as statements or representations of fact but must satisfy themselves by inspection or otherwise as to their accuracy.
No person in the employment of Lakes Estates has the authority to make or give any representation or warranty in relation to the property.
All mention of appliances / fixtures and fittings in these details have not been tested and therefore cannot be guaranteed to be in working order.
Anti-Money Laundering (aml) Checks; When your offer is accepted, we're legally required to verify your identity.
This is carried out by a third-party company at the following costs: Buying in personal name: £40 (inc. VAT) Company purchase: £120 (inc.
VAT) These fees are non-refundable, and the purchase cannot proceed until checks are complete.
Value & comps
No previous sales on record.
Returns
Set an offer; the calculator follows it.
We're still gathering serviced-accommodation data for this area.
Archie refurb estimate: a Pro feature
0.0% below asking
This is not financial or investment advice. Prop AI Deals is not authorised by the Financial Conduct Authority (FCA) to provide investment advice.
All investment calculators, property analyses, and AI-generated insights are for informational purposes only. Property investment carries risk and may result in financial loss. All calculations should be independently verified and you should consult with FCA-authorised financial advisers before making any investment decisions.
Past performance does not guarantee future results. Tax implications vary by individual circumstances.
Deal
Properties like this can earn 2–3x BTL yields when converted to HMO, with retrofit costs around £10k/room. Sign in to see the full tier, yield projection, and cost breakdown.
Commercial properties like this can earn 30-50% higher yields when converted to residential under Class MA / Q / P / PA, with prior approval costing ~GBP 96/unit. Sign in to see the recommended route, yield uplift, and cost breakdown.
BRRR-suited properties can recycle 80-100% of investor capital on refi, leaving a high-yielding rental with most of the money out. Sign in to see the refurb cost stack, ARV projection, and refinance maths.
Detached + large garden = sub-division play. Pro tier unlocks the tier badge, plot size, uplift estimate, and regional land benchmark.
Short-lease flats trade at deep discount, but extending under the 1993 Act often costs far less than the discount. Pro tier unlocks the tier badge, premium breakdown, long-lease ARV and arbitrage maths.
See projected short-stay revenue vs a vanilla BTL for this property.
See real sub-let margins (HMO room rates & SA nightly rates) vs the landlord rent.
Area
Agent & docs

FAQ
About 16, Brougham Hall Gardens, Penrith
Explore nearby