We've tightened what earns a Pursue. A home now needs a published valuation, a strategy that still makes money after real running costs and lender stress tests, and no listing problems that would stop a mortgage. You'll see fewer Pursues, and each one has been checked harder.
See how verdicts work5-bedroom detached house · OX13 5NR
For saleListed 256 days
Opportunity summary
See Archie’s verdict, returns by strategy and what to check before viewing.
About
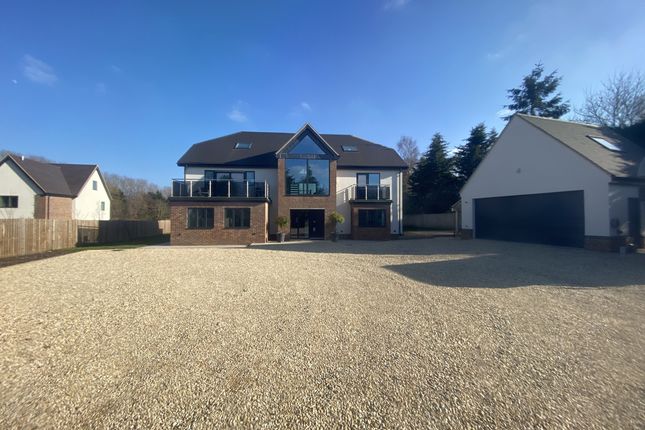
Imposing and spacious new build home. Description Rosewood House is an imposing home providing just under 5000 sq.
ft of living accommodation, featuring a comfortable kitchen/dining/family room, utility room, sitting room, snug and study.
To the first floor, there is a superb principal bedroom with dressing room and en suite, four further bedrooms - two with en suite - and a family bathroom.
Rosewood House is set in a mature plot of approximately 0.4 acres that backs onto woodland and an open brook.
There is ample driveway parking that leads to a detached double garage with electric roller doors.
The property features a fantastic double height entrance hall, with a fabulous oak bifurcated staircase and central roof lantern that ensures the space is flooded with natural light.
Double doors from the entrance hall open into a full-length kitchen/living/dining area with bay window to the front and full width bi-fold doors to the rear of the house.
An individually designed, German made kitchen is paired with quartz work surfaces and oak accents, a fully integrated suite of Siemens appliances and a Quooker hot tap.
A comfortable sitting room has bi-fold doors that open onto the patio and gardens, whilst the separate snug has a fireplace with contemporary multi-fuel burning stove.
Completing the accommodation on the ground floor is a quiet study, convenient utility room, plant room and WC.
To the first floor, the principal bedroom features a walk-in dressing area and en suite shower room with double basin washstand.
The guest bedroom also has a dressing area and a stunning ensuite shower room, whilst of the three remaining bedrooms, one has an ensuite, the others are served by a family bathroom.
Rosewood House has a detached double garage with driveway parking for several vehicles. The generous gardens offer a range of established trees which ensure a good degree of privacy.
Each property is equipped with state-of-the-art technology. The central heating is provided by an air source heat pump, supplemented by a whole-house heat recovery system and ventilation.
A large unvented hot water cylinder ensures plenty of hot water, while a thermostatically controlled wet underfloor heating system offers comfort on both ground and first floors, with individual programmable zone control.
The properties are equipped with low-energy LED downlighting in warm white, pendant lighting, and CAT6 data wiring throughout. Phone and TV points are available in all reception rooms and bedrooms.
Safety features include mains-linked heat and smoke detection, as well as the provision of an audio-visual entry control system with two internal interfaces.
There is also exteriors lighting to the patios, porches, garaging, and driveways.
Location Rosewood House is located in the hamlet of Frilford, less than 3 miles from the thriving market town of Abingdon and 9 miles south west of Oxford.
Frilford has excellent transport links including public buses to Oxford and Didcot Railway Station. The neighbouring village of Frilford Heath has a popular pub and a Championship Golf Course.
The area also offers convenient access to some superb schools including the sought after Abingdon Prep which is a short walk from the house.
Square Footage: 4,864 sq ft Additional Info Services - Mains services are connected. Photographs taken in 2024 and brochure prepared in June 2025.
Value & comps
No previous sales on record.
Returns
Set an offer; the calculator follows it.
We're still gathering serviced-accommodation data for this area.
Archie refurb estimate: a Pro feature
0.0% below asking
This is not financial or investment advice. Prop AI Deals is not authorised by the Financial Conduct Authority (FCA) to provide investment advice.
All investment calculators, property analyses, and AI-generated insights are for informational purposes only. Property investment carries risk and may result in financial loss. All calculations should be independently verified and you should consult with FCA-authorised financial advisers before making any investment decisions.
Past performance does not guarantee future results. Tax implications vary by individual circumstances.
Deal
Properties like this can earn 2–3x BTL yields when converted to HMO, with retrofit costs around £10k/room. Sign in to see the full tier, yield projection, and cost breakdown.
Commercial properties like this can earn 30-50% higher yields when converted to residential under Class MA / Q / P / PA, with prior approval costing ~GBP 96/unit. Sign in to see the recommended route, yield uplift, and cost breakdown.
BRRR-suited properties can recycle 80-100% of investor capital on refi, leaving a high-yielding rental with most of the money out. Sign in to see the refurb cost stack, ARV projection, and refinance maths.
Detached + large garden = sub-division play. Pro tier unlocks the tier badge, plot size, uplift estimate, and regional land benchmark.
Short-lease flats trade at deep discount, but extending under the 1993 Act often costs far less than the discount. Pro tier unlocks the tier badge, premium breakdown, long-lease ARV and arbitrage maths.
See projected short-stay revenue vs a vanilla BTL for this property.
See real sub-let margins (HMO room rates & SA nightly rates) vs the landlord rent.
Area
Agent & docs

FAQ
About Oxford Road, Frilford, Abingdon, Oxfordshire, OX13
Explore nearby